UPPER ARLINGTON, THIS ONE IS A SHOWSTOPPER! Stunningly remodeled ranch in an AMAZING location, just steps from shops & restaurants! This home brings the style, the updates & the space you've been looking for! Beautiful oak floors flow throughout, complemented by fresh paint & new light fixtures that give the entire home a fresh, modern feel. The remodeled kitchen is a total standout with crisp white cabinetry, quartz countertops, a stylish tile backsplash & large sliding doors that lead straight to the fenced backyard with a BRAND NEW concrete patio. Hello, summer nights & backyard entertaining! Need a little extra space? You've got options! The back flex room is perfect for a potential 4th bedroom, home office, playroom or additional family room. Three spacious bedrooms provide plenty of room to spread out, while the fully renovated full bathroom delivers serious style with double vanities & a gorgeous tile tub/shower surround. There's even a convenient half bath right off the kitchen! AND JUST WAIT UNTIL YOU SEE THE BASEMENT! This HUGE finished space is filled with natural light thanks to oversized egress windows & features a cozy fireplace, making it the perfect spot for movie nights, game days or just kicking back & relaxing. Plus, there's a large unfinished area for storage & a separate laundry room. Remodeled, versatile & in a PRIME Upper Arlington location! This is the kind of home that makes you want to move right in, unpack & start enjoying everything it has to offer!
Contingent
$550,000
3357 Leighton Rd, Columbus, OH 43221
3beds
1,997sqft
Single Family Residence
Built in 1955
0.26 Acres Lot
$-- Zestimate®
$275/sqft
$-- HOA
What's special
- 8 days
- 169
- 12
Zillow last checked:
Listing updated:
Listed by:
Kacey A Wright 740-502-1467,
RE/MAX Partners
Source: Columbus and Central Ohio Regional MLS ,MLS#: 226039607
Facts & features
Interior
Bedrooms & bathrooms
- Bedrooms: 3
- Bathrooms: 2
- Full bathrooms: 1
- 1/2 bathrooms: 1
- Main level bedrooms: 3
Heating
- Forced Air
Cooling
- Central Air
Appliances
- Included: Dishwasher, Gas Range, Gas Water Heater, Microwave, Refrigerator
Features
- Flooring: Wood, Carpet, Ceramic/Porcelain
- Windows: Insulated Windows
- Basement: Partial
- Number of fireplaces: 2
- Fireplace features: Two, Decorative
- Common walls with other units/homes: No Common Walls
Interior area
- Total structure area: 1,497
- Total interior livable area: 1,997 sqft
Property
Parking
- Total spaces: 2
- Parking features: Garage Door Opener, Attached, On Street, Assigned
- Garage spaces: 2
- Has uncovered spaces: Yes
Features
- Levels: One
- Patio & porch: Patio
- Fencing: Fenced
Lot
- Size: 0.26 Acres
Details
- Additional structures: Shed(s)
- Parcel number: 070005862
- Special conditions: Standard
Construction
Type & style
- Home type: SingleFamily
- Architectural style: Ranch
- Property subtype: Single Family Residence
Materials
- Foundation: Block
Condition
- New construction: No
- Year built: 1955
Utilities & green energy
- Sewer: Public Sewer
- Water: Public
Community & HOA
Community
- Subdivision: Mountview
HOA
- Has HOA: No
- Amenities included: Park, Sidewalk
Location
- Region: Columbus
Financial & listing details
- Price per square foot: $275/sqft
- Tax assessed value: $407,400
- Annual tax amount: $8,424
- Date on market: 10/17/2026
- Listing terms: Other,VA Loan,FHA,Conventional
Estimated market value
Not available
Estimated sales range
Not available
Not available
Price history
| Date | Event | Price |
|---|---|---|
| 10/17/2026 | Contingent | $550,000+41%$275/sqft |
Source:  Columbus and Central Ohio Regional MLS #226039607 Report a problem Columbus and Central Ohio Regional MLS #226039607 Report a problem | ||
| 7/27/2021 | Sold | $390,000-3.7%$195/sqft |
Source: Public Record Report a problem | ||
| 5/17/2021 | Price change | $405,000+1.3%$203/sqft |
Source: Owner Report a problem | ||
| 5/9/2021 | Listed for sale | $399,900$200/sqft |
Source: Owner Report a problem | ||
Public tax history
| Year | Property taxes | Tax assessment |
|---|---|---|
| 2025 | $8,424 +0.1% | $142,600 |
| 2024 | $8,415 +1.2% | $142,600 |
| 2023 | $8,313 +1.4% | $142,600 +23.9% |
| 2022 | $8,196 +15.2% | $115,050 |
| 2021 | $7,117 +0.9% | $115,050 |
| 2020 | $7,054 +8% | $115,050 +22.1% |
| 2019 | $6,531 +101.1% | $94,190 |
| 2018 | $3,247 | $94,190 |
| 2017 | $3,247 -33.8% | $94,190 +26.9% |
| 2016 | $4,906 +100.2% | $74,200 |
| 2015 | $2,451 | $74,200 |
| 2014 | $2,451 +4.6% | $74,200 +10% |
| 2013 | $2,343 -45.9% | $67,445 |
| 2011 | $4,333 -3.5% | $67,445 -4.8% |
| 2010 | $4,489 +2.4% | $70,875 |
| 2008 | $4,385 +2.3% | $70,875 |
| 2007 | $4,285 +11.5% | -- |
| 2006 | $3,842 +1.4% | -- |
| 2005 | $3,790 +6% | -- |
| 2004 | $3,574 +13.2% | -- |
| 2003 | $3,159 -0.2% | -- |
| 2002 | $3,165 +8.4% | -- |
| 2001 | $2,918 +10.4% | -- |
| 2000 | $2,644 | -- |
Find assessor info on the county website
Monthly payment
Est. payment
Payment breakdown
Explore the cost of this home by adjusting the details. Changes won't be saved.Climate risks
Neighborhood: 43221
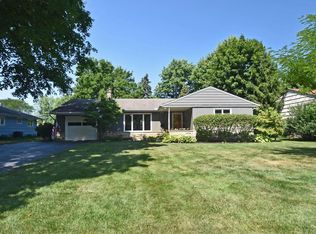
Similar homes
- $459,0003 bd3 ba1.2k sqft2227 Zollinger Rd, Upper Arlington, OH 43221For Sale
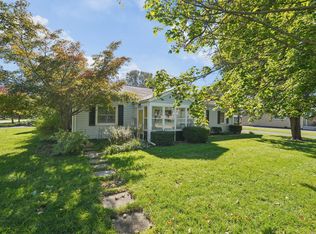
 MLS ID #226040252, Diana Fair, Red 1 Realty. Columbus and Central Ohio Regional MLS
 - $639,9004 bd2 ba2k sqft3503 Colchester Rd, Columbus, OH 43221For Sale
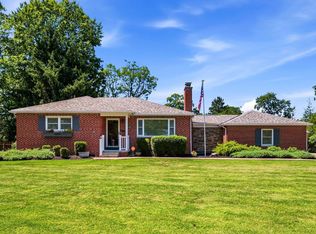 MLS ID #226029638, Ryan D Reynolds, Keller Williams Consultants. Columbus and Central Ohio Regional MLS
 - $475,0003 bd2 ba1.3k sqft1950 Langham Rd, Columbus, OH 43221For Sale
 MLS ID #226033506, Kacey A Wright, RE/MAX Partners. Columbus and Central Ohio Regional MLS
 - $425,0003 bd2 ba1.7k sqft2515 Swansea Rd, Columbus, OH 43221For Sale
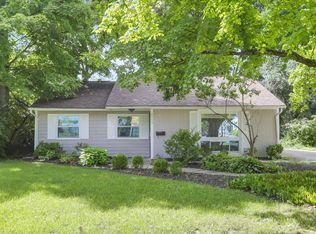 MLS ID #226032174, Conor Flynn, Red 1 Realty. Columbus and Central Ohio Regional MLS
 - $525,0005 bd3 ba2.3k sqft958 Thomas Ln, Columbus, OH 43220For SaleMLS ID #226039656, Gregory Gleaves, The Brokerage House . Columbus and Central Ohio Regional MLS
- $645,0003 bd2 ba2.1k sqft2290 Middlesex Rd, Columbus, OH 43220For SaleMLS ID #226038285, Kacey A Wright, RE/MAX Partners. Columbus and Central Ohio Regional MLS
- $434,5003 bd2 ba1.6k sqft973 Bernard Rd, Columbus, OH 43221For SaleMLS ID #226032585, Bruce W Dooley, KW Classic Properties Realty. Columbus and Central Ohio Regional MLS
- $450,0004 bd3 ba2.3k sqft861 Brentford Dr, Columbus, OH 43220For SaleMLS ID #226038253, Kacey A Wright, RE/MAX Partners. Columbus and Central Ohio Regional MLS
- $580,0003 bd1 ba1.8k sqft1652 Andover Rd, Columbus, OH 43212For SaleMLS ID #226034820, Roger E Willcut, Keller Williams Consultants. Columbus and Central Ohio Regional MLS
- $540,0003 bd2 ba1.8k sqft932 McClain Rd, Columbus, OH 43212For SaleMLS ID #226027930, Benjamin S Calhoon, Berkshire Hathaway HS Pro Rlty. Columbus and Central Ohio Regional MLS
- $499,9004 bd3 ba1.8k sqft6747 Merwin Rd, Columbus, OH 43235For SaleMLS ID #226037445, Masha Meyta, AIM Realty Advisors. Columbus and Central Ohio Regional MLS
- $419,5003 bd1 ba1.3k sqft202 Deland Ave, Columbus, OH 43214For SaleMLS ID #226040423, Rachel Kubic, Keller Williams Greater Cols. Columbus and Central Ohio Regional MLS
- $499,9003 bd2 ba1.7k sqft188 E Maynard Ave, Columbus, OH 43202For SaleMLS ID #226037406, Terra J Shoaf, Keller Williams Consultants. Columbus and Central Ohio Regional MLS
- $555,0003 bd2 ba1.6k sqft100 W Hiawatha Dr, Powell, OH 43065For SaleMLS ID #226038079, Jessica Crawford, RE/MAX Revealty. Columbus and Central Ohio Regional MLS
- $509,9003 bd2 ba1.6k sqft4561 Zeller Rd, Columbus, OH 43214For SaleMLS ID #226033165, Kathryn Harr, RE/MAX ONE. Columbus and Central Ohio Regional MLS
- $547,0003 bd4 ba1.9k sqft348 Wilson Ave, Columbus, OH 43205For SaleMLS ID #226032226, Ashley Todaro, The Brokerage House . Columbus and Central Ohio Regional MLS
- $699,9003 bd3 ba2.3k sqft101 Amazon Pl, Columbus, OH 43214For SaleMLS ID #226039569, Kimberly A Harmanis, Keller Williams Capital Ptnrs. Columbus and Central Ohio Regional MLS
- $640,0004 bd3 ba2.2k sqft7173 Donnybrook Dr, Dublin, OH 43017For SaleMLS ID #226039798, Jessi League, Styer RE Professionals. Columbus and Central Ohio Regional MLS
- $514,9002 bd2 ba1.4k sqft826 McClain Rd, Columbus, OH 43212For SaleMLS ID #226025259, Troy A Marsh, Keller Williams Consultants. Columbus and Central Ohio Regional MLS
- $475,0004 bd3 ba2.7k sqft5515 Glasgow Pl, Columbus, OH 43235For SaleMLS ID #226034525, Andrea R Kaper, Keller Williams Consultants. Columbus and Central Ohio Regional MLS
