Skip main navigation
Pending
  • $615,000

    3357 Preddy Creek Rd, Charlottesville, VA 22911

    4beds
    2,304sqft
    : 
    Loading
    Get pre-qualified
    Single Family Residence
    Built in 2006
    2.83 Acres Lot
    $605,900 Zestimate®
    $267/sqft
    $-- HOA

    What's special

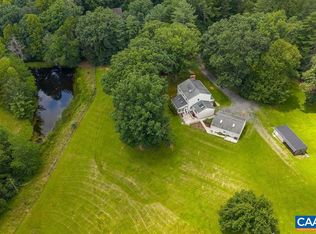
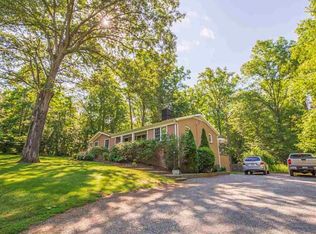
    Rare opportunity in Albemarle County; NO HOA 4 Bedroom 2.5 Bath home w/ HUGE Detached Garage & horse area! Escape to county living in the heart of town! The perfect blend of exceptional outdoor & indoor living found right here. Inside hardwood floors, vaulted ceilings, french doors, crown molding, chair rail, recessed lighting, abundant windows...all maximize the natural light. Formal space blends perfectly with the open Kitchen & Living areas, leading to the deck & outdoor space. Outside features pool, pergola, deck, fire pit & impressive detached garage/workshop with expansive upper unfinished space; primed to become whatever you can dream of! Equestrian enthusiasts will appreciate the fenced horse area; trails, workshop & endless possibilities! See the Full Features List Attached & Schedule Your Private Showing TODAY!
    9 days
    |
    1,070
    |
    104
    |

    Likely to sell faster than

    Zillow last checked:

    Listing updated:

    Listed by:

    CANDICE VAN DER LINDE 434-981-8730,

    YES REALTY PARTNERS

    Source: CAAR,MLS#: 678922MLS LogoOriginating MLS: Charlottesville Area Association of Realtors

      Facts & features

      Interior

      Bedrooms & bathrooms
      • Bedrooms: 4
      • Bathrooms: 3
      • Full bathrooms: 2
      • 1/2 bathrooms: 1
      • Main level bathrooms: 1
      Rooms
      • Room types: Bathroom, Breakfast Room/Nook, Bedroom, Dining Room, Family Room, Full Bath, Foyer, Half Bath, Kitchen, Living Room
      Primary bedroom
      • Level: Second
      Bedroom
      • Level: Second
      Primary bathroom
      • Level: Second
      Bathroom
      • Level: Second
      Breakfast room nook
      • Level: First
      Dining room
      • Level: First
      Family room
      • Level: First
      Foyer
      • Level: First
      Half bath
      • Level: First
      Kitchen
      • Level: First
      Living room
      • Level: First
      Heating
      • Central, Electric, Heat Pump
      Cooling
      • Central Air, Heat Pump
      Appliances
      • Included: Dishwasher, Disposal, Gas Range, Microwave, Refrigerator, Dryer, Washer
      Features
      • Double Vanity, Permanent Attic Stairs, Walk-In Closet(s), Entrance Foyer, Eat-in Kitchen, Programmable Thermostat, Recessed Lighting, Vaulted Ceiling(s)
      • Flooring: Carpet, Hardwood, Vinyl
      • Windows: Insulated Windows, Screens
      • Basement: Crawl Space
      • Attic: Permanent Stairs
      • Number of fireplaces: 1
      • Fireplace features: One, Gas
      Interior area
      • Total structure area: 4,532
      • Total interior livable area: 2,304 sqft
      • Finished area above ground: 2,304
      • Finished area below ground: 0

      Property

      Parking
      • Total spaces: 2
      • Parking features: Asphalt, Attached, Electricity, Garage Faces Front, Garage, Garage Door Opener
      • Attached garage spaces: 2
      Features
      • Levels: Two
      • Stories: 2
      • Patio & porch: Deck, Front Porch, Porch, Wood
      • Exterior features: Awning(s), Fence, Fire Pit, Mature Trees/Landscape, Propane Tank - Leased
      • Has private pool: Yes
      • Pool features: Pool Cover, Pool, Private
      • Fencing: Electric,Partial
      • Has view: Yes
      • View description: Garden, Trees/Woods
      Lot
      • Size: 2.83 Acres
      • Features: Farm, Garden, Landscaped, Level, Partially Cleared, Private, Wooded
      Details
      • Additional structures: Other, Workshop, Barn(s), Shed(s), Utility Building(s)
      • Parcel number: 033000000040B1
      • Zoning description: RA Rural Area
      • Horses can be raised: Yes
      • Horse amenities: Hay Storage, Outdoor Arena, Riding Trail, Stock Pen(s), Tack Room, Horses Allowed

      Construction

      Type & style
      • Home type: SingleFamily
      • Architectural style: Traditional
      • Property subtype: Single Family Residence
      Materials
      • Stick Built, Vinyl Siding
      • Foundation: Block
      • Roof: Architectural
      Condition
      • New construction: No
      • Year built: 2006
      Details
      • Builder name: CHURCH HILL HOMES

      Utilities & green energy

      • Electric: Underground, Generator, Generator Hookup
      • Sewer: Septic Tank
      • Water: Private, Well
      • Utilities for property: Fiber Optic Available, Propane

      Community & HOA

      Community
      • Features: Stream
      • Security: Dead Bolt(s), Smoke Detector(s), Surveillance System, Carbon Monoxide Detector(s), Radon Mitigation System
      • Subdivision: NONE
      HOA
      • Has HOA: No
      • Amenities included: None
      Location
      • Region: Charlottesville

      Financial & listing details

      • Price per square foot: $267/sqft
      • Tax assessed value: $545,000
      • Annual tax amount: $4,872
      • Date on market: 6/27/2026
      • Cumulative days on market: 9 days
      • Exclusions: Tools & Lawn Equipment

        Estimated market value

        $605,900

        $576,000 - $636,000

        $3,073/mo

        Price history

        DateEventPrice
        7/2/2026Pending sale$615,000$267/sqft
        Source: CAAR #678922 Report a problem
        6/27/2026Listed for sale$615,000+43.4%$267/sqft
        Source: CAAR #678922 Report a problem
        8/15/2013Sold$429,000-0.2%$186/sqft
        Source: Public Record Report a problem
        6/28/2013Price change$429,900-2.3%$187/sqft
        Source: RE/MAX AFFINITY GROUP #511668 Report a problem
        5/10/2013Price change$439,900-2.2%$191/sqft
        Source: Montague Miller & Co. Realtors #508749 Report a problem
        4/5/2013Listed for sale$450,000$195/sqft
        Source: Montague Miller and Company #508749 Report a problem

        Public tax history

        YearProperty taxesTax assessment
        2025$4,872 +7.5%$545,000 +2.7%
        2024$4,531 +6.8%$530,600 +6.8%
        2023$4,244 +9.8%$497,000 +9.8%
        2022$3,864 +8.5%$452,500 +8.5%
        2021$3,563 -1.2%$417,200 -1.2%
        2020$3,605 +4.7%$422,100 +4.7%
        2019$3,442 +6.1%$403,000 +4.2%
        2018$3,244 +99.9%$386,700 0%
        2017$1,623 -49%$386,800 +1.9%
        2016$3,184 +107.5%$379,500 +1.3%
        2015$1,534 $374,700 -1.6%
        2014-- $380,800 +2.5%
        2013-- $371,400 -2.1%
        2012-- $379,500 -2.4%
        2011-- $388,700 -0.5%
        2010-- $390,700 -6%
        2009-- $415,500 +7.5%
        2008-- $386,400 -10%
        2007-- $429,200 +593.4%
        2006-- $61,900

        Find assessor info on the county website

        Monthly payment

        Est. payment

        Payment breakdown

        Explore the cost of this home by adjusting the details. Changes won't be saved.
        All calculations are estimates and provided by Zillow, Inc. for informational purposes only. Actual amounts may vary.
        HOA fees may include property taxes on listings classified as Co-Ops. Contact the listing agent and/or owner for fee details.
        Mortgage interest rates are dependent on a number of factors, including credit score, down payment, and repayment length. Interest rate data provided by Zillow Group Marketplace, Inc. as of 1/1/1970 from various mortgage lenders with which we have lead or other similar arrangements; the Estimated Payment is an average of those rates.
        See how much you could borrow to make a competitive offer.

        Climate risks

        Neighborhood: 22911

        Getting around

        0 / 100
        Car-Dependent
        0 / 100
        No Nearby Transit
        11 / 100
        Somewhat Bikeable

        Nearby schools

        GreatSchools rating
        Schools provided by the listing agent
        • Elementary: Baker-Butler
        • Middle: Lakeside
        • High: Albemarle

        Source: CAAR. This data may not be complete. We recommend contacting the local school district to confirm school assignments for this home.

        A local agent can set up tours, give advice and negotiate with sellers.

        A local lender can help you make sure your offer is ready when you are.

        Browse local experts

        Similar homes

        Skip to the end of the carouselSkip to the beginning of the carousel