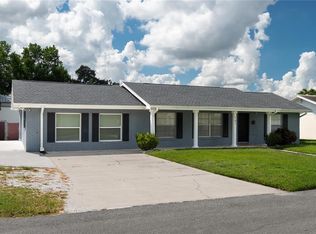
Welcome to 3357 Timberline Rd W, located in the charming city of Winter Haven, FL. This exquisite house, a wonderful opportunity to experience comfortable living in a desirable location. Currently renting as an Airbnb. The home boasts a timeless design, showcasing a welcoming exterior that hints at the warmth found within. As you step inside, you'll be greeted by well-appointed spaces that cater to both relaxation and entertainment. The layout of this property is thoughtfully designed to provide functionality and style. Experience the convenience of living in a home that meets your needs, whether you're relaxing in your favorite space or hosting gatherings with loved ones. The exterior of the property complements the interior, offering a harmonious balance of indoor and outdoor living. Enjoy all that this beautiful home has to accord in the heart of Winter Haven.
For sale
Price cut: $10K (10/21)
$255,000
3357 TIMBERLINE ROAD W, WINTER HAVEN, FL 33880
4beds
1,675sqft
Single Family Residence
Built in 1983
5,009 Square Feet Lot
$-- Zestimate®
$152/sqft
$-- HOA
What's special
Functionality and styleWelcoming exteriorWell-appointed spaces
- 136 days
- 980
- 99
Zillow last checked:
Listing updated:
Listed by:
Steven Koleno 804-656-5007,
BEYCOME OF FLORIDA LLC 804-656-5007
Source: Stellar MLS,MLS#: O6416140 Originating MLS: Orlando Regional
Originating MLS: Orlando Regional
Facts & features
Interior
Bedrooms & bathrooms
- Bedrooms: 4
- Bathrooms: 2
- Full bathrooms: 2
Primary bedroom
- Features: Built-in Closet
- Level: First
Bedroom 2
- Features: Built-in Closet
- Level: First
Bedroom 3
- Features: Built-in Closet
- Level: First
Bedroom 4
- Features: Linen Closet
- Level: First
Primary bathroom
- Features: No Closet
- Level: First
Bathroom 2
- Features: No Closet
- Level: First
Dining room
- Features: No Closet
- Level: First
Kitchen
- Features: No Closet
- Level: First
Living room
- Features: No Closet
- Level: First
Heating
- Central
Cooling
- Central Air
Appliances
- Included: Dishwasher, Dryer, Electric Water Heater, Microwave, Range, Range Hood, Refrigerator, Washer
- Laundry: Inside
Features
- Cathedral Ceiling(s), Ceiling Fan(s), Eating Space In Kitchen, Living Room/Dining Room Combo, Open Floorplan, Primary Bedroom Main Floor, Smart Home, Thermostat, Vaulted Ceiling(s)
- Flooring: Vinyl
- Doors: Sliding Doors
- Has fireplace: No
Interior area
- Total structure area: 1,675
- Total interior livable area: 1,675 sqft
Property
Parking
- Total spaces: 2
- Parking features: Garage - Attached
- Attached garage spaces: 2
Features
- Levels: One
- Stories: 1
- Has private pool: Yes
- Pool features: Above Ground
Lot
- Size: 5,009 Square Feet
Details
- Parcel number: 252835355063000090
- Special conditions: None
Construction
Type & style
- Home type: SingleFamily
- Property subtype: Single Family Residence
Materials
- Block
- Foundation: Slab
- Roof: Shingle
Condition
- Completed
- New construction: No
- Year built: 1983
Utilities & green energy
- Sewer: Public Sewer
- Water: Public
- Utilities for property: Public
Community & HOA
Community
- Pet fee: $0 monthly
- Subdivision: TIMBER WOOD
HOA
- Has HOA: No
Location
- Region: Winter Haven
Financial & listing details
- Price per square foot: $152/sqft
- Tax assessed value: $168,100
- Annual tax amount: $2,765
- Date on market: 6/11/2026
- Cumulative days on market: 137 days
- Listing terms: Cash,Conventional,FHA,USDA Loan,VA Loan
- Ownership: Fee Simple
- Total actual rent: 0
- Road surface type: Asphalt
Estimated market value
Not available
Estimated sales range
Not available
Not available
Price history
| Date | Event | Price |
|---|---|---|
| 10/21/2026 | Price change | $255,000-3.8%$152/sqft |
Source:  Stellar MLS #O6416140 Report a problem Stellar MLS #O6416140 Report a problem | ||
| 7/1/2026 | Price change | $265,000-5%$158/sqft |
Source: Stellar MLS #O6416140 Report a problem | ||
| 6/11/2026 | Listed for sale | $279,000-16.7%$167/sqft |
Source: Stellar MLS #O6416140 Report a problem | ||
| 9/23/2025 | Listing removed | $335,000$200/sqft |
Source: Stellar MLS #O6338674 Report a problem | ||
| 8/25/2025 | Listed for sale | $335,000+12%$200/sqft |
Source: Stellar MLS #O6338674 Report a problem | ||
| 5/2/2023 | Listing removed | -- |
Source: Zillow Rentals Report a problem | ||
| 4/11/2023 | Listed for rent | $2,800$2/sqft |
Source: Zillow Rentals Report a problem | ||
| 1/24/2023 | Listing removed | -- |
Source: Stellar MLS #O6056291 Report a problem | ||
| 10/13/2022 | Price change | $299,000-9.1%$179/sqft |
Source: Stellar MLS #O6056291 Report a problem | ||
| 9/23/2022 | Price change | $329,000-2.9%$196/sqft |
Source: Stellar MLS #O6056291 Report a problem | ||
| 8/30/2022 | Listed for sale | $339,000+71.2%$202/sqft |
Source: Stellar MLS #O6056291 Report a problem | ||
| 7/25/2022 | Sold | $198,000+20%$118/sqft |
Source: Public Record Report a problem | ||
| 3/3/2022 | Listing removed | -- |
Source: Owner Report a problem | ||
| 12/3/2021 | Listed for sale | $165,000+10%$99/sqft |
Source: Owner Report a problem | ||
| 3/24/2021 | Listing removed | -- |
Source: Owner Report a problem | ||
| 2/16/2020 | Listing removed | $150,000$90/sqft |
Source: Owner Report a problem | ||
| 10/23/2019 | Listed for sale | $150,000+50%$90/sqft |
Source: Owner Report a problem | ||
| 8/8/2016 | Sold | $100,000$60/sqft |
Source: Public Record Report a problem | ||
Public tax history
| Year | Property taxes | Tax assessment |
|---|---|---|
| 2025 | $2,173 +3.1% | $168,100 +3.2% |
| 2024 | $2,108 -1.9% | $162,899 -0.6% |
| 2023 | $2,150 +20.5% | $163,885 +30.4% |
| 2022 | $1,784 +12.7% | $125,656 +10% |
| 2021 | $1,583 +288.8% | $114,233 +91.2% |
| 2020 | $407 -0.9% | $59,731 +2.3% |
| 2019 | $411 -50.8% | $58,388 +1.9% |
| 2018 | $835 +2.6% | $57,299 +2.1% |
| 2017 | $815 +15.3% | $56,120 +17.4% |
| 2016 | $707 +183.9% | $47,808 +15.4% |
| 2015 | $249 -56% | $41,432 +0.8% |
| 2014 | $566 +4% | $41,103 +29.4% |
| 2013 | $544 +22.5% | $31,758 +10% |
| 2012 | $444 -18.8% | $28,871 -17.9% |
| 2011 | $547 -14.6% | $35,154 -13% |
| 2010 | $641 -45.8% | $40,396 -42.4% |
| 2009 | $1,183 -14.7% | $70,117 -20.6% |
| 2008 | $1,387 | $88,310 |
| 2007 | -- | -- |
| 2006 | $1,186 | -- |
| 2005 | -- | -- |
| 2004 | $858 +3.3% | -- |
| 2003 | $831 -7.6% | $49,880 -5.4% |
| 2002 | $900 -14% | $52,710 -14% |
| 2001 | $1,046 | $61,320 |
Find assessor info on the county website
Monthly payment
Est. payment
Payment breakdown
Explore the cost of this home by adjusting the details. Changes won't be saved.Climate risks
Neighborhood: Jan-Phyl Village
Nearby schools
Schools provided by the listing agent
- Elementary: Clarence Boswell Elem
- Middle: Westwood Middle
- High: Lake Region High
Source: Stellar MLS. This data may not be complete. We recommend contacting the local school district to confirm school assignments for this home.
- $178,0004 bd2 ba1.3k sqft3355 Timberline Rd W, Winter Haven, FL 33880Off Market
- $207,4004 bd2 ba1.6k sqft3359 Timberline Rd W, Winter Haven, FL 33880Off Market
- $273,4003 bd2 ba1.5k sqft189 Lake Thomas Dr, Winter Haven, FL 33880Off Market
- $40,0002 bd2 ba1k sqft3353 Timberline Rd W, Winter Haven, FL 33880Sold
Similar homes
- $255,0003 bd2 ba1.6k sqft415 8TH STREET NE, WINTER HAVEN, FL 33881For Sale
 MLS ID #L4963119, Amanda Plowden, COLDWELL BANKER REALTY. Stellar MLS
 - $269,0003 bd2 ba1.6k sqft440 KENSINGTON VIEW DRIVE, WINTER HAVEN, FL 33880For Sale
 MLS ID #G5105497, Michael Huculak, PREFERRED RE BROKERS III. Stellar MLS
 - $259,9004 bd3 ba2.1k sqft511 MARCIA LOOP, WINTER HAVEN, FL 33884For Sale
 MLS ID #L4957392, Deanna Stone, THE STONES REAL ESTATE FIRM. Stellar MLS
 - $295,0004 bd2 ba1.9k sqft101 SANDBURG LANE, WINTER HAVEN, FL 33884For Sale
 MLS ID #L4964941, Amanda Plowden, COLDWELL BANKER REALTY. Stellar MLS
 - $290,0002 bd2 ba1.2k sqft132 DUVAL ROAD, WINTER HAVEN, FL 33884For SaleMLS ID #O6412582, Steven Koleno, BEYCOME OF FLORIDA LLC. Stellar MLS
- $275,0003 bd2 ba1.3k sqft212 PIKE STREET, AUBURNDALE, FL 33823For SaleMLS ID #P4939543, Jamie Baker, KELLER WILLIAMS REALTY SMART 1. Stellar MLS
- $290,0004 bd3 ba1.7k sqft1382 SALISBURY DRIVE, WINTER HAVEN, FL 33881For SaleMLS ID #P4938331, Cathy Stripling, STACEY TOWNS REALTY LLC. Stellar MLS
- $269,8004 bd2 ba1.4k sqft2028 CRYSTAL COURT S, LAKELAND, FL 33801For SaleMLS ID #O6446712, Leslee Davis, DALTON WADE INC. Stellar MLS
- $285,0002 bd3 ba2k sqft21 CASARENA COURT, WINTER HAVEN, FL 33881For SaleMLS ID #L4956453, Kami Rickert, HOMETRUST REAL ESTATE & PTY MGT. Stellar MLS
- $249,0002 bd2 ba1.4k sqft686 PARADISE POINT, HAINES CITY, FL 33844For SaleMLS ID #O6450620, Claudia Centesimo, LIONHEART BROKERS. Stellar MLS
- $269,9993 bd2 ba1.4k sqft541 HEATHER GLEN DR, WINTER HAVEN, FL 33884For SaleMLS ID #O6377141, Jeavanna Lanza PA, EXP REALTY LLC. Stellar MLS
- $245,0002 bd2 ba1.1k sqft1678 LINZ COURT, WINTER HAVEN, FL 33884For SaleMLS ID #L4960316, Bryan Dicks, COLDWELL BANKER REALTY. Stellar MLS
- $330,0003 bd2 ba1.7k sqft919 AVENUE S SE, WINTER HAVEN, FL 33880For SaleMLS ID #P4936785, Emily Ward, EXP REALTY LLC. Stellar MLS
- $245,0003 bd2 ba1.4k sqft1912 CARNOSTIE ROAD, WINTER HAVEN, FL 33884For SaleMLS ID #P4939016, Renee Butler, BROKERS REALTY OF CENTRAL FLOR. Stellar MLS
- $275,0003 bd2 ba1.6k sqft2608 WHITEWOOD ROAD, MULBERRY, FL 33860For SaleMLS ID #TB8560747, Michael Eddings, MARK SPAIN REAL ESTATE. Stellar MLS
- $320,0003 bd2 ba1.6k sqft408 LANIER LANE, WINTER HAVEN, FL 33884For SaleMLS ID #O6428832, Michele Perry, CHARLES RUTENBERG REALTY ORLANDO. Stellar MLS
- $265,0004 bd2 ba1.8k sqft722 HUNT DRIVE, LAKE WALES, FL 33853For SaleMLS ID #S5155590, Aizat Tuleeva, LPT REALTY, LLC. Stellar MLS
- $250,0004 bd2 ba1.6k sqft1831 MANITOBA COURT, KISSIMMEE, FL 34759For SaleMLS ID #TB8510996, Michael Eddings, MARK SPAIN REAL ESTATE. Stellar MLS
- $284,9003 bd2 ba1.4k sqft617 TROTTERS DRIVE, EAGLE LAKE, FL 33839For SaleMLS ID #P4939432, Rosemarie Ortiz, TFP FLORIDA REALTY LLC. Stellar MLS
- $289,0004 bd3 ba1.7k sqft945 GORDON AVENUE, BARTOW, FL 33830For SaleMLS ID #O6417477, Noah Stevens, REAL BROKER, LLC. Stellar MLS
