Custom post and beam home with soaring ceilings and rustic accents thru out this uniquely styled home! Will feature an open kitchen with hard surface custom countertops, large primary bedroom and suite. The 2nd bedroom/ office is on the main floor and two more bedrooms upstairs with grand views! The view out the covered deck is gorgeous and you will appreciate the walk out basement that the builder will negotiate finish if requested. The attached three stall garage is spacious and also includes another 4 stall building with cement floor and electrical. Will update with more pictures as the builder completes the interior! The garage will have wood siding and stone to match the front of the house. All on 3 acres within two miles of town!
New construction
$899,900
1385 Lakeview Ln, Beatrice, NE 68310
4beds
2,736sqft
:
Get pre-qualified$5,862/mo
Single Family Residence
Built in 2023
3 Acres Lot
$-- Zestimate®
$329/sqft
$75/mo HOA
What's special
Rustic accentsWalk out basementSoaring ceilings
- 27 days |
- 815 |
- 15 |
Zillow last checked:
Listing updated:
Listed by:
Tracy Zimmerman 402-228-6891,
Woods Bros Realty
Source: GPRMLS,MLS#: 22615210
Facts & features
Interior
Bedrooms & bathrooms
- Bedrooms: 4
- Bathrooms: 3
- Full bathrooms: 1
- 3/4 bathrooms: 1
- Partial bathrooms: 1
- Main level bathrooms: 1
Primary bedroom
- Features: Wood Floor
- Level: Main
Bedroom 2
- Features: Wood Floor
- Level: Main
Bedroom 3
- Features: Wood Floor
- Level: Second
Bedroom 4
- Features: Wood Floor
- Level: Second
Primary bathroom
- Features: 3/4
Family room
- Level: Basement
Kitchen
- Features: Wood Floor
- Level: Main
Living room
- Features: Wood Floor
- Level: Main
Basement
- Area: 2208
Heating
- Electric, Propane, Forced Air
Cooling
- Central Air
Features
- High Ceilings
- Flooring: Carpet, Luxury Vinyl, Plank
- Basement: Walk-Out Access,Partially Finished
- Has fireplace: No
Interior area
- Total structure area: 2,736
- Total interior livable area: 2,736 sqft
- Finished area above ground: 2,736
- Finished area below ground: 0
Property
Parking
- Total spaces: 5
- Parking features: Attached
- Attached garage spaces: 5
Features
- Levels: One and One Half
- Patio & porch: Covered Deck
- Fencing: None
Lot
- Size: 3 Acres
- Dimensions: 3 AC
- Features: Over 1 up to 5 Acres, Subdivided
Details
- Additional structures: Outbuilding
- Parcel number: 005218103
Construction
Type & style
- Home type: SingleFamily
- Property subtype: Single Family Residence
Materials
- Wood Siding
- Foundation: Concrete Perimeter
- Roof: Composition
Condition
- Under Construction
- New construction: Yes
- Year built: 2023
Details
- Builder name: Simon Builders
Utilities & green energy
- Sewer: Septic Tank
- Water: Well
- Utilities for property: Electricity Available, Propane, Sewer Available
Community & HOA
Community
- Subdivision: Whispering Pines Estates
HOA
- Has HOA: Yes
- HOA fee: $900 annually
- HOA name: Whispering Pines
Location
- Region: Beatrice
Financial & listing details
- Price per square foot: $329/sqft
- Tax assessed value: $417,775
- Annual tax amount: $3,881
- Date on market: 7/1/2026
- Listing terms: VA Loan,FHA,Conventional,Cash
- Ownership: Fee Simple
- Electric utility on property: Yes
Estimated market value
Not available
Estimated sales range
Not available
Not available
Price history
| Date | Event | Price |
|---|---|---|
| 7/1/2026 | Listed for sale | $899,900+354.5%$329/sqft |
Source:  GPRMLS #22615210 Report a problem GPRMLS #22615210 Report a problem | ||
| 7/31/2023 | Sold | $198,000-4.3%$72/sqft |
Source: GPRMLS #22315754 Report a problem | ||
| 7/28/2023 | Pending sale | $206,900+51.1%$76/sqft |
Source: GPRMLS #22315754 Report a problem | ||
| 7/17/2023 | Price change | $136,900-33.8%$50/sqft |
Source:  Woods Bros Realty #22315549 Report a problem Woods Bros Realty #22315549 Report a problem | ||
| 7/14/2023 | Price change | $206,900+51.1%$76/sqft |
Source: GPRMLS #22315754 Report a problem | ||
| 7/13/2023 | Listed for sale | $136,900+179.4%$50/sqft |
Source: GPRMLS #22315549 Report a problem | ||
| 6/11/2021 | Sold | $49,000+8.9%$18/sqft |
Source: Public Record Report a problem | ||
| 12/4/2013 | Sold | $45,000$16/sqft |
Source: Public Record Report a problem | ||
Public tax history
| Year | Property taxes | Tax assessment |
|---|---|---|
| 2025 | $3,881 +52.9% | $417,775 +99.9% |
| 2024 | $2,539 +192% | $208,995 +250.6% |
| 2023 | $869 +183.1% | $59,605 +198% |
| 2022 | $307 +95.2% | $20,000 +100% |
| 2021 | $157 -0.4% | $10,000 |
| 2020 | $158 -3% | $10,000 |
| 2019 | $163 +7.6% | $10,000 |
| 2018 | $151 | $10,000 |
| 2017 | $151 | $10,000 |
| 2016 | $151 +2.1% | $10,000 |
| 2015 | $148 -3.9% | $10,000 |
| 2014 | $154 -8.1% | $10,000 |
| 2013 | $168 -2.3% | $10,000 |
| 2012 | $172 +0.3% | $10,000 |
| 2011 | $171 +0.6% | $10,000 |
| 2010 | $170 +1.5% | $10,000 |
| 2009 | $168 | $10,000 |
Find assessor info on the county website
Monthly payment
Est. payment
Payment breakdown
Explore the cost of this home by adjusting the details. Changes won't be saved.Climate risks
Neighborhood: 68310
Nearby schools
GreatSchools rating
- NABeatrice Elementary SchoolGrades: PK-5Distance: 3.3 mi
- 6/10Beatrice Middle SchoolGrades: 6-8Distance: 2.8 mi
- 3/10Beatrice High SchoolGrades: 9-12Distance: 2.7 mi
Schools provided by the listing agent
- Elementary: Beatrice
- Middle: Beatrice
- High: Beatrice
- District: Beatrice
Source: GPRMLS. This data may not be complete. We recommend contacting the local school district to confirm school assignments for this home.
- $75,0003 Acres1325 Lakeview Ln, Beatrice, NE 68310Lot/Land

- $973,2005 bd5 ba3.6k sqft1399 Lakeview Ln, Beatrice, NE 68310Off Market
- $60,0003 Acres1370 Lakeview Ln, Beatrice, NE 68310Sold
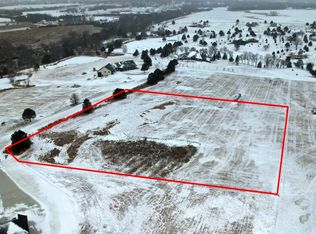
- $649,5005 bd3 ba2.1k sqft1398 Lakeview Ln, Beatrice, NE 68310Off Market
- $691,200-- bd-- ba2.5k sqft1265 Lakeview Ln, Beatrice, NE 68310Off Market
- $80,0003 Acres1300 Lakeview Ln, Beatrice, NE 68310Sold
- $--6.23 AcresLOT 2 Sub 3 Whispering Pnes, Beatrice, NE 68310Off Market
- $1,091,0007 bd6 ba4.3k sqft1250 Lakeview Ln, Beatrice, NE 68310Off Market
A local agent can set up tours, give advice and negotiate with sellers.
A local lender can help you make sure your offer is ready when you are.
Similar homes
- $1,195,0004 bd4 ba3.3k sqft18228 London Ave, Beatrice, NE 68310For Sale

 MLS ID #22619027, Patti Behrens, Homestead Land Company Inc. GPRMLS
 - $668,0004 bd2 ba3.5k sqft10277 SW 29th Rd, Pickrell, NE 68422For Sale
 MLS ID #22620148, Preston Harms, BHHS Ambassador Real Estate. GPRMLS
 - $639,0002 bd3 ba3.5k sqft602 W 2nd St, Blue Springs, NE 68318For Sale
 MLS ID #22619623, Jayne Kracke, Kracke RE/Keller Williams. GPRMLS
 - $550,0003 bd2 ba1.6k sqft14964 Us Highway 77, Pickrell, NE 68422For Sale
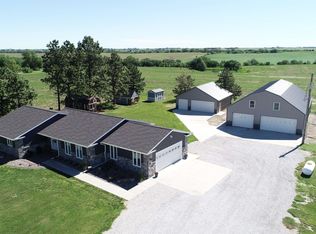 MLS ID #22615655, Craig Zarybnicky, Homestead Land Company Inc. GPRMLS
