A delightful 4-bedroom brick bungalow ready for a new owner to make it their own. The main floor features a spacious eat-in kitchen, two bedrooms, a full bath and a living room that provides a nice gathering space with plenty of natural light. The second-floor features two additional bedrooms plus a bonus room, that could be used as an office, playroom or another bedroom.
Head to the lower level and find a finished rec room with additional space to entertain. Plus, a full bath, storage room and laundry area. All details shared are considered reliable but not guaranteed. Buyers and their agents are encouraged to conduct their own due diligence to confirm information.
Active
$195,900
6048 Pearl Rd, Parma Heights, OH 44130
4beds
1,625sqft
Single Family Residence
Built in 1955
6,250 Square Feet Lot
$-- Zestimate®
$121/sqft
$-- HOA
What's special
Storage roomAdditional space to entertainLaundry areaSpacious eat-in kitchen
- 1 day
- 323
- 21
Zillow last checked:
Listing updated:
Listed by:
Kerry S Good 440-888-2727 rhpregal@aol.com,
Regal Realty, Inc.
Source: MLS Now,MLS#: 5254100 Originating MLS: Akron Cleveland Association of REALTORS
Facts & features
Interior
Bedrooms & bathrooms
- Bedrooms: 4
- Bathrooms: 1
- Full bathrooms: 1
- Main level bathrooms: 1
- Main level bedrooms: 2
Primary bedroom
- Description: Flooring: Carpet
- Features: Window Treatments
- Level: First
- Dimensions: 12 x 14
Bedroom
- Description: Flooring: Carpet
- Features: Window Treatments
- Level: First
- Dimensions: 12 x 10
Bedroom
- Description: Flooring: Wood
- Features: Window Treatments
- Level: Second
- Dimensions: 15 x 13
Bedroom
- Description: Flooring: Wood
- Features: Window Treatments
- Level: Second
- Dimensions: 14 x 14
Bonus room
- Description: Flooring: Wood
- Features: Window Treatments
- Level: Second
- Dimensions: 13 x 14
Other
- Description: Flooring: Tile
- Level: First
- Dimensions: 9 x 9
Eat in kitchen
- Features: Window Treatments
- Level: First
- Dimensions: 15 x 12
Living room
- Description: Flooring: Carpet
- Features: Window Treatments
- Level: First
- Dimensions: 18 x 13
Recreation
- Level: Basement
- Dimensions: 32 x 13
Heating
- Forced Air
Cooling
- Central Air
Appliances
- Included: Dryer, Range, Refrigerator, Washer
Features
- Basement: Partially Finished,Bath/Stubbed
- Has fireplace: No
Interior area
- Total structure area: 1,625
- Total interior livable area: 1,625 sqft
- Finished area above ground: 1,625
Video & virtual tour
Property
Parking
- Total spaces: 2
- Parking features: Attached, Garage
- Attached garage spaces: 2
Features
- Levels: Two
- Stories: 2
Lot
- Size: 6,250 Square Feet
- Dimensions: 50 x 125
Details
- Parcel number: 47119014
- Special conditions: Estate
Construction
Type & style
- Home type: SingleFamily
- Architectural style: Bungalow,Cape Cod
- Property subtype: Single Family Residence
Materials
- Brick
- Roof: Asphalt,Fiberglass
Condition
- Year built: 1955
Utilities & green energy
- Sewer: Public Sewer
- Water: Public
Community & HOA
Community
- Subdivision: Briarcliff
HOA
- Has HOA: No
Location
- Region: Parma Heights
Financial & listing details
- Price per square foot: $121/sqft
- Tax assessed value: $180,000
- Annual tax amount: $3,221
- Date on market: 10/17/2026
- Listing terms: Cash,Conventional
Estimated market value
Not available
Estimated sales range
Not available
Not available
Price history
| Date | Event | Price |
|---|---|---|
| 10/17/2026 | Listed for sale | $195,900+70.3%$121/sqft |
Source:  MLS Now #5254100 Report a problem | ||
| 7/1/1997 | Sold | $115,000$71/sqft |
Source: Public Record Report a problem | ||
Public tax history
| Year | Property taxes | Tax assessment |
|---|---|---|
| 2025 | $2,877 -7.6% | $63,000 |
| 2024 | $3,113 +19.4% | $63,000 +31% |
| 2023 | $2,606 -0.5% | $48,090 |
| 2022 | $2,618 -3.1% | $48,090 |
| 2021 | $2,702 +18.2% | $48,090 +24% |
| 2020 | $2,286 -22.3% | $38,780 |
| 2019 | $2,941 +19% | $38,780 |
| 2018 | $2,471 +8.7% | $38,780 +12.1% |
| 2017 | $2,273 +0.8% | $34,580 |
| 2016 | $2,254 | $34,580 |
| 2015 | $2,254 -4.5% | $34,580 -4% |
| 2014 | $2,359 +0.9% | $36,020 |
| 2013 | $2,338 +4.3% | $36,020 |
| 2012 | $2,241 -9.9% | $36,020 -11.9% |
| 2011 | $2,489 +14.6% | $40,890 |
| 2010 | $2,172 +0.8% | $40,890 |
| 2009 | $2,154 -7.9% | $40,890 -11% |
| 2008 | $2,338 -16.1% | $45,920 |
| 2007 | $2,785 +0% | $45,920 |
| 2006 | $2,785 +6.7% | $45,920 +11.8% |
| 2005 | $2,611 +9.4% | $41,060 |
| 2004 | $2,386 +7.8% | $41,060 |
| 2003 | $2,213 +4.1% | $41,060 +6.5% |
| 2002 | $2,125 -37.3% | $38,540 |
| 2001 | $3,392 +0.2% | $38,540 |
| 2000 | $3,384 | $38,540 |
Find assessor info on the county website
Monthly payment
Est. payment
Payment breakdown
Explore the cost of this home by adjusting the details. Changes won't be saved.Climate risks
Neighborhood: 44130
Nearby schools
Schools provided by the listing agent
- District: Parma CSD - 1824
Source: MLS Now. This data may not be complete. We recommend contacting the local school district to confirm school assignments for this home.

Similar homes
- $217,5003 bd2 ba1.7k sqft5710 Hampstead Ave, Parma, OH 44129For Sale
 MLS ID #5244650, Thomas F Kirchendorfer, The Right Choice- Kirch Realty. MLS Now
- $279,9994 bd3 ba1.9k sqft10117 Chesterfield Dr, Parma Heights, OH 44130For Sale
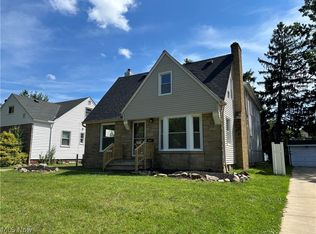 MLS ID #5239999, Angela Keto, Berkshire Hathaway HomeServices Simon & Salhany Realty. MLS Now
- $199,9003 bd2 ba1.3k sqft6908 Orchard Blvd, Parma Heights, OH 44130For Sale
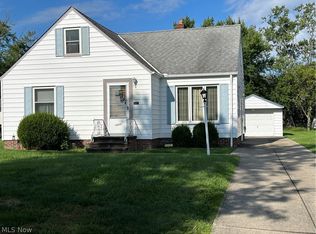 MLS ID #5240547, Daniel P Hughes, RE/MAX Above & Beyond. MLS Now
- $185,0003 bd1 ba984 sqft15711 Leigh Ellen Ave, Cleveland, OH 44135For Sale
 MLS ID #5251145, Daniel Farai, RE/MAX Above & Beyond. MLS Now
