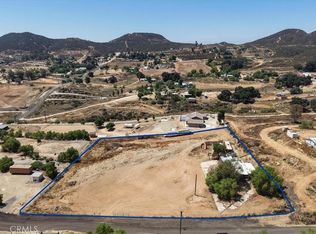
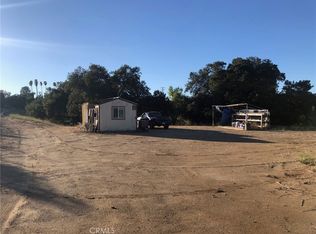
COUNTRY LIVING, INCREDIBLE VIEWS & ROOM FOR ALL YOUR TOYS! Expansive entertainment deck, RV parking, and a 4-car garage—this property checks all the boxes! Built in 2018, this custom-designed, stick-built home offers 3 bedrooms, 2.75 bathrooms, and a versatile bonus room. The open-concept floor plan is ideal for everyday living and entertaining, while the spacious primary suite features a walk-in closet and private ensuite bath. Enjoy quiet mornings on the covered front porch and spectacular sunsets from the expansive rear deck overlooking the rolling countryside. Additional features include a private well, 4-car insulated garage with epoxy flooring, full perimeter fencing with vinyl, metal posts and no-climb wire, plus a remote-controlled entry gate and multiple access points. Equestrian and livestock amenities include a 4-stall pipe barn with individual outdoor access, covered pipe-panel stalls, custom welded-wire stud pen, tack shed with wash rack, adjustable round pen, and an approximately 150' x 80' arena with custom mixed footing suitable for multiple riding disciplines. Additional improvements include custom-built sheds, mature trees, an RV pad with nearby electrical service, and direct access to miles of trails and rolling hills for horseback riding, hiking, mountain biking, dirt biking, and ATV recreation. Enjoy the privacy and tranquility of country living while remaining convenient to everyday amenities and access to both San Diego and Los Angeles.
Sold for $885,000
Zillow last checked:
Listing updated:
Bought with:
Michelle Virgo, DRE #01787946
eXp Realty of California, Inc.
Source: CRMLS,MLS#: NDP2605389 Originating MLS: California Regional MLS (North San Diego County & Pacific Southwest AORs)
Originating MLS: California Regional MLS (North San Diego County & Pacific Southwest AORs)Price history
| Date | Event | Price |
|---|---|---|
| 10/6/2026 | Sold | $885,000-1.1%$425/sqft |
Source:  CRMLS #NDP2605389 Report a problem CRMLS #NDP2605389 Report a problem | ||
| 9/13/2026 | Pending sale | $895,000$430/sqft |
Source: CRMLS #NDP2605389 Report a problem | ||
| 8/20/2026 | Listed for sale | $895,000$430/sqft |
Source: CRMLS #NDP2605389 Report a problem | ||
| 8/20/2026 | Contingent | $895,000$430/sqft |
Source: CRMLS #NDP2605389 Report a problem | ||
| 8/20/2026 | Price change | $895,000-0.4%$430/sqft |
Source: CRMLS #NDP2605389 Report a problem | ||
| 8/13/2026 | Pending sale | $899,000$432/sqft |
Source: CRMLS #NDP2605389 Report a problem | ||
| 8/5/2026 | Price change | $899,000-4.4%$432/sqft |
Source: CRMLS #NDP2605389 Report a problem | ||
| 7/23/2026 | Price change | $940,000-2.6%$451/sqft |
Source: CRMLS #NDP2605389 Report a problem | ||
| 6/20/2026 | Price change | $965,000-3%$463/sqft |
Source: CRMLS #NDP2605389 Report a problem | ||
| 6/4/2026 | Listed for sale | $995,000+158.4%$478/sqft |
Source: CRMLS #NDP2605389 Report a problem | ||
| 6/29/2018 | Sold | $385,000+575.4%$185/sqft |
Source: Public Record Report a problem | ||
| 11/27/2012 | Sold | $57,000-32.9%$27/sqft |
Source: Public Record Report a problem | ||
| 11/2/2004 | Sold | $85,000$41/sqft |
Source: Public Record Report a problem | ||
Get a cash offer in 3 minutes
Find out how much your home could sell for in as little as 3 minutes with a no-obligation cash offer.
Estimated market value
$887,500
