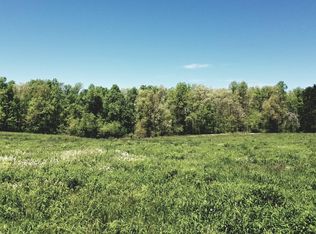
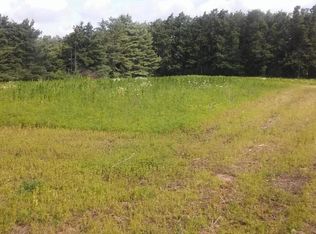
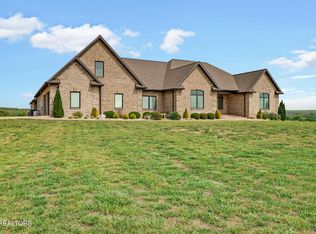
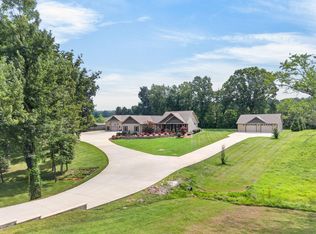
Agent will show on side-by-side for trails- Gatlinburg feeling right here in Crossville. You have level acreage with no restrictions, over a mile of trails, 3 ponds, creeks, gated, & partially fenced with multiple building areas and all the deer + turkey etc. This custom-built home features main-level living w/ a flex loft + balcony and views. The thoughtfully designed living space offers 16ft ceilings, a stone fireplace, & high-end craftsmanship throughout. The chef's kitchen is designed to impress w/ Cafe appliances, custom cabinetry, raw details from the land, & premium finishes, making the spacious living + dining areas ideal for entertaining. A dedicated office off the foyer w/ wood-detailed ceilings provides flexibility for work & private barn doors. The primary suite is a true retreat with plush flooring, a multi-head Bluetooth LED walk-in shower, an air-jet soaking tub, a custom dual vanity with a makeup station, a flex space, & a separate indoor hot tub lanai room w/ its own private patio. Outdoor living is equally impressive w/ professionally landscaped grounds, a covered tongue-&-groove patio with space for an outdoor kitchen, a gas fire pit, a koi pond, & expansive entertaining space. Built w/ peace of mind, the home also includes a 12x14 reinforced concrete safe room engineered for extreme weather. Stamped concrete is in the gameroom and wet bar, offering easy access for gathering to flow outside or to the 2nd living area. The property offers endless possibilities w/ an outbuilding, a fenced dog run, dedicated RV parking w/ hookups, plus an oversized garage w/ workshop space. Ample acreage provides room to add a shop, barn, additional buildings, or simply enjoy the privacy & freedom this remarkable estate offers. Utility & well water are available, as are furnishings, tractor, or side-by-side, etc., which are negotiable. Listed 2 ways with 5+ acres & 32+ acres. 12 month home warranty for peace of mind.
For sale
Price cut: $201K (8/10)
$1,450,000
3358 Plateau Rd, Crossville, TN 38571
3beds
4,935sqft
Single Family Residence
Built in 2023
32.76 Acres Lot
$1,381,600 Zestimate®
$294/sqft
$-- HOA
What's special
Koi pondPartially fencedFenced dog runExpansive entertaining spaceStone fireplaceHigh-end craftsmanship throughoutMain-level living
- 66 days
- 496
- 26
Zillow last checked:
Listing updated:
Listed by:
Heather Skender-Newton,
Skender-Newton Realty 931-261-9001,
Katy Farley,
Skender-Newton Realty
Source: UCMLS,MLS#: 245689
Facts & features
Interior
Bedrooms & bathrooms
- Bedrooms: 3
- Bathrooms: 4
- Full bathrooms: 3
- Partial bathrooms: 1
- Main level bedrooms: 3
Primary bedroom
- Level: Main
Bedroom 2
- Level: Main
Bedroom 3
- Level: Main
Dining room
- Level: Main
Family room
- Level: Main
Kitchen
- Level: Main
Living room
- Level: Main
Heating
- Natural Gas, Electric, Central
Cooling
- Central Air
Appliances
- Included: Dishwasher, Gas Oven, Refrigerator, Gas Range, Microwave, Range Hood, Dryer, Gas Water Heater
- Laundry: Main Level
Features
- Wet Bar, Ceiling Fan(s), Walk-In Closet(s)
- Flooring: Hardwood, Tile, Carpet, Concrete
- Windows: Double Pane Windows
- Basement: Crawl Space
- Number of fireplaces: 1
- Fireplace features: One, Gas Log, Living Room
Interior area
- Total structure area: 4,935
- Total interior livable area: 4,935 sqft
Video & virtual tour
Property
Parking
- Total spaces: 3
- Parking features: Concrete, RV Access/Parking, Garage Door Opener, Attached, Garage, Main Level
- Has attached garage: Yes
- Covered spaces: 3
- Has uncovered spaces: Yes
Features
- Levels: One and One Half
- Patio & porch: Porch, Covered, Deck
- Exterior features: Dog Run, Horses Allowed, Lighting, Other, Balcony, Garden
- Has spa: Yes
- Spa features: Bath
- Fencing: Fenced,Wood
- Has view: Yes
- Waterfront features: Pond
Lot
- Size: 32.76 Acres
- Dimensions: 468 x 1285
- Features: Horse Property, Wooded, Cleared, Views, Farm, Other
Details
- Additional structures: Outbuilding
- Parcel number: 026 022.00
- Horses can be raised: Yes
Construction
Type & style
- Home type: SingleFamily
- Property subtype: Single Family Residence
Materials
- Stone, Vinyl Siding, Frame, Other
- Foundation: Slab
- Roof: Composition,Metal
Condition
- Year built: 2023
Details
- Warranty included: Yes
Utilities & green energy
- Electric: Circuit Breakers
- Sewer: Septic Tank
- Water: Utility District
- Utilities for property: Natural Gas Connected
Community & HOA
Community
- Security: Smoke Detector(s), Security System
- Subdivision: None
HOA
- Has HOA: No
Location
- Region: Crossville
Financial & listing details
- Price per square foot: $294/sqft
- Tax assessed value: $599,300
- Annual tax amount: $1,430
- Date on market: 7/8/2026
- Road surface type: Paved
Estimated market value
$1,381,600
$1.31M - $1.45M
Not available
Price history
| Date | Event | Price |
|---|---|---|
| 8/10/2026 | Price change | $1,249,000-13.9%$253/sqft |
Source:  RealTracs MLS as distributed by MLS GRID #3263963 Report a problem RealTracs MLS as distributed by MLS GRID #3263963 Report a problem | ||
| 8/10/2026 | Price change | $1,450,000+16.1%$294/sqft |
Source: RealTracs MLS as distributed by MLS GRID #3263953 Report a problem | ||
| 8/10/2026 | Price change | $1,249,000-13.9%$253/sqft |
Source:  East Tennessee Realtors #1347480 Report a problem East Tennessee Realtors #1347480 Report a problem | ||
| 8/10/2026 | Price change | $1,450,000+16.1%$294/sqft |
Source:  UCMLS #245689 Report a problem UCMLS #245689 Report a problem | ||
| 8/10/2026 | Price change | $1,249,000-1.3%$253/sqft |
Source: UCMLS #245697 Report a problem | ||
| 7/8/2026 | Price change | $1,265,000-15.6%$256/sqft |
Source: UCMLS #245697 Report a problem | ||
| 7/8/2026 | Price change | $1,499,000-4.8%$304/sqft |
Source: UCMLS #245689 Report a problem | ||
| 5/29/2026 | Price change | $1,575,000+16.7%$319/sqft |
Source: UCMLS #244729 Report a problem | ||
| 5/21/2026 | Listed for sale | $1,350,000-14.3%$274/sqft |
Source: UCMLS #244528 Report a problem | ||
| 4/2/2026 | Listing removed | $1,575,000$319/sqft |
Source: East Tennessee Realtors #1312574 Report a problem | ||
| 2/27/2026 | Price change | $1,575,000-6%$319/sqft |
Source: East Tennessee Realtors #1312574 Report a problem | ||
| 8/19/2025 | Listed for sale | $1,675,000-5.8%$339/sqft |
Source: East Tennessee Realtors #1312574 Report a problem | ||
| 8/5/2025 | Listing removed | $1,777,998$360/sqft |
Source: UCMLS #237634 Report a problem | ||
| 7/2/2025 | Listed for sale | $1,777,998+301.8%$360/sqft |
Source: UCMLS #237634 Report a problem | ||
| 6/28/2024 | Sold | $442,500-1.7%$90/sqft |
Source: East Tennessee Realtors #1250894 Report a problem | ||
| 5/11/2024 | Pending sale | $450,000$91/sqft |
Source: East Tennessee Realtors #1250894 Report a problem | ||
| 5/2/2024 | Price change | $450,000-5.3%$91/sqft |
Source: East Tennessee Realtors #1250894 Report a problem | ||
| 3/15/2024 | Price change | $475,000-9.5%$96/sqft |
Source: UCMLS #225209 Report a problem | ||
| 1/22/2024 | Listed for sale | $525,000+105.9%$106/sqft |
Source: UCMLS #225209 Report a problem | ||
| 6/18/2021 | Sold | $255,000$52/sqft |
Source: Public Record Report a problem | ||
Public tax history
| Year | Property taxes | Tax assessment |
|---|---|---|
| 2025 | $1,431 -6.6% | $126,050 -6.6% |
| 2024 | $1,532 | $134,950 |
| 2023 | $1,532 +686.9% | $134,950 +686.9% |
| 2022 | $195 -73.7% | $17,150 -63.7% |
| 2021 | $740 | $47,300 |
| 2020 | $740 | $47,300 |
| 2019 | $740 | $47,300 |
| 2018 | $740 +0.1% | $47,300 |
| 2017 | $740 -4.1% | $47,300 -6.4% |
| 2016 | $772 +2% | $50,550 |
| 2015 | $757 +0% | $50,550 +0% |
| 2014 | $757 | $50,538 -24.1% |
| 2001 | -- | $66,620 -60.3% |
| 2000 | -- | $167,651 |
Find assessor info on the county website
Monthly payment
Est. payment
Payment breakdown
Explore the cost of this home by adjusting the details. Changes won't be saved.Climate risks
Neighborhood: 38571
Similar homes
- $1,265,0004 bd3 ba2.4k sqft2366 Mayland Rd, Crossville, TN 38571Active
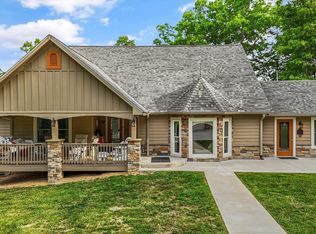
 MLS ID #1341923, Adam Nassar, Keller Williams Realty. East Tennessee Realtors
 - $1,500,0004 bd4 ba5.1k sqft310 Old Stagecoach Pl, Crossville, TN 38571For Sale
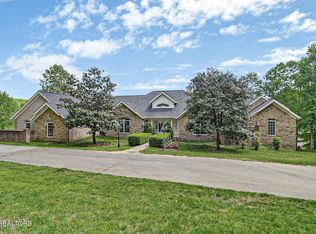
 MLS ID #3211416, Rhonda Darrow. RealTracs MLS as distributed by MLS GRID
 - $1,875,0003 bd5 ba5.1k sqft1150 Eldridge Loop, Crossville, TN 38571Active
 MLS ID #1338593, Jesse Lowe, The Real Estate Collective. East Tennessee Realtors
 - $1,480,0003 bd3 ba2.8k sqft1452 Cook Rd, Crossville, TN 38555For Sale
 MLS ID #246418, Tina Isham, Isham-Jones Realty. UCMLS
 - $894,0004 bd3 ba3.8k sqft7616 Plateau Rd, Crossville, TN 38571For SaleMLS ID #242747, Rick Potter, Century 21 Realty Group. UCMLS
- $1,475,0004 bd4 ba4.5k sqft16 Milnor Cir, Crossville, TN 38558For SaleMLS ID #3319278, Annette Renaud. RealTracs MLS as distributed by MLS GRID
- $1,379,9003 bd4 ba2.9k sqft125 Cedar Ridge Ln, Crossville, TN 38555For SaleMLS ID #3132684, Lara K. Kirby | KIRBY GROUP. RealTracs MLS as distributed by MLS GRID
- $1,399,0003 bd3 ba3k sqft171 Red Oak Dr, Crossville, TN 38555ActiveMLS ID #1352729, Brandon Hawkins, RE/MAX Finest. East Tennessee Realtors
- $1,250,0003 bd3 ba3.8k sqft672 Falls Rd, Monterey, TN 38574ActiveMLS ID #1331790, Kamille McCoy, Cumberland Mountain Realty. East Tennessee Realtors
- $1,490,0004 bd5 ba4.9k sqft5715 Pleasant Ridge Rd, Sparta, TN 38583For SaleMLS ID #243102, Amber Flynn-Jared, The Real Estate Collective. UCMLS
- $725,0003 bd3 ba3.4k sqft160 Willow Creek Ln, Crossville, TN 38571ActiveMLS ID #1331341, Jay Allen, Mountaineer Realty LLC. East Tennessee Realtors
- $849,9003 bd5 ba3.8k sqft322 Randolph Rd, Crossville, TN 38571For SaleMLS ID #246099, Brenda Turner, Century 21 Realty Group. UCMLS
- $1,500,0004 bd4 ba5.1k sqft310 Old Stagecoach Rd, Crossville, TN 38555For SaleMLS ID #244348, Rhonda Darrow, Home Touch Realty LLC. UCMLS
- $1,399,0004 bd5 ba5.5k sqft479 Waterview Dr, Crossville, TN 38555For SaleMLS ID #3511262, Dan Murphy. RealTracs MLS as distributed by MLS GRID
- $1,300,0004 bd5 ba4.2k sqft8721 Cherokee Trl, Crossville, TN 38572ActiveMLS ID #1346268, Tommy C. Bean, Triple C Realty & Auction, LLC. East Tennessee Realtors
- $765,0004 bd3 ba3.6k sqft54 Fairway Ct, Crossville, TN 38571ActiveMLS ID #1343093, Molly White, Realty Executives Associates. East Tennessee Realtors
- $1,375,0004 bd5 ba6.2k sqft142 Pineridge Loop, Crossville, TN 38558ActiveMLS ID #1353212, Brandon Hawkins, RE/MAX Finest. East Tennessee Realtors
- $1,436,0004 bd4 ba5.1k sqft191 Markham Ln, Fairfield Glade, TN 38558ActiveMLS ID #1338867, Gina Konopka, Better Homes and Garden Real Estate Gwin Realty. East Tennessee Realtors
- $829,5003 bd4 ba3.4k sqft1052 Catoosa Ridge Rd, Crossville, TN 38571For SaleMLS ID #244764, Rick Potter, Century 21 Realty Group. UCMLS
- $899,9003 bd3 ba2.5k sqft4007 Highway 70 N, Crossville, TN 38571ActiveMLS ID #1323536, Linda C Steinmann, Weichert, Realtors-The Webb Agency. East Tennessee Realtors
