Welcome home to this beautifully updated 3-bedroom, 2-bath ranch in the heart of Parma Heights! The thoughtfully renovated kitchen (2025) features a more open layout with a partial wall removal and breakfast bar installed to create a seamless view into the bright and inviting living room. Flowing effortlessly into the dining area, the open-concept living space is filled with natural light from multiple windows, creating a warm and welcoming atmosphere. Hardwood floors extend throughout the main level and continue into all three bedrooms, adding timeless character and easy maintenance. The main-floor bathroom was tastefully remodeled in 2023, and a second full bathroom was added in the basement the same year. Both have LTV flooring to keep cleaning a breeze. The finished lower level offers a spacious rec room refreshed in 2022 with fresh paint, new carpeting, and updated light fixtures—perfect for entertaining, family fun, or creating a flexible living space. Nature stone flooring was installed (2022) in the laundry room and utility area adding both style and functionality. Step outside to enjoy the fully fenced backyard, where a privacy fence creates a secluded setting with plenty of space for outdoor entertaining, family gatherings, gardening, or simply relaxing. Whether you're hosting a summer barbecue or enjoying a quiet evening outdoors, this backyard offers the perfect blend of privacy and room to play. This stylish ranch is move in ready and conveniently located within minutes of restaurants, shopping, and all of the surrounding attractions. Schedule a showing and start packing!
Active
$245,000
6597 Mandalay Dr, Parma Heights, OH 44130
3beds
1,610sqft
Single Family Residence
Built in 1956
7,313 Square Feet Lot
$-- Zestimate®
$152/sqft
$-- HOA
What's special
Open-concept living spaceThoughtfully renovated kitchenFully fenced backyardBreakfast bar
- 22 hours |
- 290 |
- 34 |
Zillow last checked:
Listing updated:
Listed by:
Colby Hatcher 440-342-5381 colbyhrealty@yahoo.com,
HomeSmart Real Estate Momentum LLC
Source: MLS Now,MLS#: 5227252 Originating MLS: Lake Geauga Area Association of REALTORS
Originating MLS: Lake Geauga Area Association of REALTORSLoading...
Facts & features
Interior
Bedrooms & bathrooms
- Bedrooms: 3
- Bathrooms: 2
- Full bathrooms: 2
- Main level bathrooms: 1
- Main level bedrooms: 3
Bedroom
- Description: Flooring: Hardwood
- Level: First
- Dimensions: ND x ND
Bedroom
- Description: Flooring: Hardwood
- Level: First
- Dimensions: ND x ND
Bedroom
- Description: Flooring: Hardwood
- Level: First
- Dimensions: ND x ND
Bathroom
- Description: Flooring: Luxury Vinyl Tile
- Level: First
- Dimensions: ND x ND
Bathroom
- Description: Flooring: Luxury Vinyl Tile
- Level: Basement
- Dimensions: ND x ND
Dining room
- Description: Flooring: Hardwood
- Level: First
- Dimensions: ND x ND
Kitchen
- Description: Flooring: Ceramic Tile
- Level: First
- Dimensions: ND x ND
Laundry
- Description: Flooring: Stone
- Level: Basement
- Dimensions: ND x ND
Living room
- Description: Flooring: Hardwood
- Level: First
- Dimensions: ND x ND
Recreation
- Description: Flooring: Carpet
- Level: Basement
- Dimensions: ND x ND
Heating
- Forced Air
Cooling
- Central Air
Appliances
- Included: Dryer, Dishwasher, Range, Refrigerator, Washer
Features
- Basement: Full,Partially Finished
- Has fireplace: No
Interior area
- Total structure area: 1,610
- Total interior livable area: 1,610 sqft
- Finished area above ground: 1,078
- Finished area below ground: 532
Video & virtual tour
Property
Parking
- Total spaces: 1
- Parking features: Detached, Garage
- Garage spaces: 1
Features
- Levels: One
- Stories: 1
- Fencing: Privacy
Lot
- Size: 7,313 Square Feet
Details
- Parcel number: 47317022
Construction
Type & style
- Home type: SingleFamily
- Architectural style: Ranch
- Property subtype: Single Family Residence
Materials
- Vinyl Siding
- Roof: Shingle
Condition
- Year built: 1956
Utilities & green energy
- Sewer: Public Sewer
- Water: Public
Community & HOA
Community
- Subdivision: Westminster Homes Inc Mandalay
HOA
- Has HOA: No
Location
- Region: Parma Heights
Financial & listing details
- Price per square foot: $152/sqft
- Tax assessed value: $185,700
- Annual tax amount: $3,906
- Date on market: 7/14/2026
- Listing terms: Cash,Conventional,FHA,VA Loan
Estimated market value
Not available
Estimated sales range
Not available
Not available
Price history
| Date | Event | Price |
|---|---|---|
| 7/14/2026 | Listed for sale | $245,000+66.1%$152/sqft |
Source:  MLS Now #5227252 Report a problem MLS Now #5227252 Report a problem | ||
| 9/4/2020 | Sold | $147,500+1.8%$92/sqft |
Source: MLS Now #4208513 Report a problem | ||
| 8/3/2020 | Pending sale | $144,900$90/sqft |
Source: Russell Real Estate Services #4208513 Report a problem | ||
| 7/24/2020 | Listed for sale | $144,900$90/sqft |
Source: Russell Real Estate Services #4208513 Report a problem | ||
Public tax history
| Year | Property taxes | Tax assessment |
|---|---|---|
| 2025 | $3,539 -7% | $65,000 |
| 2024 | $3,804 +10% | $65,000 +25.9% |
| 2023 | $3,458 +0.6% | $51,630 |
| 2022 | $3,436 -3.1% | $51,630 |
| 2021 | $3,546 +77.7% | $51,630 +47.6% |
| 2020 | $1,995 -24.7% | $34,970 +0% |
| 2019 | $2,651 +20.7% | $34,960 0% |
| 2018 | $2,197 +9% | $34,970 +12.1% |
| 2017 | $2,016 +0.8% | $31,190 |
| 2016 | $1,999 | $31,190 |
| 2015 | $1,999 -2.1% | $31,190 -2% |
| 2014 | $2,042 +0.9% | $31,820 |
| 2013 | $2,025 +3.6% | $31,820 |
| 2012 | $1,955 -28.4% | $31,820 -9.7% |
| 2011 | $2,728 +14.6% | $35,250 |
| 2010 | $2,381 +0.8% | $35,250 |
| 2009 | $2,362 -5.3% | $35,250 -11% |
| 2008 | $2,494 +2.7% | $39,590 |
| 2007 | $2,428 +0% | $39,590 |
| 2006 | $2,428 +0.2% | $39,590 +4.7% |
| 2005 | $2,424 +9.8% | $37,800 |
| 2004 | $2,207 +8.3% | $37,800 |
| 2003 | $2,038 -0.3% | $37,800 +2% |
| 2002 | $2,044 -37.3% | $37,070 |
| 2001 | $3,262 +0.2% | $37,070 |
| 2000 | $3,255 | $37,070 |
Find assessor info on the county website
Monthly payment
Est. payment
Payment breakdown
Explore the cost of this home by adjusting the details. Changes won't be saved.Climate risks
Neighborhood: 44130
Nearby schools
GreatSchools rating
- 6/10Greenbriar Middle SchoolGrades: 5-8Distance: 0.8 mi
- 6/10Valley Forge High SchoolGrades: 9-12Distance: 1.3 mi
- 6/10Pleasant Valley Elementary SchoolGrades: K-4Distance: 1.7 mi
Schools provided by the listing agent
- District: Parma CSD - 1824
Source: MLS Now. This data may not be complete. We recommend contacting the local school district to confirm school assignments for this home.
- $229,0003 bd2 ba1.1k sqft6591 Mandalay Dr, Parma Heights, OH 44130Off Market
- $206,2003 bd1 ba1.1k sqft6585 Mandalay Dr, Parma Heights, OH 44130Off Market
- $214,1003 bd1 ba1k sqft6579 Mandalay Dr, Parma Heights, OH 44130Off Market
- $245,0003 bd2 ba1.1k sqft6598 Mandalay Dr, Parma Heights, OH 44130Off Market
- $208,2003 bd1 ba1k sqft6573 Mandalay Dr, Parma Heights, OH 44130Off Market
- $205,2003 bd1 ba1.1k sqft6586 Mandalay Dr, Parma Heights, OH 44130Off Market
- $220,7003 bd1 ba-- sqft6592 Mandalay Dr, Parma Heights, OH 44130Off Market
- $9481 bd1 ba750 sqft6608 Mandalay Dr #205, Cleveland, OH 44130For Rent
A local agent can set up tours, give advice and negotiate with sellers.
Similar homes
- $239,9993 bd1 ba1k sqft6453 W 130th St, Parma Heights, OH 44130For Sale
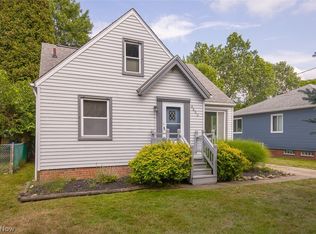 MLS ID #5227005, Michael Pasadyn, Russell Real Estate Services. MLS Now
 - $249,9003 bd2 ba1.6k sqft10774 Gordon Dr, Parma, OH 44130For Sale
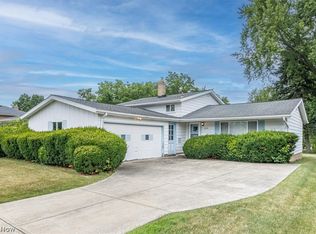 MLS ID #5227297, David R Javor, CENTURY 21 DePiero & Associates, Inc.. MLS Now
 - $249,9003 bd2 ba1.6k sqft10982 Naomi Dr, Parma, OH 44130For Sale
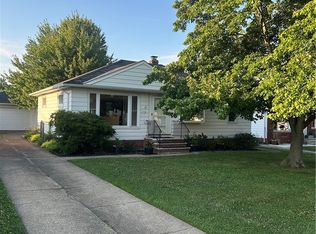 MLS ID #5227261, Bruce Flower, Russell Real Estate Services. MLS Now
 - $249,0003 bd2 ba1.9k sqft5860 Wickfield Dr, Parma Heights, OH 44130For Sale
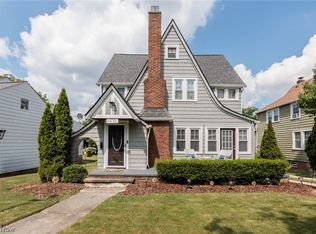 MLS ID #5226317, Sylvia Incorvaia, EXP Realty, LLC.. MLS Now
 - $239,9004 bd2 ba1.2k sqft6531 Denison Blvd, Parma Heights, OH 44130For SaleMLS ID #5224988, Sylvia Incorvaia, EXP Realty, LLC.. MLS Now
- $249,9993 bd2 ba1.1k sqft11109 Meadowbrook Dr, Parma Heights, OH 44130For SaleMLS ID #5225239, Maggie Hubert, Keller Williams Greater Metropolitan. MLS Now
- $258,5003 bd3 ba1.9k sqft10358 Notabene Dr, Parma Heights, OH 44130For SaleMLS ID #5225831, Bryan C Garra, EXP Realty, LLC.. MLS Now
- $224,9003 bd2 ba1.3k sqft6768 Beresford Ave, Parma Heights, OH 44130For SaleMLS ID #5221626, Ed Huck, Keller Williams Citywide. MLS Now
- $200,0003 bd1 ba1.1k sqft9011 Manorford Dr, Parma Heights, OH 44130For SaleMLS ID #5227041, Daniel Beirne, Opendoor Brokerage LLC. MLS Now
- $189,9003 bd1 ba1.4k sqft6416 Alderwood Rd, Parma Heights, OH 44130For SaleMLS ID #5226875, Carla M Callahan, JMG Ohio. MLS Now
- $239,9003 bd1 ba1.8k sqft5934 Deering Ave, Parma Heights, OH 44130For SaleMLS ID #5225527, Jeffrey McManamon, Hotdoors, LLC. MLS Now
- $215,0003 bd1 ba1.5k sqft7179 Parma Park Blvd, Parma, OH 44130For SaleMLS ID #5226078, Holly Pratt, RE/MAX Crossroads Properties. MLS Now
- $265,0003 bd2 ba1.8k sqft6671 Kingsdale Blvd, Parma Heights, OH 44130For SaleMLS ID #5219660, Cynthia L Kintop, Forestwood Realty. MLS Now
- $224,9003 bd1 ba1.5k sqft6751 Oakwood Rd, Parma Heights, OH 44130For SaleMLS ID #5221440, Robert R Erney, RE Closing Professionals, LLC.. MLS Now
- $219,9003 bd2 ba1.6k sqft11362 Blossom Ave, Parma Heights, OH 44130For SaleMLS ID #5197261, Rebecca L Frehmeyer, Russell Real Estate Services. MLS Now
- $269,0003 bd2 ba1.8k sqft12085 Stormes Dr, Parma, OH 44130For SaleMLS ID #5224950, Roger L Hassler, RE/MAX Crossroads Properties. MLS Now
- $239,9003 bd2 ba1.4k sqft6176 Carol Dr, Brookpark, OH 44142For SaleMLS ID #5226562, Keli Blain, Howard Hanna. MLS Now
- $179,9003 bd2 ba1.1k sqft6108 Pearl Rd, Parma Heights, OH 44130For SaleMLS ID #5227116, Luke Schimpf, EXP Realty, LLC.. MLS Now
- $220,0003 bd3 ba1.6k sqft6876 Greenleaf Ave, Parma Heights, OH 44130For SaleMLS ID #5217899, Sharon A Holderbaum, Berkshire Hathaway HomeServices Stouffer Realty. MLS Now
- $279,9003 bd2 ba1.5k sqft11620 Johnson Dr, Parma, OH 44130For SaleMLS ID #5224136, Robert L Rogers, Howard Hanna. MLS Now
