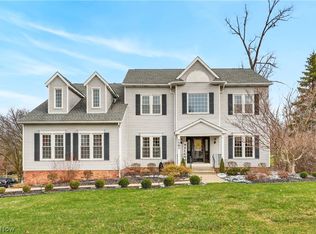
Welcome home to 10203 Forestwood Ln, North Royalton – a stunning 4-bedroom, 3.5-bath colonial in the desirable Whispering Meadows community! This 3,532 sq ft home sits on a beautiful 0.39-acre lot and has been extensively updated throughout.
Step inside to soaring vaulted ceilings, an open floorplan, and gleaming LVP flooring installed throughout the entire house in 2024. The main level features a first-floor primary suite with a completely renovated master bath (2026), plus a stylish half bath (2025). Enjoy cozy nights by the gas fireplace in the family room, and gather in the eat-in kitchen with mostly stainless steel appliances.
Upstairs, a Jack & Jill bathroom (2025) and an all-new 3rd full bath (2026) serve the additional bedrooms with ease. A nook behind the TV and fireplace wall was closed off with updated electrical and drywall in 2024, adding a clean, finished look to the living room.
Additional peace-of-mind updates include a new roof and gutters (2023) and two new garage door openers with keypads, backed by a 10-year warranty (2026).
The unfinished basement offers excellent storage and workout/flex space, with plumbing rough-in for a future toilet/bathroom ready for your finishing ideas. The 3-car garage provides plenty of room for vehicles and toys. Outside, enjoy a private patio overlooking a spacious backyard – perfect for entertaining.
Located in the sought-after North Royalton school district, this move-in-ready home combines thoughtful updates with timeless colonial charm. Don't miss this one!
Active
$624,900
10203 Forestwood Ln, North Royalton, OH 44133
4beds
3,532sqft
Single Family Residence
Built in 1997
0.39 Acres Lot
$-- Zestimate®
$177/sqft
$8/mo HOA
What's special
Open floorplanStylish half bathFirst-floor primary suiteSoaring vaulted ceilingsCompletely renovated master bathJack and jill bathroomNew roof and gutters
- 4 days |
- 1,364 |
- 62 |
Zillow last checked:
Listing updated:
Listed by:
Sylvia Incorvaia 440-865-6671 nicole.walters1221@gmail.com,
EXP Realty, LLC.
Source: MLS Now,MLS#: 5235112 Originating MLS: Akron Cleveland Association of REALTORS
Originating MLS: Akron Cleveland Association of REALTORSFacts & features
Interior
Bedrooms & bathrooms
- Bedrooms: 4
- Bathrooms: 4
- Full bathrooms: 3
- 1/2 bathrooms: 1
- Main level bathrooms: 2
- Main level bedrooms: 1
Heating
- Forced Air, Fireplace(s), Gas
Cooling
- Central Air
Appliances
- Included: Dryer, Dishwasher, Disposal, Microwave, Range, Refrigerator, Washer
- Laundry: Electric Dryer Hookup, Gas Dryer Hookup, Main Level
Features
- Laminate Counters, Primary Downstairs, Open Floorplan, Pantry, Vaulted Ceiling(s), Walk-In Closet(s)
- Basement: Full,Unfinished
- Number of fireplaces: 1
- Fireplace features: Family Room, Gas
Interior area
- Total structure area: 3,532
- Total interior livable area: 3,532 sqft
- Finished area above ground: 3,532
Video & virtual tour
Property
Parking
- Total spaces: 3
- Parking features: Garage, Garage Door Opener, Garage Faces Side
- Garage spaces: 3
Features
- Levels: Two
- Stories: 2
- Patio & porch: Patio
- Fencing: None
Lot
- Size: 0.39 Acres
Details
- Parcel number: 48815036
Construction
Type & style
- Home type: SingleFamily
- Architectural style: Colonial
- Property subtype: Single Family Residence
Materials
- Vinyl Siding
- Roof: Asphalt,Fiberglass
Condition
- Year built: 1997
Details
- Warranty included: Yes
Utilities & green energy
- Sewer: Public Sewer
- Water: Public
Community & HOA
Community
- Security: Security System, Smoke Detector(s)
- Subdivision: Whispering Meadows
HOA
- Has HOA: Yes
- Services included: None
- HOA fee: $100 annually
- HOA name: Whispering Meadows Hoa
Location
- Region: North Royalton
Financial & listing details
- Price per square foot: $177/sqft
- Tax assessed value: $487,600
- Annual tax amount: $9,325
- Date on market: 8/11/2026
- Cumulative days on market: 4 days
- Listing terms: Cash,Conventional,FHA,VA Loan
Estimated market value
Not available
Estimated sales range
Not available
Not available
Price history
| Date | Event | Price |
|---|---|---|
| 8/11/2026 | Listed for sale | $624,900+56.2%$177/sqft |
Source:  MLS Now #5235112 Report a problem MLS Now #5235112 Report a problem | ||
| 3/18/2024 | Sold | $400,000+24.2%$113/sqft |
Source: Public Record Report a problem | ||
| 12/10/1999 | Sold | $322,000$91/sqft |
Source: Public Record Report a problem | ||
Public tax history
| Year | Property taxes | Tax assessment |
|---|---|---|
| 2025 | $9,325 -5.9% | $170,660 |
| 2024 | $9,913 +15.1% | $170,660 +25.5% |
| 2023 | $8,612 +0.7% | $135,980 |
| 2022 | $8,554 -1% | $135,980 |
| 2021 | $8,644 -0.2% | $135,980 +5% |
| 2020 | $8,662 +0.7% | $129,500 |
| 2019 | $8,603 +1.2% | $129,500 |
| 2018 | $8,498 -4.1% | $129,500 +0.5% |
| 2017 | $8,857 +6.7% | $128,910 |
| 2016 | $8,298 | $128,910 |
| 2015 | $8,298 +9.1% | $128,910 +10% |
| 2014 | $7,604 +1.4% | $117,190 |
| 2013 | $7,498 +3.5% | $117,190 |
| 2012 | $7,248 +1.8% | $117,190 +0.6% |
| 2011 | $7,123 -0.2% | $116,450 |
| 2010 | $7,135 +911.3% | $116,450 |
| 2009 | $706 -89.1% | $116,450 -4% |
| 2008 | $6,453 +1.1% | $121,320 |
| 2007 | $6,381 -0.3% | $121,320 |
| 2006 | $6,402 +10.8% | $121,320 +13.9% |
| 2005 | $5,780 +0.1% | $106,480 |
| 2004 | $5,776 +1.8% | $106,480 |
| 2003 | $5,675 +3.6% | $106,480 +5% |
| 2002 | $5,477 -37.2% | $101,400 |
| 2001 | $8,720 -0.6% | $101,400 |
| 2000 | $8,771 | $101,400 |
Find assessor info on the county website
Monthly payment
Est. payment
Payment breakdown
Explore the cost of this home by adjusting the details. Changes won't be saved.Climate risks
Neighborhood: 44133
Nearby schools
GreatSchools rating
- 8/10North Royalton Middle SchoolGrades: 5-8Distance: 1.9 mi
- 8/10North Royalton High SchoolGrades: 9-12Distance: 2 mi
- 9/10North Royalton Elementary SchoolGrades: PK-4Distance: 2.4 mi
Schools provided by the listing agent
- District: North Royalton CSD - 1821
Source: MLS Now. This data may not be complete. We recommend contacting the local school district to confirm school assignments for this home.
- $592,5004 bd2 ba3.8k sqft10187 Forestwood Ln, North Royalton, OH 44133Off Market
- $468,6004 bd2 ba2.4k sqft10213 Forestwood Ln, North Royalton, OH 44133Off Market
- $478,5004 bd3 ba-- sqftForestwood Ln, North Royalton, OH 44133Off Market
- $--0.46 acresForestwood Ln, North Royalton, OH 44133Off Market
- $755,6004 bd4 ba3.5k sqft10218 N Red Oak, North Royalton, OH 44133Off Market
- $635,4004 bd2 ba4k sqft10175 Forestwood Ln, North Royalton, OH 44133Off Market
- $650,5004 bd2 ba3.4k sqft10224 N Red Oak, North Royalton, OH 44133Off Market
- $530,2004 bd2 ba3k sqft10223 Forestwood Ln, North Royalton, OH 44133Off Market
A local agent can set up tours, give advice and negotiate with sellers.
Similar homes
- $650,0004 bd4 ba3.9k sqft5229 Waterbridge Dr, North Royalton, OH 44133For Sale
 MLS ID #5230226, Stephen S Crea, Assad & Crea Realty Group. MLS Now
 - $639,0005 bd5 ba5k sqft7635 Harley Hills Dr, North Royalton, OH 44133For Sale
 MLS ID #5208702, Candace Papotto, The Agency Cleveland Northcoast. MLS Now
 - $559,9004 bd4 ba4.8k sqft7582 Wilton Ln, North Royalton, OH 44133For Sale
 MLS ID #5193396, Lori Emery, High Point Real Estate Group. MLS Now
 - $365,0004 bd2 ba2.2k sqft4804 Akins Rd, North Royalton, OH 44133For Sale
 MLS ID #5235122, Robert Tagliarina, Keller Williams Chervenic Rlty. MLS Now
 - $625,0004 bd3 ba3.6k sqft5825 Nicholson Dr, Hudson, OH 44236For SaleMLS ID #5235714, Jie (Jay) Yao, RE/MAX Haven Realty. MLS Now
- $619,9004 bd4 ba4.4k sqft33541 Seneca Dr, Solon, OH 44139For SaleMLS ID #5234719, Jacqueline Hunt, RE/MAX Revealty. MLS Now
- $599,0195 bd4 ba2.9k sqft8120 Daventree Dr, Brecksville, OH 44141For SaleMLS ID #5215713, Nicholas Perrico, Century 21 Homestar. MLS Now
- $799,0004 bd5 ba5.1k sqft20745 Evergreen Trl, North Royalton, OH 44133For SaleMLS ID #5231983, Ashley M Saxe, EXP Realty, LLC.. MLS Now
- $795,9004 bd4 ba4k sqft9445 Barr Rd, Brecksville, OH 44141For SaleMLS ID #5229067, Suzanne Tierney, Harmony Homes Realty. MLS Now
- $599,0004 bd4 ba4k sqft12300 Coopers Run, Strongsville, OH 44149For SaleMLS ID #5221877, Pam Strange, EXP Realty, LLC.. MLS Now
- $597,0004 bd4 ba5k sqft9359 Ashcroft Ln, Twinsburg, OH 44087For SaleMLS ID #5223648, Robert Gallmann, RE/MAX Haven Realty. MLS Now
- $725,0004 bd4 ba4.7k sqft6670 Beechwood Dr, Independence, OH 44131For SaleMLS ID #5218457, Anthony J Colantuono, RE/MAX Above & Beyond. MLS Now
- $675,0004 bd3 ba3.6k sqft6975 Columbia Rd, Olmsted Falls, OH 44138For SaleMLS ID #5221763, Joy Larson, Keller Williams Elevate. MLS Now
- $330,0004 bd2 ba2.2k sqft18820 Bennett Rd, North Royalton, OH 44133For SaleMLS ID #5230708, Jennifer M Mason, Russell Real Estate Services. MLS Now
- $675,0004 bd4 ba4.1k sqft789 Silverberry Ln, Hudson, OH 44236For SaleMLS ID #5232437, Becky L Delnoce, Century 21 Homestar. MLS Now
- $499,9004 bd3 ba3.2k sqft4730 Squire Dr, Northfield, OH 44067For SaleMLS ID #5234548, Leslie D Burns, M. C. Real Estate. MLS Now
- $410,0004 bd4 ba2.4k sqft12701 N Star Dr, North Royalton, OH 44133SoldMLS ID #5223219, Angela P Giarikos, RE/MAX Above & Beyond. MLS Now
- $600,0004 bd5 ba3.1k sqft30320 Miles Rd, Solon, OH 44139For SaleMLS ID #5197503, Amanda S Pohlman, Keller Williams Living. MLS Now
- $595,0004 bd3 ba2.5k sqft300 Lakeview Cir, Aurora, OH 44202For SaleMLS ID #5229699, Stacey Jewell, McDowell Homes Real Estate Services. MLS Now
- $600,0005 bd5 ba4.5k sqft21766 Woodfield Trl, Strongsville, OH 44149For SaleMLS ID #5225353, John Lawson, Russell Real Estate Services. MLS Now
