Welcome home to 3359 Sugar Mill Road. This beautifully updated 4 bedroom, 2.5 bath two, story residence is located in a well- established Sugar Mill neighborhood in Augusta, Georgia. With modern updates throughout and a functional layout designed for comfortable living, this home offers the perfect blend of style and convenience.
The completely refreshed kitchen features brand-new cabinetry, a stylish tile backsplash, and a spacious island with bar seating--perfect for casual dining or entertaining. The kitchen flows seamlessly into the inviting great room, where custom built-ins and a stunning brick fireplace create a warm focal point.
Enjoy new luxury vinyl plank flooring in the main living areas and bathrooms, complemented by plush new carpet in all bedrooms. New windows throughout the home bring in abundant natural light, while fresh paint and updated fixtures give every room a clean, modern feel.
Step outside to a large, privacy-fenced backyard ideal for relaxing or entertaining, complete with a deck for outdoor dining, relaxing or entertaining.
Conveniently located near shopping, restaurants, schools, 1-20 and Bobby Jones Expressway, this move-in-ready home offers comfort, style, and space. Schedule your showing today before it's too late!
Under contract
$379,900
3359 Sugar Mill Road, Augusta, GA 30907
4beds
2,388sqft
Single Family Residence
Built in 1984
0.29 Acres Lot
$-- Zestimate®
$159/sqft
$-- HOA
What's special
Stunning brick fireplaceCustom built-insCompletely refreshed kitchenInviting great roomModern updates throughoutBeautifully updatedStylish tile backsplash
- 131 days
- 25
- 1
Zillow last checked:
Listing updated:
Listed by:
Caleb Willing 706-825-5086,
Better Homes & Gardens Executive Partners
Source: Hive MLS,MLS#: 98253468 Originating MLS: REALTORS® of Greater Augusta
Originating MLS: REALTORS® of Greater AugustaFacts & features
Interior
Bedrooms & bathrooms
- Bedrooms: 4
- Bathrooms: 3
- Full bathrooms: 2
- 1/2 bathrooms: 1
Rooms
- Room types: Living Room, Great Room, Dining Room, Master Bedroom, Bedroom 4, Bedroom 3, Bedroom 2
Primary bedroom
- Level: Upper
- Dimensions: 15 x 13
Bedroom 2
- Level: Upper
- Dimensions: 13 x 12
Bedroom 3
- Level: Upper
- Dimensions: 12 x 11
Bedroom 4
- Level: Upper
- Dimensions: 12 x 11
Dining room
- Level: Main
- Dimensions: 13 x 12
Great room
- Level: Main
- Dimensions: 20 x 13
Kitchen
- Level: Main
- Dimensions: 12 x 9
Living room
- Level: Main
- Dimensions: 14 x 13
Heating
- Fireplace Insert, Fireplace(s), Forced Air, Natural Gas
Cooling
- Central Air, Ceiling Fan(s)
Appliances
- Included: Built-In Microwave, See Remarks, Range, Dishwasher
- Laundry: Dryer Hookup, Washer Hookup
Features
- Entrance Foyer, Pantry, Built-in Features, Eat-in Kitchen
- Flooring: LVT/LVP, Carpet
- Basement: None
- Attic: Pull Down Stairs,Storage
- Number of fireplaces: 1
Interior area
- Total structure area: 2,388
- Total interior livable area: 2,388 sqft
Video & virtual tour
Property
Parking
- Total spaces: 2
- Parking features: Attached, Concrete, Garage
- Attached garage spaces: 2
Features
- Levels: Two
- Patio & porch: Deck, See Remarks
- Fencing: Privacy,Fenced
- Has view: Yes
- View description: None
- Frontage type: See Remarks
Lot
- Size: 0.29 Acres
- Dimensions: 90 x 140
- Features: Landscaped
Details
- Parcel number: 0160332000
- Zoning: R1A
- Special conditions: Standard
Construction
Type & style
- Home type: SingleFamily
- Property subtype: Single Family Residence
Materials
- Brick, Vinyl Siding, Wood Frame
- Foundation: Crawl Space
- Roof: Composition
Condition
- New construction: No
- Year built: 1984
Utilities & green energy
- Sewer: Public Sewer
- Water: Public
- Utilities for property: None
Community & HOA
Community
- Subdivision: Sugar Mill Woods
HOA
- Has HOA: No
- Amenities included: Street Lights
Location
- Region: Augusta
Financial & listing details
- Price per square foot: $159/sqft
- Tax assessed value: $123,920
- Annual tax amount: $3,370
- Date on market: 3/6/2026
- Cumulative days on market: 131 days
- Listing agreement: Exclusive Right To Sell
- Listing terms: Cash,Conventional,FHA,VA Loan
Estimated market value
Not available
Estimated sales range
Not available
Not available
Price history
| Date | Event | Price |
|---|---|---|
| 6/22/2026 | Contingent | $379,900$159/sqft |
Source:  Hive MLS #98253468 Report a problem Hive MLS #98253468 Report a problem | ||
| 5/11/2026 | Listed for sale | $379,900$159/sqft |
Source: Hive MLS #98253468 Report a problem | ||
| 5/11/2026 | Listing removed | $379,900$159/sqft |
Source: Hive MLS #552963 Report a problem | ||
| 3/6/2026 | Listed for sale | $379,900+143.7%$159/sqft |
Source: Hive MLS #552963 Report a problem | ||
| 2/4/2016 | Sold | $155,900$65/sqft |
Source: Hive MLS #98073930 Report a problem | ||
| 1/27/2016 | Pending sale | $155,900$65/sqft |
Source: Better Homes and Gardens Real Estate Executive Partners #391210 Report a problem | ||
| 12/16/2015 | Price change | $155,900-2.5%$65/sqft |
Source: Better Homes and Gardens Real Estate Executive Partners #391210 Report a problem | ||
| 10/16/2015 | Pending sale | $159,900$67/sqft |
Source: Better Homes and Gardens Real Estate Executive Partners #391210 Report a problem | ||
| 7/21/2015 | Price change | $159,900-1.8%$67/sqft |
Source: RE/MAX True Advantage #383551 Report a problem | ||
| 6/23/2015 | Price change | $162,900-1.2%$68/sqft |
Source: RE/MAX True Advantage #383551 Report a problem | ||
| 6/11/2015 | Price change | $164,900-2.9%$69/sqft |
Source: RE/MAX True Advantage #383551 Report a problem | ||
| 4/30/2015 | Listed for sale | $169,900+11.8%$71/sqft |
Source: RE/MAX True Advantage #383551 Report a problem | ||
| 10/15/2010 | Sold | $152,000-4.3%$64/sqft |
Source: Hive MLS #98102024 Report a problem | ||
| 7/28/2010 | Price change | $158,850-11.7%$67/sqft |
Source: Meybohm Realtors #324505 Report a problem | ||
| 6/9/2010 | Price change | $179,900-3.7%$75/sqft |
Source: Meybohm Realtors #324505 Report a problem | ||
| 4/17/2010 | Listed for sale | $186,900+8.2%$78/sqft |
Source: Systems Engineering, Inc. #324505 Report a problem | ||
| 6/19/2006 | Sold | $172,800$72/sqft |
Source: Public Record Report a problem | ||
Public tax history
| Year | Property taxes | Tax assessment |
|---|---|---|
| 2025 | $1,387 +1.3% | $123,920 -1.8% |
| 2024 | $1,369 +15.4% | $126,168 +6.5% |
| 2023 | $1,187 +2.7% | $118,492 +42.1% |
| 2022 | $1,156 +1.5% | $83,393 +13.8% |
| 2021 | $1,138 -4.4% | $73,272 |
| 2020 | $1,190 +3.5% | $73,272 +5.3% |
| 2019 | $1,150 +7.7% | $69,567 |
| 2018 | $1,067 -7.2% | $69,567 |
| 2017 | $1,150 -53.4% | $69,567 |
| 2016 | $2,465 | $69,567 |
| 2015 | $2,465 -0.8% | $69,567 |
| 2014 | $2,486 | $69,567 |
| 2013 | -- | -- |
| 2012 | -- | -- |
| 2011 | -- | -- |
| 2010 | -- | -- |
| 2009 | -- | -- |
| 2008 | -- | -- |
| 2007 | -- | -- |
| 2005 | -- | -- |
| 2004 | -- | -- |
| 2001 | -- | -- |
| 2000 | -- | -- |
Find assessor info on the county website
Monthly payment
Est. payment
Payment breakdown
Explore the cost of this home by adjusting the details. Changes won't be saved.Climate risks
Neighborhood: Montclair
Nearby schools
Schools provided by the listing agent
- Elementary: Warren
- Middle: Tutt
- High: Westside Comp. High
Source: Hive MLS. This data may not be complete. We recommend contacting the local school district to confirm school assignments for this home.
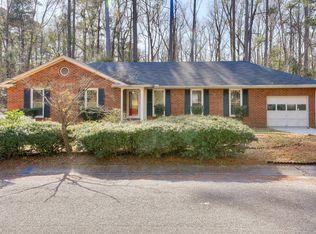
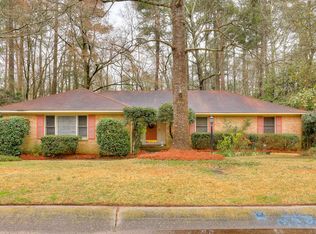
Similar homes
- $309,9004 bd2 ba1.5k sqft209 Gardners Mill Road, Augusta, GA 30907For Sale

 MLS ID #100578923, Caleb Willing, Better Homes & Gardens Executive Partners. Hive MLS
 - $360,0004 bd4 ba2.3k sqft7111 Carrington Court, Martinez, GA 30907For Sale
 MLS ID #100577221, Mark Mulich, Mulich Realty, Llc. Hive MLS
 - $349,9005 bd3 ba2.8k sqft629 Canterbury, Augusta, GA 30909For Sale
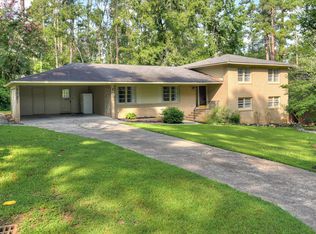 MLS ID #98201012, Sandra Murrell, HomeSmart CSRA. Hive MLS
 - $265,0003 bd3 ba1.9k sqft3322 Sandpiper Ln, Augusta, GA 30907For Sale
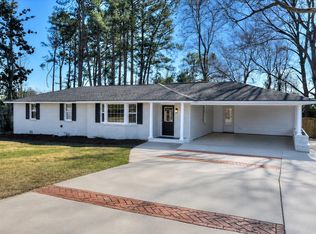 MLS ID #221833, Tonda Booker, Real Broker LLC. Aiken MLS
 - $380,0003 bd3 ba2.3k sqft322 Sugarcreek Drive, Grovetown, GA 30813For SaleMLS ID #100595271, Beth Carney, Meybohm Real Estate - Evans. Hive MLS
- $287,5003 bd2 ba1.4k sqft353 Stagecoach Way, Martinez, GA 30907For SaleMLS ID #100601573, Jeremy L. Hoffman, Meybohm Real Estate - Wheeler. Hive MLS
- $325,0003 bd3 ba2.3k sqft513 Henderson Drive, Augusta, GA 30909For SaleMLS ID #98253678, Trulock Group, Blanchard & Calhoun - Evans. Hive MLS
- $249,9003 bd3 ba1.7k sqft2213 Pleasant Drive, Augusta, GA 30907For SaleMLS ID #100585054, Teresa Tiller, Re/max True Advantage. Hive MLS
- $299,9003 bd3 ba1.8k sqft3840 Forest Creek Way, Martinez, GA 30907For SaleMLS ID #98256678, Robert Haywood Duke, Dogwood Real Estate, LLC. Hive MLS
- $449,0003 bd3 ba1.9k sqft2254 Overton Road, Augusta, GA 30904For SaleMLS ID #100596624, Richard Wiebe, Red Rock Realty. Hive MLS
- $386,9004 bd3 ba2.8k sqft111 Langfuhr Way, North Augusta, SC 29860For SaleMLS ID #100595121, Kaitlin Collins, EXP Realty, LLC. Hive MLS
- $429,9004 bd3 ba2.3k sqft715 Spooner Drive, Evans, GA 30809For SaleMLS ID #98253720, Candace Riddle, Southeastern Residential, LLC. Hive MLS
- $225,0003 bd2 ba1.4k sqft3024 Sterling Rd, Augusta, GA 30907Active
 MLS ID #10833029, Bryan Rhoads, LKV Realty. GAMLS
 - $269,9003 bd2 ba1.5k sqft410 Marlboro Street, Martinez, GA 30907For SaleMLS ID #100591604, Caleb Willing, Better Homes & Gardens Executive Partners. Hive MLS
- $245,0004 bd2 ba1.5k sqft4111 Fair Oaks Road, Martinez, GA 30907For SaleMLS ID #100599965, Laura Boshell, Keller Williams Realty Augusta Partners. Hive MLS
- $329,9004 bd3 ba2k sqft4039 Cottingham Way, Augusta, GA 30909For SaleMLS ID #100599481, Andrew Prescott, RE/MAX Reinvented. Hive MLS
- $249,9003 bd2 ba1.7k sqft211 Casa Linda Drive, Martinez, GA 30907For SaleMLS ID #100586486, Lauren Hodge, The Realty Studio. Hive MLS
- $256,0003 bd2 ba1.3k sqft348 Stagecoach Way, Martinez, GA 30907For SaleMLS ID #100587795, Norman Jarrett Townsend, Re/max True Advantage. Hive MLS
