Introducing this stunning North Fremont residence on a premium lot in the coveted Quail Run community! This charming Shappell home offers 4 bedrooms and 3 full bathrooms with one large bedroom and one full bathroom downstairs. The ideal floorplan boasts a bright front living room with vaulted ceilings and large windows for an abundance of natural light. Adjacent to the living room, the formal dining room with vaulted ceiling and pendant lighting is perfect for entertaining. The generous family room offers a charming remote controlled fireplace and a sliding glass door to the outdoor patio. You will love the gourmet kitchen equipped with high-end stainless-steel appliances, custom cabinetry, granite counter tops with full backsplash, garden window, recessed ceiling with LED recessed lighting, pantry, and a breakfast room. The oversized master suite with retreat area offers a private balcony and an en-suite bathroom with dual sink vanity and large shower with clear glass enclosure. Additional highlights include luxury vinyl flooring, new luxury carpet, and updated ceramic tile flooring, fresh interior paint, central air conditioning, reverse osmosis water filtration, whole house fan, automatic attic fan, Tesla wall charger, Nest Thermostat, Google doorbell, Google cameras with flood lights in front and back and a dedicated laundry room. The 3-car garage offers epoxy flooring, high-end wall mounted closets, cabinets, overhead storage racks, and slatwall. Enjoy the backyard oasis featuring a large custom paver patio, two covered areas designed for an outdoor kitchen with BBQ and a separate seating area, along with professionally landscaped grounds enhanced by beautiful decorative plants. Quail Run community offers 2 tennis courts, a pickleball court, pool and jacuzzi. This amazing residence is conveniently located close to the highly rated Warwick Elementary School and a short stroll to Alameda Creek, with access to Coyote Hills and Quarry Lakes. It is also close to highways 880, 84, and more.
Pending
$2,648,000
33590 Quail Run Rd, Fremont, CA 94555
4beds
2,598sqft
:
Get pre-qualified$18,632/mo
Residential, Single Family Residence
Built in 1984
9,289 Square Feet Lot
$2,659,600 Zestimate®
$1,019/sqft
$115/mo HOA
What's special
Private balconyGourmet kitchenPremium lotCustom cabinetryNew luxury carpetFresh interior paintGenerous family room
- 30 days |
- 394 |
- 3 |
Zillow last checked:
Listing updated:
Listed by:
Joe Schembri DRE #00890599 510-608-7667,
Coldwell Banker Realty,
Star Santa Cruz DRE #01469907 510-608-7667,
Coldwell Banker Realty
Source: Bay East AOR,MLS#: 41138595
Facts & features
Interior
Bedrooms & bathrooms
- Bedrooms: 4
- Bathrooms: 3
- Full bathrooms: 3
Rooms
- Room types: 1 Bedroom, 1 Bath, Main Entry, 3 Bedrooms, 2 Baths, Primary Bedrm Suite - 1, Dining Room, Family Room, Dining Area, Kitchen, Laundry
Bathroom
- Features: Stall Shower, Tile, Updated Baths
Kitchen
- Features: 220 Volt Outlet, Breakfast Nook, Stone Counters, Tile Counters, Dishwasher, Disposal, Gas Range/Cooktop, Ice Maker Hookup, Microwave, Oven Built-in, Updated Kitchen
Heating
- Forced Air
Cooling
- Ceiling Fan(s), Central Air
Appliances
- Included: Dishwasher, Gas Range, Plumbed For Ice Maker, Microwave, Oven
- Laundry: Hookups Only, Common Area
Features
- Formal Dining Room, Breakfast Nook, Updated Kitchen
- Flooring: Laminate, Tile, Carpet
- Windows: Double Pane Windows
- Basement: Crawl Space
- Number of fireplaces: 1
- Fireplace features: Family Room
Interior area
- Total structure area: 2,598
- Total interior livable area: 2,598 sqft
Video & virtual tour
Property
Parking
- Total spaces: 3
- Parking features: Attached, Garage, Garage Door Opener
- Garage spaces: 3
Features
- Levels: Two
- Stories: 2
- Pool features: None
Lot
- Size: 9,289 Square Feet
- Features: Corner Lot, Premium Lot, Back Yard
Details
- Parcel number: 54341528
- Special conditions: Standard
Construction
Type & style
- Home type: SingleFamily
- Architectural style: Contemporary
- Property subtype: Residential, Single Family Residence
Materials
- Stucco
- Roof: Tile
Condition
- Existing
- New construction: No
- Year built: 1984
Utilities & green energy
- Electric: No Solar, 220 Volts in Kitchen, 220 Volts in Laundry
- Sewer: Public Sewer
- Water: Public
Community & HOA
Community
- Security: Carbon Monoxide Detector(s), Double Strapped Water Heater, Smoke Detector(s)
- Subdivision: Quail Run
HOA
- Has HOA: Yes
- Amenities included: Clubhouse, Pool, Tennis Court(s)
- Services included: Common Area Maint, Common Heating, Common Hot Water, Management Fee, Reserve Fund
- HOA fee: $115 monthly
- HOA name: QUAIL RUN HOA
- HOA phone: 925-837-2805
Location
- Region: Fremont
Financial & listing details
- Price per square foot: $1,019/sqft
- Tax assessed value: $1,036,191
- Price range: $2.6M - $2.6M
- Date on market: 6/25/2026
- Listing agreement: Excl Right
- Listing terms: Cash,Conventional
- Electric utility on property: Yes
Estimated market value
$2,659,600
$2.53M - $2.79M
$5,039/mo
Price history
| Date | Event | Price |
|---|---|---|
| 7/2/2026 | Pending sale | $2,648,000$1,019/sqft |
Source:  Bay East AOR #41138595 Report a problem Bay East AOR #41138595 Report a problem | ||
| 6/25/2026 | Listed for sale | $2,648,000+221%$1,019/sqft |
Source: Bay East AOR #41138595 Report a problem | ||
| 6/19/2012 | Sold | $825,000-2.9%$318/sqft |
Source: Bay East AOR #40571236 Report a problem | ||
| 4/25/2012 | Listed for sale | $850,000$327/sqft |
Source: Better Homes and Gardens Real Estate Mason-McDuffie #40571236 Report a problem | ||
Public tax history
| Year | Property taxes | Tax assessment |
|---|---|---|
| 2025 | -- | $1,036,191 +2% |
| 2024 | $12,249 +2.7% | $1,015,880 +2% |
| 2023 | $11,925 +1.3% | $995,964 +2% |
| 2022 | $11,778 +2.5% | $976,437 +2% |
| 2021 | $11,486 -0.5% | $957,297 +1% |
| 2020 | $11,542 +1.2% | $947,487 +2% |
| 2019 | $11,408 +4.6% | $928,917 +2% |
| 2018 | $10,906 | $910,709 +2% |
| 2017 | $10,906 +1.7% | $892,856 +2% |
| 2016 | $10,723 +3.1% | $875,349 +1.5% |
| 2015 | $10,405 | $862,207 +2% |
| 2014 | $10,405 | $845,319 +0.5% |
| 2013 | -- | $841,500 +132.8% |
| 2012 | -- | $361,486 +2% |
| 2011 | -- | $354,400 +0.8% |
| 2010 | -- | $351,753 -0.2% |
| 2009 | -- | $352,589 +2% |
| 2008 | -- | $345,676 +2% |
| 2007 | -- | $338,901 +2% |
| 2006 | -- | $332,256 +2% |
| 2005 | -- | $325,743 +2% |
| 2004 | -- | $319,355 +1.9% |
| 2003 | -- | $313,504 +2% |
| 2002 | -- | $307,358 +2% |
| 2001 | $3,323 | $301,330 |
Find assessor info on the county website
Monthly payment
Est. payment
Payment breakdown
Explore the cost of this home by adjusting the details. Changes won't be saved.Climate risks
Neighborhood: Northgate
Nearby schools
GreatSchools rating
- 9/10Warwick Elementary SchoolGrades: K-5Distance: 0.9 mi
- 9/10Thornton Middle SchoolGrades: 6-8Distance: 2.4 mi
- 10/10American High SchoolGrades: 9-12Distance: 2.1 mi
Schools provided by the listing agent
- District: Fremont (510) 657-2350
Source: Bay East AOR. This data may not be complete. We recommend contacting the local school district to confirm school assignments for this home.
- $1,462,6004 bd2 ba3.2k sqft33572 Quail Run Rd, Fremont, CA 94555Off Market
- $1,162,6004 bd2 ba2.5k sqft33572 Quail Run Rd, Fremont, CA 94555Off Market
- $2,715,5004 bd3 ba3.3k sqft3525 Willow Wren Pl, Fremont, CA 94555Off Market
- $2,294,3004 bd2 ba2.5k sqft3538 Willow Wren Pl, Fremont, CA 94555Off Market
- $2,188,3005 bd2 ba2.5k sqft33550 Quail Run Rd, Fremont, CA 94555Off Market
- $1,998,7003 bd2 ba1.8k sqft3532 Willow Wren Pl, Fremont, CA 94555Off Market
- $2,347,2004 bd3 ba2.6k sqft33599 Quail Run Rd, Fremont, CA 94555Off Market
- $1,770,0006 bd3 ba2.9k sqft33577 Quail Run Rd, Fremont, CA 94555Off Market
A local agent can set up tours, give advice and negotiate with sellers.
Similar homes
- $2,249,8884 bd3 ba2.3k sqft4216 Warbler Loop, Fremont, CA 94555For Sale
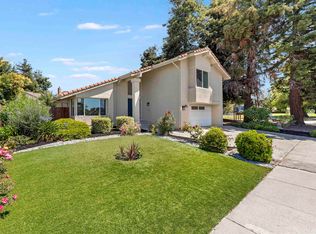 MLS ID #41140032, Mike Fowler. Bay East AOR
 - $1,999,9894 bd2 ba1.9k sqft34515 Bentley Ct, Fremont, CA 94555For Sale
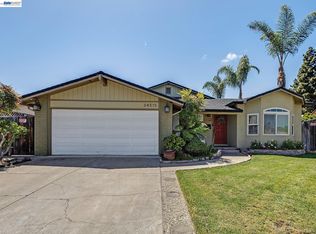 MLS ID #41139923, Michael Swift. Bay East AOR
 - $1,398,0003 bd2 ba1.3k sqft34351 Newton Ct, Fremont, CA 94555For Sale
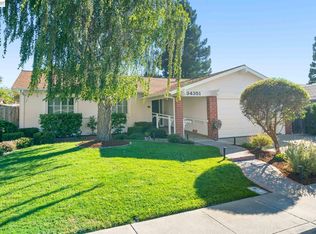 MLS ID #41142461, Joe Schembri. Bay East AOR
 - $1,899,0004 bd3 ba2k sqft34561 Winslow Ter, Fremont, CA 94555For Sale
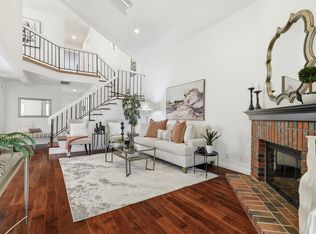 MLS ID #41141032, Satya Dasari. Bay East AOR
 - $1,685,8004 bd3 ba1.7k sqft34617 Winslow Ter, Fremont, CA 94555For SaleMLS ID #41139805, Joyce He. Bay East AOR
- $1,698,0003 bd3 ba1.9k sqft4290 Tiburon Dr, Fremont, CA 94555For SaleMLS ID #41135113, Kamini Patel. Bay East AOR
- $1,458,9503 bd3 ba1.3k sqft5439 Sunstar Cmn, Fremont, CA 94555For SaleMLS ID #41139022, Joyce He. Bay East AOR
- $1,699,0005 bd3 ba2.1k sqft36202 Worthing Dr, Newark, CA 94560For SaleMLS ID #41142755, Stacy Lokuta. Bay East AOR
- $2,675,0004 bd4 ba3.7k sqft2151 Sky View Ct, Moraga, CA 94556For SaleMLS ID #41141074, Elena Hood. CCAR
- $1,799,0005 bd3 ba2.6k sqft34469 Valley Oaks Loop, Union City, CA 94587For SaleMLS ID #41142341, Ellen Hui. bridgeMLS/CCAR/Bay East AOR
- $2,690,0004 bd3 ba3.1k sqft25 Portsmouth Ct, San Ramon, CA 94582For SaleMLS ID #41137128, Mark Ho. Bay East AOR
- $2,424,0004 bd3 ba3k sqft1977 Altair Ave, Livermore, CA 94550For SaleMLS ID #41140681, Kelley Krock. CCAR
- $1,640,0004 bd3 ba2.4k sqft29014 Jetty Way, Hayward, CA 94545For SaleMLS ID #41142354, Jerry Jacques. Bay East AOR
- $2,198,8884 bd3 ba2.7k sqft11334 Village View Ct, Dublin, CA 94568For SaleMLS ID #41139603, Kevin Dielissen. CCAR
- $1,349,0003 bd3 ba1.5k sqft34102 Zaner Way, Union City, CA 94587For SaleMLS ID #41140442, Dinh Truong. Bay East AOR
- $2,499,8884 bd3 ba2.4k sqft505 Westside Ave, Sunnyvale, CA 94087For SaleMLS ID #ML82048591, Fiona Santos. MLSListings Inc
- $1,750,0004 bd3 ba2.7k sqft204 Lasso Cir, San Ramon, CA 94583For SaleMLS ID #41142382, A.J. Cohen. CCAR
- $1,725,0004 bd3 ba1.6k sqft914 Arrowtail Ter, Fremont, CA 94536For SaleMLS ID #41141394, Preiyaa Anand. Bay East AOR
- $2,048,0004 bd3 ba2.6k sqft5709 Corte Libre, Pleasanton, CA 94566For SaleMLS ID #41140838, David Darby. Bay East AOR
- $2,665,0004 bd3 ba3.1k sqft316 Live Oak Dr, Danville, CA 94506For SaleMLS ID #41137026, Emiliana Flemate Baker. CCAR
Local buyer's agents are ready to help
