Welcome to 3755 Washington Park Blvd in Newburgh Heights, a charming all brick Cape Cod that blends timeless character with thoughtful updates. Offering 4 bedrooms, 1.5 bathrooms, and 1,819 square feet of inviting living space, this home is ready to welcome its next owner. Refinished hardwood floors add warmth throughout the main level, where you'll find two comfortable bedrooms, a full bath, and a spacious living room that flows seamlessly into the dining room. Charming built-in glass cabinets in the dining room add character while providing a beautiful display space. The welcoming front entrance is highlighted by a classic arched doorway that sets the tone for the home's enduring architectural appeal. The updated eat-in kitchen features new cabinetry, new countertops, newer appliances that remain with the home, and a cozy breakfast nook perfect for everyday meals. Upstairs, two additional bedrooms with new carpet provide comfortable and versatile living space. The full basement offers a convenient laundry area, abundant storage, and a half bath for added functionality. Ceiling fans throughout the home enhance year-round comfort, while the solid brick exterior reflects quality craftsmanship built to last. Step outside to enjoy the charming side porch, a fully fenced backyard with plenty of room to relax, entertain, or garden, and a detached two-car garage. Tucked into a welcoming neighborhood near the golf course, this move-in ready home blends classic Cape Cod charm with tasteful updates and practical living spaces. Don't miss your opportunity to own this beautifully maintained home in the heart of Newburgh Heights. Schedule your private showing today.
Pending
$167,500
3755 Washington Park Blvd, Newburgh Heights, OH 44105
4beds
1,819sqft
:
Get pre-qualified$1,304/mo
Single Family Residence
Built in 1931
4,599 Square Feet Lot
$-- Zestimate®
$92/sqft
$-- HOA
What's special
Detached two-car garageTwo comfortable bedroomsAll brick cape codCharming side porch
- 11 days |
- 852 |
- 59 |
Likely to sell faster than
Zillow last checked:
Listing updated:
Listed by:
Stephen B Tagliarina 216-470-0745 Steve@Tagteamrealty.com,
Keller Williams Chervenic Rlty,
Crystal McGhee 216-319-5784,
Keller Williams Chervenic Rlty
Source: MLS Now,MLS#: 5227346 Originating MLS: Akron Cleveland Association of REALTORS
Originating MLS: Akron Cleveland Association of REALTORSFacts & features
Interior
Bedrooms & bathrooms
- Bedrooms: 4
- Bathrooms: 2
- Full bathrooms: 1
- 1/2 bathrooms: 1
- Main level bathrooms: 1
- Main level bedrooms: 2
Heating
- Forced Air, Gas
Cooling
- Central Air
Appliances
- Included: Dryer, Dishwasher, Range, Refrigerator, Washer
- Laundry: In Basement, Laundry Tub, Sink
Features
- Built-in Features, Ceiling Fan(s), Chandelier, Crown Molding, Natural Woodwork
- Basement: Unfinished
- Number of fireplaces: 1
- Fireplace features: Family Room, Gas, Stone
Interior area
- Total structure area: 1,819
- Total interior livable area: 1,819 sqft
- Finished area above ground: 1,819
Video & virtual tour
Property
Parking
- Total spaces: 2
- Parking features: Concrete, Detached, Garage
- Garage spaces: 2
Features
- Levels: Two
- Stories: 2
- Fencing: Full
Lot
- Size: 4,599 Square Feet
Details
- Parcel number: 51108019
Construction
Type & style
- Home type: SingleFamily
- Architectural style: Cape Cod
- Property subtype: Single Family Residence
Materials
- Brick, Stone
- Roof: Asphalt,Fiberglass,Shingle
Condition
- Year built: 1931
Details
- Warranty included: Yes
Utilities & green energy
- Sewer: Public Sewer
- Water: Public
Community & HOA
Community
- Subdivision: Wt Mellos Washington Boulevar
HOA
- Has HOA: No
Location
- Region: Newburgh Heights
Financial & listing details
- Price per square foot: $92/sqft
- Tax assessed value: $109,900
- Annual tax amount: $2,997
- Date on market: 7/16/2026
- Cumulative days on market: 10 days
- Listing terms: Cash,Conventional,FHA,VA Loan
Estimated market value
Not available
Estimated sales range
Not available
Not available
Price history
| Date | Event | Price |
|---|---|---|
| 7/23/2026 | Pending sale | $167,500$92/sqft |
Source:  MLS Now #5227346 Report a problem MLS Now #5227346 Report a problem | ||
| 7/16/2026 | Listed for sale | $167,500$92/sqft |
Source: MLS Now #5227346 Report a problem | ||
Public tax history
| Year | Property taxes | Tax assessment |
|---|---|---|
| 2025 | $2,023 -1.2% | $38,470 |
| 2024 | $2,047 +65.1% | $38,470 +68.3% |
| 2023 | $1,240 -2.7% | $22,860 |
| 2022 | $1,275 +0.8% | $22,860 |
| 2021 | $1,264 -2.7% | $22,860 +7.1% |
| 2020 | $1,300 -38.5% | $21,350 |
| 2019 | $2,115 +44.6% | $21,350 |
| 2018 | $1,462 +9% | $21,350 +7.9% |
| 2017 | $1,342 -39.9% | $19,780 +1.8% |
| 2016 | $2,232 +2.2% | $19,430 |
| 2015 | $2,183 -7.5% | $19,430 -8% |
| 2014 | $2,361 +65.9% | $21,110 |
| 2013 | $1,423 +9.5% | $21,110 |
| 2012 | $1,300 -3.3% | $21,110 -15.7% |
| 2011 | $1,344 +0.2% | $25,030 |
| 2010 | $1,341 +993.9% | $25,030 |
| 2009 | $123 -90.3% | $25,030 -8% |
| 2008 | $1,259 +5.9% | $27,200 |
| 2007 | $1,188 +1.9% | $27,200 |
| 2006 | $1,167 +7.5% | $27,200 +5% |
| 2005 | $1,085 +2.9% | $25,910 |
| 2004 | $1,055 +23.2% | $25,910 |
| 2003 | $856 +12.3% | $25,910 +10% |
| 2002 | $763 -66.9% | $23,560 |
| 2001 | $2,304 +4.5% | $23,560 |
| 2000 | $2,205 | $23,560 |
Find assessor info on the county website
Monthly payment
Est. payment
Payment breakdown
Explore the cost of this home by adjusting the details. Changes won't be saved.Climate risks
Neighborhood: 44105
Nearby schools
GreatSchools rating
- 3/10Mound Elementary SchoolGrades: PK-8Distance: 1.1 mi
- 3/10Lincoln West School Of Global StudiesGrades: 9-12Distance: 2.2 mi
- 6/10Albert Bushnell Hart SchoolGrades: PK-8Distance: 1.5 mi
Schools provided by the listing agent
- District: Cleveland Municipal - 1809
Source: MLS Now. This data may not be complete. We recommend contacting the local school district to confirm school assignments for this home.
- $136,3003 bd1 ba2.1k sqft3751 Washington Park Blvd, Newburgh Heights, OH 44105Off Market
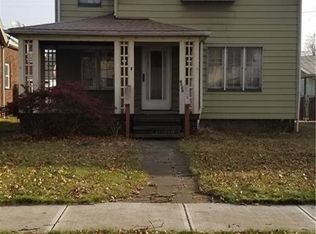
- $154,2003 bd1 ba1.6k sqft3759 Washington Park Blvd, Newburgh Heights, OH 44105Off Market
- $153,4003 bd2 ba1.3k sqft3763 Washington Park Blvd, Newburgh Heights, OH 44105Off Market
- $165,2003 bd1 ba1.1k sqft3747 Washington Park Blvd, Newburgh Heights, OH 44105Off Market

- $141,1003 bd1 ba1.4k sqft3767 Washington Park Blvd, Newburgh Heights, OH 44105Off Market
- $---- bd-- ba-- sqft3767 Washington Park Blvd, Cleveland, OH 44105Off Market
- $107,5004 bd1 ba1.3k sqft3743 Washington Park Blvd, Newburgh Heights, OH 44105Off Market
- $181,0003 bd2 ba1.1k sqft3938 E 41st St, Newburgh Heights, OH 44105Sold
A local agent can set up tours, give advice and negotiate with sellers.
Similar homes
- $169,9005 bd2 ba2.2k sqft4004 E 41st St, Newburgh Heights, OH 44105For Sale
 MLS ID #5211055, Louie Biasiotta, JAMM Real Estate Co.. MLS Now
 - $160,0004 bd2 ba2.1k sqft4408 Beta Ave, Newburgh Heights, OH 44105For Sale
 MLS ID #5215898, Bonnie Phillips, Redfin Real Estate Corporation. MLS Now
 - $160,0003 bd2 ba1.7k sqft616 Judie Dr, Cleveland, OH 44109For Sale
 MLS ID #5230075, Jodi Kidd, Russell Real Estate Services. MLS Now
 - $159,9003 bd2 ba1.5k sqft6806 Ottawa Rd, Cleveland, OH 44105For Sale
 MLS ID #5222784, Wayne Brooks, Genstone Realty. MLS Now
 - $105,0004 bd2 ba1.5k sqft7425 Harvard Ave, Cleveland, OH 44105For SaleMLS ID #5229976, Rakesh Baniya, Cleveland Property Management Group, LLC.. MLS Now
- $180,0004 bd3 ba1.9k sqft5208 Fleet Ave, Cleveland, OH 44105For SaleMLS ID #5221224, David L Sturgeon, Howard Hanna. MLS Now
- $144,9005 bd2 ba1.9k sqft6914 Polonia Ave, Cleveland, OH 44105For SaleMLS ID #5227084, Journey Toole, Keller Williams Living. MLS Now
- $169,9003 bd2 ba2.1k sqft2510 Montclair Ave, Cleveland, OH 44109For SaleMLS ID #5223257, David J Fox, RE/MAX Crossroads Properties. MLS Now
- $149,9004 bd2 ba1.1k sqft4626 Warner Rd, Garfield Heights, OH 44125For SaleMLS ID #5228809, Paula Zampallo Ramirez, EXP Realty, LLC.. MLS Now
- $194,9004 bd3 ba1.9k sqft2013 Mayview Ave, Cleveland, OH 44109For SaleMLS ID #5228109, Suzanne S McCarty, RE/MAX Above & Beyond. MLS Now
- $85,0003 bd2 ba2.5k sqft5611 Huss Ave, Cleveland, OH 44105For SaleMLS ID #5230739, Nicole K Birel, Berkshire Hathaway HomeServices Professional Realty. MLS Now
- $169,0003 bd3 ba1.4k sqft1522 Ferman Ave, Cleveland, OH 44109For SaleMLS ID #5216035, Tera Somogyi, Keller Williams Living. MLS Now
- $220,0004 bd2 ba1.5k sqft2313 Portman Ave, Cleveland, OH 44109For SaleMLS ID #5229943, Patricia A Williams, Century 21 Homestar. MLS Now
- $95,0004 bd2 ba1.7k sqft4111 E 79th St, Cleveland, OH 44105For SaleMLS ID #5229294, Gary Norton, EXP Realty, LLC.. MLS Now
- $102,5004 bd2 ba1.4k sqft4318 E 72nd St, Cleveland, OH 44105For SaleMLS ID #5229461, Adrian Frederick, Coldwell Banker Schmidt Realty. MLS Now
- $169,0003 bd2 ba1.3k sqft3005 Colburn Ave, Cleveland, OH 44109For SaleMLS ID #5224170, Chelsea Soyko, RE/MAX Above & Beyond. MLS Now
- $--3 bd1 ba1.7k sqft3104 Colburn Ave, Cleveland, OH 44109AuctionAuction.com 1
- $184,9003 bd1 ba1.7k sqft8314 Vineyard Ave, Cleveland, OH 44105For SaleMLS ID #5219163, Aleksandr Yermolayev, Keller Williams Living. MLS Now
- $159,9003 bd3 ba1.4k sqft3105 Searsdale Ave, Cleveland, OH 44109For SaleMLS ID #5224097, Rose Sternik, $2100$ Realty Sellers Choice,. MLS Now
- $194,9004 bd3 ba1.9k sqft3097 Bradwell Ave, Cleveland, OH 44109For SaleMLS ID #5229200, Paula Zampallo Ramirez, EXP Realty, LLC.. MLS Now
