Exceptionally well-maintained and truly move-in ready! This longtime owner has taken great pride in caring for the home, keeping it in excellent condition throughout the years. Warm and inviting, the home features a spacious kitchen with abundant counter space and all appliances included, plus a comfortable living room highlighted by a beautiful bay window. Hardwood floors add character throughout. Second floor bedroom with ample closet space and sitting area.
The finished basement offers additional living space with a recreation room and separate storage area. Numerous updates include replacement windows, basement glass-block windows, HVAC, hot water tank, electrical, roof, siding, and more. Beautiful back yard fully fenced.
City Point-of-Sale Violation Free with immediate occupancy available! Conveniently located near shopping, recreation, schools, parks, highways, and other everyday amenities—and just approximately 12 minutes from Downtown Cleveland. A wonderfully cared-for home that is ready for its next owner!
Active
$139,900
11807 Hastings Rd, Garfield Heights, OH 44125
3beds
1,644sqft
Single Family Residence
Built in 1953
4,800 Square Feet Lot
$-- Zestimate®
$85/sqft
$-- HOA
What's special
- 2 days |
- 285 |
- 17 |
Zillow last checked:
Listing updated:
Listed by:
Jennifer R Burke 216-905-8240 jennifer.burke@cbschmidtohio.com,
Coldwell Banker Schmidt Realty
Source: MLS Now,MLS#: 5236203 Originating MLS: Akron Cleveland Association of REALTORS
Originating MLS: Akron Cleveland Association of REALTORSFacts & features
Interior
Bedrooms & bathrooms
- Bedrooms: 3
- Bathrooms: 1
- Full bathrooms: 1
- Main level bathrooms: 1
- Main level bedrooms: 2
Bedroom
- Level: First
- Dimensions: ND x ND
Bedroom
- Level: First
- Dimensions: ND x ND
Bedroom
- Level: Second
- Dimensions: ND x ND
Bonus room
- Level: Lower
- Dimensions: ND x ND
Eat in kitchen
- Level: First
- Dimensions: ND x ND
Family room
- Level: Lower
- Dimensions: ND x ND
Laundry
- Level: Lower
- Dimensions: ND x ND
Living room
- Level: First
- Dimensions: ND x ND
Heating
- Forced Air
Cooling
- Central Air
Appliances
- Included: Dishwasher, Range, Refrigerator
Features
- Windows: Bay Window(s)
- Basement: Full,Partially Finished
- Has fireplace: No
Interior area
- Total structure area: 1,644
- Total interior livable area: 1,644 sqft
- Finished area above ground: 1,164
- Finished area below ground: 480
Video & virtual tour
Property
Parking
- Total spaces: 1
- Parking features: Garage
- Garage spaces: 1
Features
- Levels: Two
- Stories: 2
- Fencing: Chain Link,Full,Wood
Lot
- Size: 4,800 Square Feet
Details
- Parcel number: 54233020
- Special conditions: Estate
Construction
Type & style
- Home type: SingleFamily
- Architectural style: Bungalow,Cape Cod
- Property subtype: Single Family Residence
Materials
- Vinyl Siding
- Roof: Asphalt
Condition
- Year built: 1953
Utilities & green energy
- Sewer: Public Sewer
- Water: Public
Community & HOA
HOA
- Has HOA: No
Location
- Region: Garfield Heights
Financial & listing details
- Price per square foot: $85/sqft
- Tax assessed value: $117,700
- Annual tax amount: $2,982
- Date on market: 8/13/2026
- Cumulative days on market: 2 days
- Listing terms: Cash,Conventional,FHA,VA Loan
Estimated market value
Not available
Estimated sales range
Not available
Not available
Price history
| Date | Event | Price |
|---|---|---|
| 8/13/2026 | Listed for sale | $139,900$85/sqft |
Source:  MLS Now #5236203 Report a problem MLS Now #5236203 Report a problem | ||
Public tax history
| Year | Property taxes | Tax assessment |
|---|---|---|
| 2025 | $2,315 -22% | $41,200 |
| 2024 | $2,968 +6.9% | $41,200 +50.7% |
| 2023 | $2,776 +0.8% | $27,340 |
| 2022 | $2,753 -5.8% | $27,340 |
| 2021 | $2,923 +17.9% | $27,340 +25% |
| 2020 | $2,479 -1.6% | $21,880 |
| 2019 | $2,520 -10.3% | $21,880 |
| 2018 | $2,810 +4% | $21,880 +6.7% |
| 2017 | $2,701 +5% | $20,510 |
| 2016 | $2,572 | $20,510 |
| 2015 | $2,572 -2.4% | $20,510 -5% |
| 2014 | $2,635 +4.8% | $21,600 |
| 2013 | $2,514 +5.2% | $21,600 |
| 2012 | $2,390 -9.1% | $21,600 -28.4% |
| 2011 | $2,628 +7.7% | $30,170 |
| 2010 | $2,441 -3.8% | $30,170 |
| 2009 | $2,537 +1.5% | $30,170 -9% |
| 2008 | $2,498 +3.6% | $33,150 |
| 2007 | $2,412 +0% | $33,150 |
| 2006 | $2,411 +11.2% | $33,150 +12% |
| 2005 | $2,168 +1% | $29,610 |
| 2004 | $2,146 +4.7% | $29,610 |
| 2003 | $2,049 +8.8% | $29,610 +8% |
| 2002 | $1,883 -27.4% | $27,410 |
| 2001 | $2,596 -0.3% | $27,410 |
| 2000 | $2,604 | $27,410 |
Find assessor info on the county website
Monthly payment
Est. payment
Payment breakdown
Explore the cost of this home by adjusting the details. Changes won't be saved.Climate risks
Neighborhood: 44125
Nearby schools
GreatSchools rating
- 4/10Maple Leaf Intermediate Elementary SchoolGrades: 4-5Distance: 0.2 mi
- 4/10Garfield Heights Middle SchoolGrades: 6-8Distance: 0.2 mi
- 4/10Garfield Heights High SchoolGrades: 9-12Distance: 1.6 mi
Schools provided by the listing agent
- District: Garfield Heights CSD - 1815
Source: MLS Now. This data may not be complete. We recommend contacting the local school district to confirm school assignments for this home.
- $143,5003 bd1 ba1.1k sqft11901 Hastings Rd, Garfield Heights, OH 44125Off Market
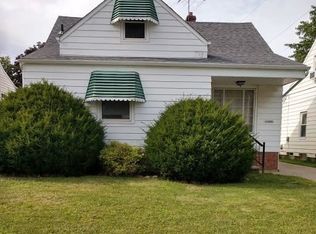
- $114,5002 bd1 ba776 sqft11803 Hastings Rd, Garfield Heights, OH 44125Off Market
- $125,0003 bd1 ba1.1k sqft11905 Hastings Rd, Garfield Heights, OH 44125Sold
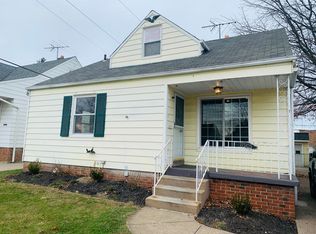
- $188,0003 bd2 ba1.1k sqft11909 Hastings Rd, Garfield Heights, OH 44125Sold
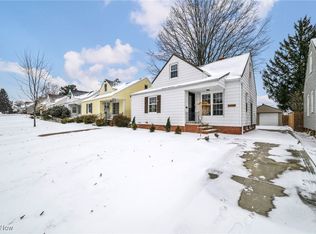
- $134,5002 bd1 ba912 sqft11717 Hastings Rd, Garfield Heights, OH 44125Off Market
- $60,0003 bd1 ba1.1k sqft11714 Crofton Rd, Garfield Heights, OH 44125Sold
- $165,4002 bd1 ba1.4k sqft11710 Crofton Rd, Garfield Heights, OH 44125Off Market
- $131,1003 bd1 ba1.2k sqft11800 Crofton Rd, Garfield Heights, OH 44125Off Market
A local agent can set up tours, give advice and negotiate with sellers.
Similar homes
- $125,0003 bd2 ba1.3k sqft12204 Oak Park Blvd, Garfield Heights, OH 44125For Sale
 MLS ID #5236720, Duane A Linder, BlueRoots Real Estate Group. MLS Now
 - $164,9003 bd2 ba2.3k sqft5621 Andover Blvd, Garfield Heights, OH 44125For Sale
 MLS ID #5236589, Pamela M Wilkes, Wilkes Realty, LLC.. MLS Now
 - $143,0003 bd2 ba2.3k sqft4816 E 85th St, Garfield Heights, OH 44125For Sale
 MLS ID #5236789, Kim A Kramer, Howard Hanna. MLS Now
 - $159,9003 bd1 ba1.6k sqft4643 E 90th St, Garfield Heights, OH 44125For Sale
 MLS ID #5236591, Marlene Taipe, RE/MAX Above & Beyond. MLS Now
 - $145,0003 bd2 ba1.2k sqft9817 Robinson Ave, Garfield Heights, OH 44125For SaleMLS ID #5234876, Diane DiFrancesco, Russell Real Estate Services. MLS Now
- $170,0003 bd1 ba2.3k sqft11517 Fordham Rd, Garfield Heights, OH 44125For SaleMLS ID #5234966, Maggie Hubert, Keller Williams Greater Metropolitan. MLS Now
- $120,0002 bd1 ba1.8k sqft11509 Tonsing Dr, Garfield Heights, OH 44125For SaleMLS ID #5233428, Daniela Maragos, Keller Williams Elevate. MLS Now
- $177,0003 bd1 ba1.2k sqft9316 Alexander Rd, Garfield Heights, OH 44125For SaleMLS ID #5234855, John D. Watson, Progressive Urban Real Estate Co. MLS Now
- $139,9003 bd1 ba1.2k sqft4881 E 107th St, Garfield Heights, OH 44125For SaleMLS ID #5232792, Michael A Roberts, Keller Williams Living. MLS Now
- $124,9003 bd1 ba1.1k sqft5239 E 115th St, Garfield Heights, OH 44125For SaleMLS ID #5233541, Mandria Aceto, Realuxe Ohio. MLS Now
- $118,9003 bd1 ba1.6k sqft4821 E 85th St, Garfield Heights, OH 44125For SaleHubzu
- $135,0004 bd1 ba1.2k sqft13917 Wolf Ave, Garfield Heights, OH 44125For SaleMLS ID #5203950, Seth L Young, Century 21 Premiere Properties, Inc.. MLS Now
- $--3 bd1 ba1.2k sqft9501 Sladden Ave, Garfield Heights, OH 44125AuctionAuction.com 1
- $135,0003 bd1 ba1.3k sqft13170 Forestdale Dr, Garfield Heights, OH 44125For SaleMLS ID #5222474, Justin Duffey, Keller Williams Greater Metropolitan. MLS Now
- $134,9003 bd3 ba1.7k sqft12304 Tonsing Dr, Garfield Heights, OH 44125For SaleMLS ID #5204708, Maureen A Wlodarczyk, Keller Williams Living. MLS Now
- $169,9003 bd2 ba1.7k sqft13209 Rockside Rd, Garfield Heights, OH 44125For SaleMLS ID #5233267, Mike Karl, Keller Williams Living. MLS Now
- $129,0003 bd1 ba1.4k sqft8304 Vista Ave, Garfield Heights, OH 44125For SaleMLS ID #5232611, Alex S Carney, Russell Real Estate Services. MLS Now
- $147,5003 bd1 ba1k sqft4415 E 139th St, Garfield Heights, OH 44105For SaleMLS ID #5235863, Michael Azzam, RE/MAX Haven Realty. MLS Now
- $124,9003 bd1 ba1.5k sqft13701 Maple Leaf Dr, Garfield Heights, OH 44125For SaleMLS ID #5211709, Armani Adames, RE/MAX Above & Beyond. MLS Now
- $149,9003 bd2 ba1.5k sqft11104 McCracken Rd, Garfield Heights, OH 44125For SaleMLS ID #5209364, Terry Young, Keller Williams Greater Metropolitan. MLS Now
