Skip main navigation
Active
  • $150,000

    13201 Orme Rd, Garfield Heights, OH 44125

    3beds
    1,514sqft
    : 
    Loading
    Get pre-qualified
    Single Family Residence
    Built in 1950
    4,713 Square Feet Lot
    $-- Zestimate®
    $99/sqft
    $-- HOA

    What's special

    Two-car detached garageFenced backyardUpdated ceiling fanNewly installed patioDigital thermostatEat-in kitchen
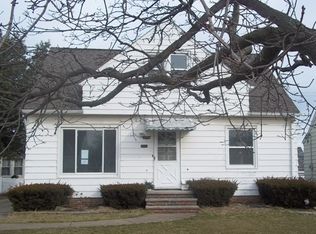
    Welcome to 13201 Orme Road, a move-in ready Cape Cod offering the perfect blend of charm, comfort, and thoughtful updates. This inviting 3-bedroom home features two bedrooms on the main level and a spacious owner's suite upstairs, providing a flexible floor plan to fit a variety of lifestyles. The bright living room welcomes you inside and flows into the eat-in kitchen, creating a warm and comfortable space for everyday living. The finished lower level with new flooring adds valuable living space and is ideal for a family room, recreation room, home office, workout area, or hobby space. Recent updates include fresh interior paint, a newly installed patio, fenced backyard, digital thermostat, updated ceiling fan, and an ADT security system, providing modern convenience and peace of mind. A two-car detached garage offers additional storage and parking, while the backyard provides plenty of room to relax, play, or enjoy time outdoors. Whether you're a first-time homebuyer, downsizing, or looking for a well-maintained home that's ready to move into, this property is one you won't want to miss. Conveniently located near shopping, restaurants, parks, schools, and major highways, Garfield Heights offers easy access to Downtown Cleveland, University Circle, and the Cleveland Clinic. Residents also enjoy nearby Garfield Park Reservation with its scenic walking trails, playgrounds, sports facilities, and year-round community events, making this an excellent place to call home. Schedule your private showing today!
    1 day
    |
    238
    |
    16
    |

    Zillow last checked:

    Listing updated:

    Listed by:

    Edith P Ross 216-392-3668 sellwithedith@gmail.com,

    Russell Real Estate Services,

    Robert Ross 216-392-6168,

    Russell Real Estate Services

    Source: MLS Now,MLS#: 5226093MLS LogoOriginating MLS: Akron Cleveland Association of REALTORS

    Loading...

      Facts & features

      Interior

      Bedrooms & bathrooms
      • Bedrooms: 3
      • Bathrooms: 1
      • Full bathrooms: 1
      • Main level bathrooms: 1
      • Main level bedrooms: 2
      Primary bedroom
      • Description: Flooring: Carpet
      • Level: First
      • Dimensions: 23 x 17
      Bedroom
      • Description: Flooring: Carpet
      • Level: First
      • Dimensions: 11 x 9
      Bedroom
      • Description: Flooring: Carpet
      • Level: First
      • Dimensions: 12 x 11
      Eat in kitchen
      • Description: Flooring: Tile
      • Level: First
      • Dimensions: 41 x 10
      Laundry
      • Level: Lower
      • Dimensions: ND x ND
      Living room
      • Description: Flooring: Carpet
      • Level: First
      • Dimensions: 16 x 12
      Recreation
      • Description: Flooring: Carpet,Luxury Vinyl Tile
      • Features: Bar
      • Level: Lower
      • Dimensions: 27 x 11
      Heating
      • Forced Air, Gas
      Cooling
      • Ceiling Fan(s), Wall/Window Unit(s)
      Appliances
      • Included: Microwave, Range, Refrigerator
      • Laundry: Washer Hookup, Electric Dryer Hookup, Inside, In Basement, Lower Level, Laundry Room, Laundry Tub, In Unit, Sink
      Features
      • Ceiling Fan(s), Eat-in Kitchen, Storage
      • Windows: Insulated Windows
      • Basement: Partially Finished,Storage Space
      • Has fireplace: No
      Interior area
      • Total structure area: 1,514
      • Total interior livable area: 1,514 sqft
      • Finished area above ground: 757
      • Finished area below ground: 757

      Property

      Parking
      • Total spaces: 2
      • Parking features: Driveway, Detached, Electricity, Garage, Garage Door Opener, Lighted, On Site, Garage Faces Rear, On Street
      • Garage spaces: 2
      Features
      • Levels: One and One Half
      • Patio & porch: Deck, Patio, Porch
      • Exterior features: Lighting, Private Entrance, Private Yard
      • Pool features: Community
      • Fencing: Wood
      • Has view: Yes
      • View description: Neighborhood
      Lot
      • Size: 4,713 Square Feet
      • Features: < 1/2 Acre, Back Yard, Front Yard, Private, Few Trees
      Details
      • Parcel number: 54325017

      Construction

      Type & style
      • Home type: SingleFamily
      • Architectural style: Bungalow,Cape Cod
      • Property subtype: Single Family Residence
      Materials
      • Aluminum Siding, Glass, Other, Concrete, Wood Siding
      • Foundation: Combination, Concrete Perimeter
      • Roof: Asphalt,Fiberglass
      Condition
      • Updated/Remodeled
      • Year built: 1950
      Details
      • Warranty included: Yes

      Utilities & green energy

      • Sewer: Public Sewer
      • Water: Public

      Community & HOA

      Community
      • Features: Common Grounds/Area, Curbs, Fitness Center, Laundry Facilities, Medical Service, Playground, Park, Pool, Restaurant, Shopping, Street Lights, Suburban, Sidewalks
      • Subdivision: Huber Allotment 01
      HOA
      • Has HOA: No
      Location
      • Region: Garfield Heights

      Financial & listing details

      • Price per square foot: $99/sqft
      • Tax assessed value: $115,400
      • Annual tax amount: $3,312
      • Date on market: 7/15/2026
      • Cumulative days on market: 2 days
      • Listing terms: Cash,Conventional,FHA,VA Loan

        Estimated market value

        Not available

        Estimated sales range

        Not available

        Not available

        Price history

        DateEventPrice
        7/15/2026Listed for sale$150,000+130.8%$99/sqft
        Source: MLS Now #5226093 Report a problem
        9/14/2018Sold$65,000-4.4%$43/sqft
        Source: MLS Now #4015746 Report a problem
        7/6/2018Listed for sale$68,000$45/sqft
        Source: Howard Hanna #4015746 Report a problem

        Public tax history

        YearProperty taxesTax assessment
        2025$3,011 -21.1%$40,390
        2024$3,818 +65.3%$40,390 +77.5%
        2023$2,310 +0.8%$22,750
        2022$2,291 -5.8%$22,750
        2021$2,432 -1.6%$22,750 +4.3%
        2020$2,471 -1.6%$21,810 +0%
        2019$2,512 -10.4%$21,800 0%
        2018$2,802 +3.7%$21,810 +6.3%
        2017$2,702 +5%$20,520
        2016$2,573 $20,520
        2015$2,573 -2.3%$20,520 -5%
        2014$2,635 +4.8%$21,600
        2013$2,514 +5.2%$21,600
        2012$2,390 -10.3%$21,600 -29.5%
        2011$2,665 +7.6%$30,630
        2010$2,477 +862.1%$30,630
        2009$257 -89.8%$30,630 -8.9%
        2008$2,534 +3.6%$33,640
        2007$2,447 +0%$33,640
        2006$2,446 +10.6%$33,640 +11.4%
        2005$2,212 +1%$30,210
        2004$2,189 +4.7%$30,210
        2003$2,091 +8.8%$30,210 +8%
        2002$1,922 -27.4%$27,970
        2001$2,649 -0.3%$27,970
        2000$2,657 $27,970
        Find assessor info on the county website

        Monthly payment

        Est. payment

        Payment breakdown

        Explore the cost of this home by adjusting the details. Changes won't be saved.
        All calculations are estimates and provided by Zillow, Inc. for informational purposes only. Actual amounts may vary.
        HOA fees may include property taxes on listings classified as Co-Ops. Contact the listing agent and/or owner for fee details.
        Mortgage interest rates are dependent on a number of factors, including credit score, down payment, and repayment length. Interest rate data provided by Zillow Group Marketplace, Inc. as of 1/1/1970 from various mortgage lenders with which we have lead or other similar arrangements; the Estimated Payment is an average of those rates.
        See how much you could borrow to make a competitive offer.

        Climate risks

        Neighborhood: 44125

        Getting around

        49 / 100
        Car-Dependent
        35 / 100
        Some Transit
        47 / 100
        Somewhat Bikeable

        Nearby schools

        GreatSchools rating
        Schools provided by the listing agent
        • District: Garfield Heights CSD - 1815

        Source: MLS Now. This data may not be complete. We recommend contacting the local school district to confirm school assignments for this home.

        A local agent can set up tours, give advice and negotiate with sellers.

        Browse local experts

        Similar homes