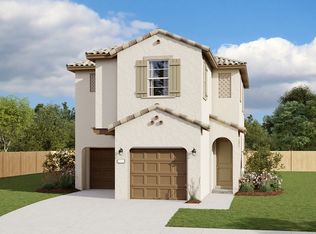
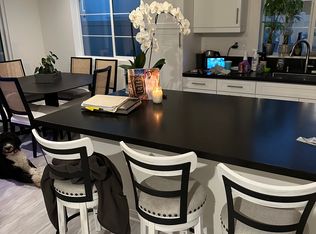

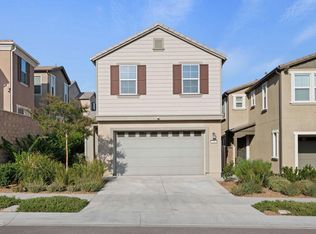
This one checks all the boxes. Located in the desirable Harvest at Limoneira community, and set on an oversized corner lot over 3,000 sq ft, this 1,900+ sq ft home gives you 4 bedrooms and 3 baths with no shared walls, so you actually get some breathing room between you and the neighbors. The kitchen is the kind you'll want to hang out in, with quartz counters, GE Cafe appliances, plenty of cabinet space, and a walk-in pantry that can actually fit everything.Head upstairs and you'll find a loft with panoramic mountain views, the kind of spot that's easy to picture as a home office, a playroom, or just somewhere to unwind. The primary suite is up there too, with its own ensuite bath and a walk-in closet with real storage. Three more bedrooms round things out nicely for family, guests, or that second office everyone seems to need these days, and there's a dedicated laundry room so that chore doesn't take over your garage.The backyard has been set up to be enjoyed, not maintained, with pavers and turf grass instead of a lawn to fuss over. You've also got a 2-car garage with an EV charging outlet already installed for parking and storage, plus owned solar already in place, which means lower electric bills right from move-in.On top of all that, you're part of the Harvest at Limoneira community, with its own pool and spa and panoramic mountain views throughout the neighborhood, just minutes from Santa Paula's shops, restaurants, and schools. This one's move-in ready and priced to sell, so don't wait too long to take a look.
For sale
Listed by: NextHome Coastal Estates • Jade Arner • 805-760-3061
$695,000
336 Allen Rd, Santa Paula, CA 93060
4beds
1,970sqft
Single Family Residence
Built in 2021
3,194 Square Feet Lot
$694,500 Zestimate®
$353/sqft
$311/mo HOA
What's special
- 1 day
- 47
- 3
Zillow last checked:
Listing updated:
Listed by:
Jade Arner DRE #02083403 805-760-3061,
NextHome Coastal Estates
Source: CRMLS,MLS#: V1-38866 Originating MLS: California Regional MLS (Ventura & Pasadena-Foothills AORs)
Originating MLS: California Regional MLS (Ventura & Pasadena-Foothills AORs)Facts & features
Interior
Bedrooms & bathrooms
- Bedrooms: 4
- Bathrooms: 3
- Full bathrooms: 3
- Main level bathrooms: 1
- Main level bedrooms: 1
Rooms
- Room types: Kitchen, Laundry, Loft, Living Room, Primary Bedroom, Other, Pantry, Dining Room
Primary bedroom
- Features: Primary Suite
Bathroom
- Features: Bathtub, Closet, Dual Sinks, Jetted Tub, Quartz Counters, Separate Shower, Tub Shower, Walk-In Shower
Kitchen
- Features: Kitchen Island, Quartz Counters, Remodeled, Updated Kitchen, Walk-In Pantry
Other
- Features: Walk-In Closet(s)
Pantry
- Features: Walk-In Pantry
Heating
- Central
Cooling
- Central Air
Appliances
- Included: Dishwasher, Gas Oven, Gas Range, Microwave, Refrigerator
- Laundry: Laundry Room, Upper Level
Features
- Breakfast Bar, Brick Walls, Separate/Formal Dining Room, High Ceilings, Open Floorplan, Pantry, Quartz Counters, Storage, Loft, Primary Suite, Walk-In Pantry, Walk-In Closet(s)
- Flooring: Carpet, Laminate
- Has fireplace: No
- Fireplace features: None
- Common walls with other units/homes: No Common Walls
Interior area
- Total interior livable area: 1,970 sqft
Property
Parking
- Total spaces: 4
- Parking features: Driveway, Garage, One Space
- Attached garage spaces: 2
- Uncovered spaces: 2
Features
- Levels: Two
- Stories: 2
- Entry location: Front Door
- Patio & porch: Concrete
- Has private pool: Yes
- Pool features: Above Ground, Community, Association
- Has spa: Yes
- Spa features: Above Ground, Association, Community
- Fencing: Block
- Has view: Yes
- View description: Mountain(s)
Lot
- Size: 3,194 Square Feet
- Features: Yard
Details
- Parcel number: 1070270715
- Special conditions: Standard
Construction
Type & style
- Home type: SingleFamily
- Property subtype: Single Family Residence
Condition
- Updated/Remodeled,Turnkey
- Year built: 2021
Utilities & green energy
- Sewer: Public Sewer
- Water: Public
Community & HOA
Community
- Features: Curbs, Gutter(s), Sidewalks, Pool
- Security: Prewired, Carbon Monoxide Detector(s), Smoke Detector(s)
HOA
- Has HOA: Yes
- Amenities included: Fitness Center, Pool, Recreation Room, Spa/Hot Tub
- HOA fee: $311 monthly
- HOA name: HARVEST LIMONEIRA
- HOA phone: 805-427-8389
Location
- Region: Santa Paula
Financial & listing details
- Price per square foot: $353/sqft
- Date on market: 9/23/2026
- Cumulative days on market: 1 day
- Listing terms: Cash,Conventional,FHA,VA Loan
- Exclusions: Washer & Dryer
Estimated market value
$694,500
$660,000 - $729,000
$4,161/mo
Price history
| Date | Event | Price |
|---|---|---|
| 9/23/2026 | Listed for sale | $695,000-17.2%$353/sqft |
Source:  CRMLS #V1-38866 Report a problem CRMLS #V1-38866 Report a problem | ||
| 4/8/2023 | Listing removed | -- |
Source: Richmond Homes Report a problem | ||
| 4/6/2023 | Listed for sale | $839,180$426/sqft |
Source: Richmond Homes Report a problem | ||
Public tax history
Tax history is unavailable.
Monthly payment
Est. payment
Payment breakdown
Explore the cost of this home by adjusting the details. Changes won't be saved.Climate risks
Neighborhood: 93060

Similar homes
- $710,0004 bd4 ba2.1k sqft487 Limoneira Ln, Santa Paula, CA 93060For Sale
 MLS ID #IG26205859, Jassen Sanchez, FORTRESS CAPITAL PARTNERS INC.. CRMLS
 - $714,0003 bd3 ba1.9k sqft400 Tibbetts St, Santa Paula, CA 93060For Sale
 MLS ID #26-3067, Hitchcock & Associates. SBMLS
 - $790,0004 bd4 ba2.2k sqft549 Kumquat Ct, Santa Paula, CA 93060For Sale
 MLS ID #V1-38818, Hitchcock & Associates, Compass. CRMLS
 - $739,0004 bd4 ba2.1k sqft521 N Santa Paula St, Santa Paula, CA 93060For Sale
 MLS ID #PW26018419, Richard Spurling, Richard Spurling, Broker. CRMLS
