MLS# 21341670 - Built by Drees Custom Homes - Dec 2026 completion! ~ Spanning 4,097 sqft, this 2026 traditional single-family residence in Trinity Falls 60 is under construction with estimated completion 12-28-2026. Five bedrooms and seven baths (5 full, 2 half) offer flexible living across three living areas, study and an eat-in kitchen with pantry. Features include open floorplan with 20' ceilings in entry and family, wine bar, curved staircase, walk-in closets, cable availability, gas-log fireplace, three-car garage, covered patio, rain gutters, landscaped lot with large backyard grass and sprinkler system. Easy access from garage to kitchen and mudroom. Sliding doors lead from family to outdoor living. Central heating-air, slab foundation, shingle roof, wood-carpet-ceramic floors. McKinney ISD (Frazier Elementary, Johnson MS, McKinney North HS).
Pending
$849,990
336 Bay Laurel Rd, McKinney, TX 75071
5beds
4,097sqft
Single Family Residence
Built in 2026
8,881 Square Feet Lot
$832,500 Zestimate®
$207/sqft
$125/mo HOA
What's special
Gas-log fireplaceWood-carpet-ceramic floorsFive bedroomsThree-car garageCovered patioWine barEat-in kitchen with pantry
- 82 days
- 7
- 0
Zillow last checked:
Listing updated:
Listed by:
Ben Caballero 888-872-6006,
HomesUSA.com 888-872-6006
Source: NTREIS,MLS#: 21341670
Facts & features
Interior
Bedrooms & bathrooms
- Bedrooms: 5
- Bathrooms: 7
- Full bathrooms: 5
- 1/2 bathrooms: 2
Primary bedroom
- Features: Double Vanity, En Suite Bathroom, Garden Tub/Roman Tub, Linen Closet, Separate Shower, Walk-In Closet(s)
- Level: First
- Dimensions: 17 x 14
Bedroom
- Features: En Suite Bathroom, Walk-In Closet(s)
- Level: First
- Dimensions: 13 x 11
Bedroom
- Features: En Suite Bathroom, Split Bedrooms, Walk-In Closet(s)
- Level: Second
- Dimensions: 12 x 11
Bedroom
- Features: Walk-In Closet(s)
- Level: Second
- Dimensions: 13 x 12
Bedroom
- Features: En Suite Bathroom, Walk-In Closet(s)
- Level: Second
- Dimensions: 13 x 11
Primary bathroom
- Features: Double Vanity, En Suite Bathroom, Granite Counters, Garden Tub/Roman Tub, Linen Closet, Separate Shower
- Level: First
- Dimensions: 18 x 13
Dining room
- Level: First
- Dimensions: 12 x 10
Other
- Features: En Suite Bathroom, Separate Shower
- Level: First
- Dimensions: 8 x 5
Game room
- Level: Second
- Dimensions: 20 x 13
Kitchen
- Features: Built-in Features, Butler's Pantry, Eat-in Kitchen, Kitchen Island, Walk-In Pantry
- Level: First
- Dimensions: 25 x 12
Living room
- Features: Fireplace
- Level: First
- Dimensions: 20 x 20
Media room
- Level: Second
- Dimensions: 15 x 12
Office
- Level: First
- Dimensions: 14 x 11
Utility room
- Features: Built-in Features, Utility Room, Utility Sink
- Level: First
- Dimensions: 9 x 6
Heating
- Central
Cooling
- Central Air
Appliances
- Included: Dishwasher, Electric Oven, Gas Cooktop, Disposal, Gas Water Heater, Microwave, Tankless Water Heater, Vented Exhaust Fan
- Laundry: Washer Hookup, Electric Dryer Hookup, Laundry in Utility Room
Features
- Dry Bar, Decorative/Designer Lighting Fixtures, Double Vanity, Eat-in Kitchen, High Speed Internet, Kitchen Island, Open Floorplan, Other, Pantry, Cable TV, Walk-In Closet(s)
- Flooring: Carpet, Ceramic Tile, Wood
- Has basement: No
- Number of fireplaces: 1
- Fireplace features: Glass Doors, Gas Log, Living Room, Metal, Ventless
Interior area
- Total interior livable area: 4,097 sqft
Video & virtual tour
Property
Parking
- Total spaces: 3
- Parking features: Garage Faces Front, Side By Side
- Garage spaces: 3
Features
- Levels: Two
- Stories: 2
- Patio & porch: Covered
- Exterior features: Rain Gutters
- Pool features: None, Community
- Fencing: Wood
Lot
- Size: 8,881 Square Feet
- Dimensions: 60.20 x 147.16 x 60.20 x 143.76
- Features: Back Yard, Lawn, Landscaped, Subdivision, Sprinkler System
Details
- Parcel number: 336 Bay Laurel
Construction
Type & style
- Home type: SingleFamily
- Architectural style: Traditional,Detached
- Property subtype: Single Family Residence
Materials
- Brick
- Foundation: Slab
- Roof: Composition,Shingle
Condition
- Under Construction
- New construction: Yes
- Year built: 2026
Utilities & green energy
- Sewer: Public Sewer
- Water: Public
- Utilities for property: Sewer Available, Water Available, Cable Available
Green energy
- Energy efficient items: Appliances, Insulation, Rain/Freeze Sensors, Thermostat, Water Heater, Windows
Community & HOA
Community
- Features: Clubhouse, Curbs, Fitness Center, Fishing, Fenced Yard, Lake, Playground, Park, Pool, Sidewalks, Trails/Paths
- Security: Smoke Detector(s)
- Subdivision: Trinity Falls 60
HOA
- Has HOA: Yes
- Services included: All Facilities, Association Management
- HOA fee: $1,500 annually
- HOA name: Ccmc
- HOA phone: 469-246-3500
Location
- Region: Mckinney
Financial & listing details
- Price per square foot: $207/sqft
- Date on market: 7/25/2026
- Cumulative days on market: 73 days
Estimated market value
$832,500
$791,000 - $874,000
$3,838/mo
Price history
| Date | Event | Price |
|---|---|---|
| 8/24/2026 | Pending sale | $849,990$207/sqft |
Source: NTREIS #21341670 Report a problem | ||
| 7/25/2026 | Listed for sale | $849,990$207/sqft |
Source: NTREIS #21341670 Report a problem | ||
Public tax history
Tax history is unavailable.
Monthly payment
Est. payment
Payment breakdown
Explore the cost of this home by adjusting the details. Changes won't be saved.Climate risks
Neighborhood: Trinity Falls
Nearby schools
Schools provided by the listing agent
- Elementary: Ruth and Harold Frazier
- Middle: Johnson
- High: McKinney North
- District: McKinney ISD
Source: NTREIS. This data may not be complete. We recommend contacting the local school district to confirm school assignments for this home.

Similar homes
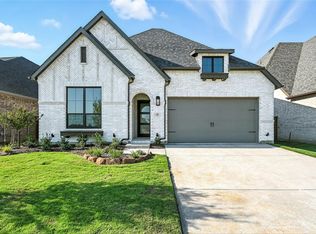
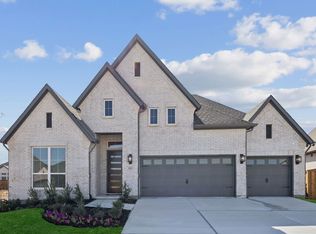
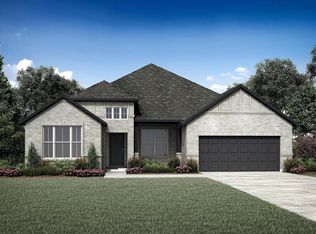
- from $769,9005 bd7 ba3.8k sqftWAGNER Plan, Trinity Falls 60, McKinney, TX 75071New Construction
 Drees Homes
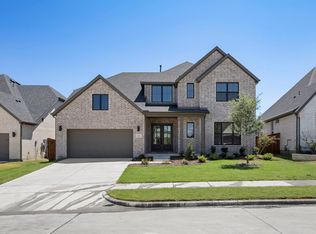
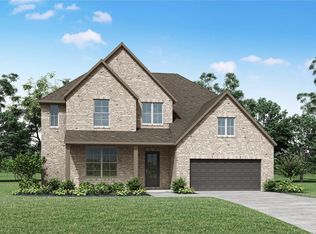
 - from $679,9004 bd3 ba2.7k sqftAUDREY Plan, Trinity Falls 60, McKinney, TX 75071New Construction
 Drees Homes
 - $874,9905 bd4 ba3.3k sqft2712 Oak Blossom Dr, McKinney, TX 75071For Sale
 MLS ID #21371399, Ben Caballero. NTREIS
 - from $836,6004 bd4 ba3.7k sqftBURKHART Plan, Painted Tree Showcase, McKinney, TX 75071New Construction
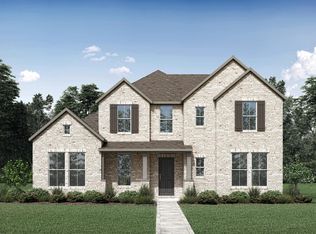 Drees Homes
