Renovated and move-in ready, this single-story Dallas-area residence offers effortless one-level living with no HOA restrictions. The light-filled open layout smoothly connects the kitchen, dining, and living rooms, complemented by spacious bedrooms, updated bathrooms, and thoughtful modern finishes throughout. Enjoy outdoor relaxation in the private, fully fenced backyard featuring a convenient storage shed. Located just minutes from major transit routes, dining, shopping, and entertainment, this home provides complete convenience and flexibility. Qualified buyers may also benefit from special lender incentives such as a 0% DOWN PROGRAM! Don’t miss out on this property and come check it out for yourself!
For sale
$234,990
336 Bonnie View Rd, Dallas, TX 75203
3beds
1,110sqft
Single Family Residence
Built in 1945
3,528 Square Feet Lot
$231,300 Zestimate®
$212/sqft
$-- HOA
What's special
Updated bathroomsSpacious bedroomsThoughtful modern finishes throughoutConvenient storage shedRenovated and move-in readyEffortless one-level livingLight-filled open layout
- 6 days
- 93
- 8
Likely to sell faster than
Zillow last checked:
Listing updated:
Listed by:
Kevin Iraheta 0722037 214-560-0422,
Only 1 Realty Group Dallas 214-560-0422
Source: NTREIS,MLS#: 21416398
Facts & features
Interior
Bedrooms & bathrooms
- Bedrooms: 3
- Bathrooms: 2
- Full bathrooms: 2
Primary bedroom
- Level: First
- Dimensions: 13 x 11
Bedroom
- Level: First
- Dimensions: 8 x 12
Other
- Level: First
- Dimensions: 5 x 9
Kitchen
- Level: First
- Dimensions: 13 x 13
Living room
- Level: First
- Dimensions: 13 x 11
Heating
- Central, Electric
Cooling
- Central Air, Ceiling Fan(s)
Appliances
- Laundry: Common Area, In Hall
Features
- Built-in Features, Decorative/Designer Lighting Fixtures, Eat-in Kitchen, Pantry
- Flooring: Ceramic Tile
- Has basement: No
- Has fireplace: No
Interior area
- Total interior livable area: 1,110 sqft
Video & virtual tour
Property
Parking
- Parking features: No Garage, None
Features
- Levels: One
- Stories: 1
- Pool features: None
Lot
- Size: 3,528 Square Feet
- Dimensions: 50’ x 78’
Details
- Parcel number: 00000457516000000
Construction
Type & style
- Home type: SingleFamily
- Architectural style: Traditional,Detached
- Property subtype: Single Family Residence
Materials
- Stucco, Wood Siding
- Foundation: Pillar/Post/Pier
- Roof: Shingle
Condition
- Year built: 1945
Utilities & green energy
- Sewer: Public Sewer
- Water: Public
- Utilities for property: Cable Available, Electricity Available, Sewer Available, Water Available
Community & HOA
Community
- Subdivision: Skyline Heights
HOA
- Has HOA: No
Location
- Region: Dallas
Financial & listing details
- Price per square foot: $212/sqft
- Tax assessed value: $189,070
- Annual tax amount: $3,751
- Date on market: 10/20/2026
- Cumulative days on market: 46 days
- Listing terms: Cash,Conventional,FHA,VA Loan
- Exclusions: All personal property
Estimated market value
$231,300
$220,000 - $243,000
$2,112/mo
Price history
| Date | Event | Price |
|---|---|---|
| 10/20/2026 | Listed for sale | $234,990-4.1%$212/sqft |
Source: NTREIS #21416398 Report a problem | ||
| 9/30/2026 | Listing removed | $245,000$221/sqft |
Source: NTREIS #21364967 Report a problem | ||
| 9/9/2026 | Price change | $245,000-3.9%$221/sqft |
Source: NTREIS #21364967 Report a problem | ||
| 8/21/2026 | Listed for sale | $255,000-3.8%$230/sqft |
Source: NTREIS #21364967 Report a problem | ||
| 8/19/2026 | Listing removed | $265,000$239/sqft |
Source:  HAR #74093898 Report a problem HAR #74093898 Report a problem | ||
| 7/15/2026 | Listed for sale | $265,000$239/sqft |
Source: HAR #74093898 Report a problem | ||
| 11/16/2025 | Listing removed | $1,950$2/sqft |
Source: Zillow Rentals Report a problem | ||
| 9/28/2025 | Price change | $1,950-2.5%$2/sqft |
Source: Zillow Rentals Report a problem | ||
| 7/17/2025 | Listed for rent | $2,000$2/sqft |
Source: Zillow Rentals Report a problem | ||
| 6/26/2024 | Listing removed | -- |
Source: Zillow Rentals Report a problem | ||
| 6/15/2024 | Listed for rent | $2,000+9.6%$2/sqft |
Source: Zillow Rentals Report a problem | ||
| 10/22/2023 | Listing removed | -- |
Source: Zillow Rentals Report a problem | ||
| 10/19/2023 | Price change | $1,825-1.4%$2/sqft |
Source: Zillow Rentals Report a problem | ||
| 7/27/2023 | Price change | $1,850-2.4%$2/sqft |
Source: Zillow Rentals Report a problem | ||
| 7/14/2023 | Price change | $1,895-2.8%$2/sqft |
Source: Zillow Rentals Report a problem | ||
| 6/29/2023 | Price change | $1,950-2.5%$2/sqft |
Source: Zillow Rentals Report a problem | ||
| 6/7/2023 | Listed for rent | $2,000$2/sqft |
Source: Zillow Rentals Report a problem | ||
| 6/7/2023 | Listing removed | -- |
Source: Zillow Rentals Report a problem | ||
| 4/3/2023 | Listed for rent | $2,000+5.3%$2/sqft |
Source: Zillow Rentals Report a problem | ||
| 8/26/2022 | Listing removed | -- |
Source: Zillow Rental Manager Report a problem | ||
| 7/27/2022 | Listed for rent | $1,900$2/sqft |
Source: Zillow Rental Manager Report a problem | ||
| 7/18/2022 | Listing removed | -- |
Source: Zillow Rental Manager Report a problem | ||
| 6/2/2022 | Listed for rent | $1,900$2/sqft |
Source: Zillow Rental Manager Report a problem | ||
Public tax history
| Year | Property taxes | Tax assessment |
|---|---|---|
| 2025 | $3,751 +19.6% | $189,070 |
| 2024 | $3,137 | $189,070 |
Find assessor info on the county website
Monthly payment
Est. payment
Payment breakdown
Explore the cost of this home by adjusting the details. Changes won't be saved.Climate risks
Neighborhood: 75203
Nearby schools
Schools provided by the listing agent
- Elementary: Cedar Crest
- Middle: Oliver Wendell Holmes
- High: Roosevelt
- District: Dallas ISD
Source: NTREIS. This data may not be complete. We recommend contacting the local school district to confirm school assignments for this home.
Similar homes
- $230,0003 bd2 ba1.2k sqft2614 Macon St, Dallas, TX 75215For Sale
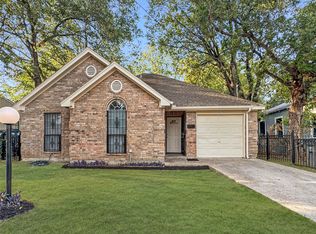 MLS ID #21400278, Carranza Wade. NTREIS
 - $240,0003 bd2 ba1.2k sqft3071 Sunnyvale St, Dallas, TX 75216For Sale
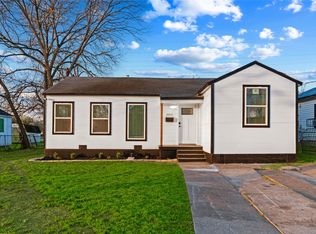 MLS ID #21212760, Freda Huddleston. NTREIS
 - $248,9003 bd2 ba1.4k sqft7337 Broken Tree Trl, Dallas, TX 75232For Sale
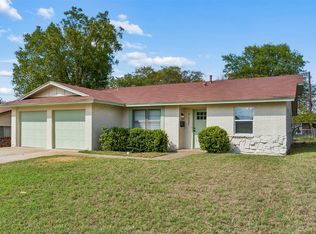 MLS ID #21415091, Brook Armstrong. NTREIS
 - $229,0003 bd2 ba1.3k sqft661 W Millett Dr, Dallas, TX 75232For Sale
 MLS ID #21337995, Rafael Chavez. NTREIS
