Quality craftsmanship, incredible space, and a beautiful view of Berwick! This custom-built ranch was constructed by its original owner, a skilled carpenter who was known for building custom homes. He was the only owner, and the craftsmanship is evident from the moment you walk through the door. Set on 1.52 acres, the property offers a spacious home, beautifully landscaped grounds, and an oversized outbuilding that is truly something to see.
Enter through the formal entryway, where there is plenty of room to hang coats, kick off your shoes, and transition into the main living areas. The heart of the home is the huge living room, featuring a vaulted, beamed ceiling, pine walls, and an impressive full-stone fireplace with a gas insert. The room offers an abundance of space for multiple seating areas, entertaining, or simply spreading out and enjoying the character of the home. The pine and exposed beams continue throughout much of the living space, giving the home the handcrafted feel you would expect from a house built by a skilled carpenter.
Just off the living room, the kitchen features beautiful black walnut cabinetry, extensive counter space, and an eat-in area with a view. Custom woodwork, built-ins, and details throughout the kitchen and adjoining spaces showcase the craftsmanship that went into the home. There is plenty of room here for everyday meals while still maintaining a connection to the large living areas.
The primary bedroom is generously sized, with the second bedroom offering plenty of space as well. A large full bathroom completes the main level, and first-floor laundry adds an extra layer of convenience.
Outside, the property continues to impress. The pine, stone, and brick exterior gives the home a distinctive appearance, while the mature landscaping and expansive 1.52-acre lot provide plenty of room to enjoy the setting. From the property, you can take in a beautiful view of Berwick and the surrounding landscape.
And then there is the oversized outbuilding. What appears from the outside to be a large two-car garage is actually an incredible workspace with room for 6+ vehicles. Inside, there is an impressive amount of open space for working on cars, machinery, woodworking, hobbies, or whatever project you have in mind. A built-in work pit provides easy access underneath vehicles, and a built-in air compressor is already in place. With multiple garage doors and substantial interior space, this is the kind of outbuilding that is exceptionally hard to find.
The property has also received several important updates. The home has a newer heat pump and central air conditioning, and the electrical service was upgraded to 200 amps for the house with an additional 100 amps running to the outbuilding. The home's metal roof was replaced within the last few years, the hybrid heat-pump water heater was replaced in 2021, and the outbuilding's shingle roof is approximately two years old.
This is a quality-built, spacious home with incredible craftsmanship, a beautiful setting, and an outbuilding that opens the door to so many possibilities. Some thoughtful modern updates could give the interior an entirely different feel while preserving the pine, stone, walnut, beams, and other details that make this home special. If you appreciate solid construction, generous space, and a property with room to work, create, collect, and enjoy, this is the one for you.
Call Mike 570-764-1200 or Samantha Capita 570-764-7355 today for your private tour!
For sale
$329,500
336 Bowers Rd, Berwick, PA 18603
2beds
1,830sqft
Single Family Residence
Built in 1980
1.52 Acres Lot
$-- Zestimate®
$180/sqft
$-- HOA
What's special
- 2 days
- 762
- 76
Zillow last checked:
Listing updated:
Listed by:
SAMANTHA THOMAS CAPITA 570-784-2821,
CENTURY 21 COVERED BRIDGES REALTY 570-784-2821,
Michael P. Capita 570-764-1200,
CENTURY 21 COVERED BRIDGES REALTY
Source: CSVBOR,MLS#: C-2478
Facts & features
Interior
Bedrooms & bathrooms
- Bedrooms: 2
- Bathrooms: 2
- Full bathrooms: 1
- 1/2 bathrooms: 1
Bedroom 1
- Level: First
- Area: 231 Square Feet
- Dimensions: 13.20 x 17.50
Bedroom 2
- Level: First
- Area: 181.76 Square Feet
- Dimensions: 12.80 x 14.20
Bathroom
- Level: First
- Area: 11.78 Square Feet
- Dimensions: 3.80 x 3.10
Bathroom
- Level: First
- Area: 103.95 Square Feet
- Dimensions: 13.50 x 7.70
Breakfast room
- Level: First
- Area: 120.54 Square Feet
- Dimensions: 12.30 x 9.80
Dining room
- Level: First
- Area: 187.69 Square Feet
- Dimensions: 13.70 x 13.70
Family room
- Level: First
- Area: 603.58 Square Feet
- Dimensions: 29.30 x 20.60
Foyer
- Level: First
- Area: 202.94 Square Feet
- Dimensions: 14.60 x 13.90
Kitchen
- Level: First
- Area: 137.76 Square Feet
- Dimensions: 12.30 x 11.20
Laundry
- Level: First
- Area: 127.44 Square Feet
- Dimensions: 11.80 x 10.80
Heating
- Heat Pump
Cooling
- Central Air
Appliances
- Included: Dishwasher, Microwave, Refrigerator, Stove/Range, Dryer, Washer
Features
- Ceiling Fan(s)
- Basement: Block,Concrete,Interior Entry,Exterior Entry
- Has fireplace: Yes
Interior area
- Total structure area: 1,830
- Total interior livable area: 1,830 sqft
- Finished area above ground: 1,830
- Finished area below ground: 150
Property
Parking
- Total spaces: 5
- Parking features: 5 Car
- Has attached garage: Yes
- Details: Many
Accessibility
- Accessibility features: Interior Handicap Accessible
Features
- Patio & porch: Porch
Lot
- Size: 1.52 Acres
- Dimensions: 1.52
- Topography: No
Details
- Parcel number: 55P3NW1 00604E000
- Zoning: R
Construction
Type & style
- Home type: SingleFamily
- Architectural style: Ranch
- Property subtype: Single Family Residence
Materials
- Brick, Stone, Wood
- Foundation: None
- Roof: Metal
Condition
- Year built: 1980
Utilities & green energy
- Electric: 200+ Amp Service
- Sewer: Public Sewer
- Water: Well
Community & HOA
Community
- Features: View
- Subdivision: 0-None
Location
- Region: Berwick
Financial & listing details
- Price per square foot: $180/sqft
- Tax assessed value: $55,310,060
- Annual tax amount: $4,406
- Date on market: 9/14/2026
Estimated market value
Not available
Estimated sales range
Not available
Not available
Price history
| Date | Event | Price |
|---|---|---|
| 9/14/2026 | Listed for sale | $329,500$180/sqft |
Source: CSVBOR #C-2478 Report a problem | ||
Public tax history
| Year | Property taxes | Tax assessment |
|---|---|---|
| 2023 | $4,334 +5.1% | $198,400 |
| 2022 | $4,125 | $198,400 |
| 2021 | $4,125 +16.6% | $198,400 |
| 2020 | $3,537 | $198,400 |
| 2019 | $3,537 +0.2% | $198,400 |
| 2018 | $3,529 | $198,400 |
| 2017 | -- | $198,400 |
| 2016 | -- | $198,400 |
| 2015 | $3,048 | $198,400 |
| 2014 | $3,048 | $198,400 |
| 2013 | -- | $198,400 |
| 2012 | -- | $198,400 |
| 2011 | -- | $198,400 |
| 2010 | -- | $198,400 |
| 2009 | -- | $198,400 +1461% |
| 2008 | -- | $12,710 -3.8% |
| 2007 | -- | $13,210 |
| 2006 | -- | $13,210 |
| 2005 | -- | $13,210 |
| 2004 | -- | $13,210 |
| 2003 | -- | $13,210 |
| 2002 | -- | $13,210 |
| 2000 | -- | $13,210 |
Find assessor info on the county website
Monthly payment
Est. payment
Payment breakdown
Explore the cost of this home by adjusting the details. Changes won't be saved.Climate risks
Neighborhood: East Berwick
Nearby schools
Schools provided by the listing agent
- District: Berwick
Source: CSVBOR. This data may not be complete. We recommend contacting the local school district to confirm school assignments for this home.
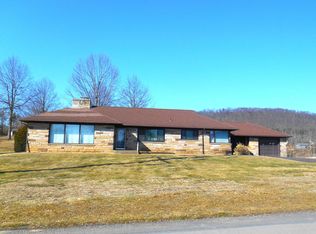
Similar homes
- $329,9002 bd2 ba2.5k sqft1211 E Front St, Berwick, PA 18603For Sale
 MLS ID #C-2419, REBECCA E TURNER, PRO Real Estate Services, Inc.. CSVBOR
 - $--4 bd2 ba1.7k sqft1006 Salem Blvd, Berwick, PA 18603AuctionXome
- $450,0004 bd3 ba2.3k sqft8 Sonny Rd, Berwick, PA 18603For Sale
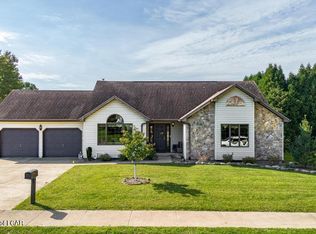 MLS ID #26-4729, Darcy Lee Usavage, Classic Properties Kingston. Luzerne County AOR
 - $329,0004 bd2 ba1.4k sqft170 Evansville Rd, Berwick, PA 18603For Sale
 MLS ID #C-1805, Michelle DeFranco, ADVANCED REALTY SOLUTIONS LLC. CSVBOR
