Come put your personal touches to this lakefront gem and make it shine! Southern exposure lake home located where the corner of Lake Lure’s main channel and center meet with big year-round 180-degree panoramic views. This 3-bedroom, 2.5 bath + bonus room home offers unlimited potential, an ideal opportunity for you to customize and update to suit your unique style. New roof March 2026. Primary bedroom and full bath are on the main level along with an open concept living room with stone gas log fireplace, eat in kitchen, half bath laundry room. Downstairs you’ll find a nice recreational room with wet bar, 2 additional large bedrooms, full bath and a bonus sunroom for accommodating additional guests. Both levels are full of windows overlooking the lake and French door access to the large rear and side decks. Level paved parking in front of the home offers easy access. Priced to allow for updates and some structural repairs to the stairs leading to the lake and the 2-slip boathouse with large sun deck. The stairs and boathouse have composite decking - new stringers to the stairs are needed as well as some boathouse supports and cross bracing. A local marine contractor provided a verbal estimate range of $55-$70K. The floor joists on the lower-level basement area have some bowing, and there are cracked tiles in the kitchen, which may need to be assessed as well.
Under contract-show
$1,249,900
336 Burnt Ridge Rd, Lake Lure, NC 28746
3beds
2,157sqft
Single Family Residence
Built in 1993
0.11 Acres Lot
$1,196,800 Zestimate®
$579/sqft
$-- HOA
What's special
Southern exposure lake homeHalf bath laundry roomStone gas log fireplaceEat in kitchen
- 166 days |
- 86 |
- 0 |
Zillow last checked:
Listing updated:
Listed by:
Wes Cleary TeamClearyWNC@gmail.com,
Team Cleary Real Estate Inc
Source: Canopy MLS as distributed by MLS GRID,MLS#: 4314167
Facts & features
Interior
Bedrooms & bathrooms
- Bedrooms: 3
- Bathrooms: 3
- Full bathrooms: 2
- 1/2 bathrooms: 1
- Main level bedrooms: 1
Primary bedroom
- Level: Main
- Area: 274.36 Square Feet
- Dimensions: 18' 6" X 14' 10"
Heating
- Forced Air
Cooling
- Central Air
Appliances
- Included: Dishwasher, Electric Range, Refrigerator, Washer/Dryer
- Laundry: Main Level
Features
- Breakfast Bar, Kitchen Island, Walk-In Closet(s), Wet Bar
- Flooring: Carpet, Tile
- Doors: Insulated Door(s)
- Windows: Insulated Windows
- Basement: Interior Entry,Partially Finished,Walk-Out Access,Walk-Up Access
- Fireplace features: Living Room
Interior area
- Total structure area: 1,090
- Total interior livable area: 2,157 sqft
- Finished area above ground: 1,090
- Finished area below ground: 1,067
Property
Parking
- Total spaces: 4
- Parking features: Parking Space(s)
- Uncovered spaces: 4
Features
- Levels: One
- Stories: 1
- Patio & porch: Deck
- Has view: Yes
- View description: Mountain(s), Water, Year Round
- Has water view: Yes
- Water view: Water
- Waterfront features: Waterfront
- Body of water: Lake Lure
Lot
- Size: 0.11 Acres
- Features: Views
Details
- Additional structures: Boat House
- Parcel number: 218283
- Zoning: R-1
- Special conditions: Standard
Construction
Type & style
- Home type: SingleFamily
- Property subtype: Single Family Residence
Materials
- Wood
Condition
- New construction: No
- Year built: 1993
Utilities & green energy
- Sewer: Public Sewer
- Water: Shared Well
Community & HOA
Community
- Subdivision: None
Location
- Region: Lake Lure
- Elevation: 1000 Feet
Financial & listing details
- Price per square foot: $579/sqft
- Tax assessed value: $831,600
- Date on market: 2/6/2026
- Cumulative days on market: 167 days
- Road surface type: Concrete, Paved
Estimated market value
$1,196,800
$1.14M - $1.26M
$2,948/mo
Price history
| Date | Event | Price |
|---|---|---|
| 4/13/2026 | Price change | $1,249,900-10.7%$579/sqft |
Source:  Canopy MLS as distributed by MLS GRID #4314167 Report a problem Canopy MLS as distributed by MLS GRID #4314167 Report a problem | ||
| 2/6/2026 | Listed for sale | $1,399,000$649/sqft |
Source: Canopy MLS as distributed by MLS GRID #4314167 Report a problem | ||
Public tax history
| Year | Property taxes | Tax assessment |
|---|---|---|
| 2025 | -- | $831,600 |
| 2024 | $6,757 +0.1% | $831,600 |
| 2023 | $6,752 +29.8% | $831,600 +80.5% |
| 2022 | $5,200 -0.1% | $460,700 |
| 2021 | $5,205 +10.9% | $460,700 |
| 2020 | $4,693 | $460,700 |
| 2019 | -- | $460,700 -15.9% |
| 2018 | $4,835 | $547,600 |
| 2016 | $4,835 | $547,600 |
| 2013 | $4,835 | $547,600 |
| 2012 | -- | $547,600 |
| 2011 | -- | $547,600 -22% |
| 2010 | -- | $702,400 |
Find assessor info on the county website
Monthly payment
Est. payment
Payment breakdown
Explore the cost of this home by adjusting the details. Changes won't be saved.Climate risks
Neighborhood: 28746
Nearby schools
GreatSchools rating
- 4/10Pinnacle Elementary SchoolGrades: PK-5Distance: 11.2 mi
- 4/10R-S Middle SchoolGrades: 6-8Distance: 13.3 mi
- 4/10R-S Central High SchoolGrades: 9-12Distance: 13.4 mi
Schools provided by the listing agent
- Elementary: Lake Lure Classical Academy
- Middle: Lake Lure Classical Academy
- High: Lake Lure Classical Academy
Source: Canopy MLS as distributed by MLS GRID. This data may not be complete. We recommend contacting the local school district to confirm school assignments for this home.
- $601,9002 bd1 ba1.1k sqft344 Burnt Ridge Rd, Lake Lure, NC 28746Off Market
- $867,3003 bd2 ba1.4k sqft308 Burnt Ridge Rd, Lake Lure, NC 28746Off Market
- $1,283,0004 bd2 ba2.7k sqft348 Burnt Ridge Rd, Lake Lure, NC 28746Off Market
- $889,5003 bd3 ba1.6k sqft125 Sugarbush Point, Lake Lure, NC 28746Off Market
- $67,500-- bd-- ba-- sqft135 Sugarbush Point, Lake Lure, NC 28746Off Market
- $--1.19 Acres0 Sugarbush Poin #16-16A, Lake Lure, NC 28746Off Market
- $745,6002 bd3 ba2.7k sqft115 Sugarbush Point, Lake Lure, NC 28746Off Market
- $1,530,6004 bd3 ba2.4k sqft350 Burnt Ridge Rd, Lake Lure, NC 28746Off Market
A local agent can set up tours, give advice and negotiate with sellers.
A local lender can help you make sure your offer is ready when you are.
Similar homes
- $1,399,0003 bd3 ba1.9k sqft130 Edwards Point, Lake Lure, NC 28746For Sale
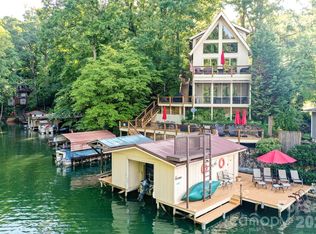
 MLS ID #4369563, David Caulder, Caulder Realty & Land Co.. Canopy MLS as distributed by MLS GRID
 - $850,0002 bd3 ba1.6k sqft227 Snug Harbor Cir, Lake Lure, NC 28746For Sale
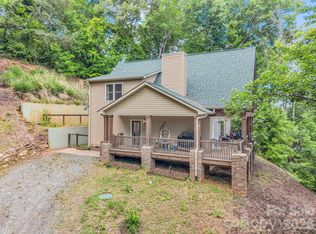 MLS ID #4380922, Don Ferrell, Howard Hanna Beverly-Hanks, Lake Lure. Canopy MLS as distributed by MLS GRID
 - $1,000,0004 bd3 ba2k sqft118 Rock Point Rd, Lake Lure, NC 28746For Sale
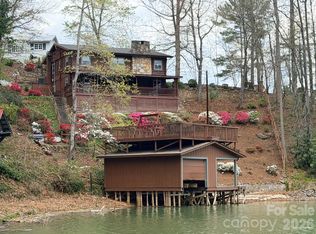 MLS ID #4365667, David Caulder, Caulder Realty & Land Co.. Canopy MLS as distributed by MLS GRID
 - $1,799,0003 bd3 ba1.6k sqft139 Picnic Point Rd, Lake Lure, NC 28746For Sale
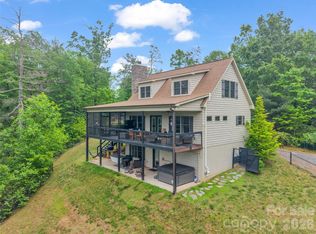 MLS ID #4376724, Jenn Saltouros, Howard Hanna Beverly-Hanks, Lake Lure. Canopy MLS as distributed by MLS GRID
 - $649,0003 bd3 ba2.4k sqft136 Dalton Ct, Lake Lure, NC 28746For SaleMLS ID #4389045, Wes Cleary, Team Cleary Real Estate Inc. Canopy MLS as distributed by MLS GRID
- $899,0002 bd2 ba1.2k sqft227 Sidney Lanier Dr, Lake Lure, NC 28746For SaleMLS ID #4400110, Kari Owens, Carolina Properties. Canopy MLS as distributed by MLS GRID
- $699,0004 bd3 ba2.6k sqft173 Mistletoe Park, Lake Lure, NC 28746For SaleMLS ID #4364137, Katie Myers, Realty ONE Group Pivot Hendersonville. Canopy MLS as distributed by MLS GRID
- $1,195,0004 bd4 ba2.3k sqftQuail Cove, Lake Lure, NC 28746For SaleMLS ID #4376601, Mariah Leahy, Premier Sotheby’s International Realty. Canopy MLS as distributed by MLS GRID
- $799,0003 bd4 ba2.9k sqft301 Peaks Dr, Lake Lure, NC 28746For SaleMLS ID #4383996, Erika Bradley, Century 21 Mountain Lifestyles. Canopy MLS as distributed by MLS GRID
- $700,0003 bd3 ba2.9k sqft189 Cameron Ln, Lake Lure, NC 28746For SaleMLS ID #4345365, Michaela Schmidlin, COMPASS. Canopy MLS as distributed by MLS GRID
- $850,0003 bd3 ba2.5k sqft110 Chetan Way, Lake Lure, NC 28746For SaleMLS ID #4356345, Lyn Weaver, Premier Sotheby’s International Realty. Canopy MLS as distributed by MLS GRID
- $765,0003 bd3 ba1.7k sqft102 Havnaers Point, Lake Lure, NC 28746For SaleMLS ID #4367288, Reese Morgani, Keller Williams Professionals. Canopy MLS as distributed by MLS GRID
- $669,0003 bd3 ba2.8k sqft137 Weaver Ct, Lake Lure, NC 28746For SaleMLS ID #4329197, Wes Cleary, Team Cleary Real Estate Inc. Canopy MLS as distributed by MLS GRID
- $729,0003 bd3 ba3.1k sqft193 Downing Pl, Lake Lure, NC 28746For SaleMLS ID #4280208, Wes Cleary, Team Cleary Real Estate Inc. Canopy MLS as distributed by MLS GRID
- $839,0003 bd4 ba3.1k sqft141 Courtland Ct, Lake Lure, NC 28746For SaleMLS ID #4274567, Michael Zerressen, Rumbling Bald Real Estate. Canopy MLS as distributed by MLS GRID
- $865,0003 bd4 ba3k sqft188 Fern Loop, Lake Lure, NC 28746For SaleMLS ID #4287067, Mariah Leahy, Premier Sotheby’s International Realty. Canopy MLS as distributed by MLS GRID
- $784,5005 bd4 ba3k sqft181 Highland Hts, Lake Lure, NC 28746For SaleMLS ID #4183950, Thomas McKay, Pinnacle Sothebys International Realty. Canopy MLS as distributed by MLS GRID
- $1,400,0002 bd3 ba2.5k sqft107 Fawns Rst, Black Mountain, NC 28711For SaleMLS ID #4367737, David Caulder, Caulder Realty & Land Co.. Canopy MLS as distributed by MLS GRID
- $725,0003 bd2 ba1.8k sqft306 Southside Dr, Chimney Rock, NC 28720For SaleMLS ID #4365604, Hunter Donaldson, Apple Country Realty LLC. Canopy MLS as distributed by MLS GRID
- $900,0003 bd3 ba2.8k sqft308 N Coast Dr, Mill Spring, NC 28756For SaleMLS ID #4370232, Christopher Battista, Howard Hanna Beverly-Hanks. Canopy MLS as distributed by MLS GRID
