Skip main navigation
Pending
  • Price cut: $5K (6/5)
    $229,000

    336 Burton Creekside Rd, Waterloo, SC 29384

    4beds
    1,475sqft
    Mobile Home, Residential
    Built in 2026
    2.31 Acres Lot
    $227,600 Zestimate®
    $155/sqft
    $-- HOA

    What's special

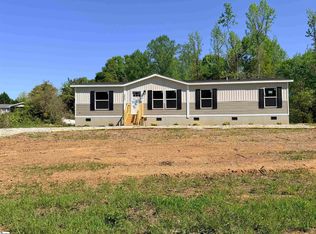
    BRAND NEW! Your dream of peaceful country living just became an unbeatable deal at 336 Burton Creekside Rd in Waterloo, SC! Nestled on 2.31 acres of pure freedom with NO HOA, this stunning, never-lived-in Clayton Boone home offers the ultimate blend of modern luxury, privacy, and endless outdoor potential. Step inside to a sun-drenched, open-concept floor plan featuring a chef-ready kitchen with brand-new appliances, a seamless living and dining flow perfect for entertaining, and a private primary suite retreat. Now featuring a fresh price drop, this property offers unmatched value and is even USDA Financing Approved (100% financing available!). Best of all, you are located just seconds from beautiful Lake Greenwood for instant access to boating and fishing—schedule your tour today before this incredible opportunity slips away!
    98 days
    |
    123
    |
    1
    |

    Zillow last checked:

    Listing updated:

    Listed by:

    Christina Erwin 864-706-9387,

    EXP Realty LLC

    Source: Greater Greenville AOR,MLS#: 1588804MLS Logo

      Facts & features

      Interior

      Bedrooms & bathrooms
      • Bedrooms: 4
      • Bathrooms: 2
      • Full bathrooms: 2
      • Main level bathrooms: 2
      • Main level bedrooms: 4
      Rooms
      • Room types: Laundry
      Primary bedroom
      • Area: 168
      • Dimensions: 14 x 12
      Bedroom 2
      • Area: 108
      • Dimensions: 9 x 12
      Bedroom 3
      • Area: 18
      • Dimensions: 9 x 2
      Bedroom 4
      • Area: 108
      • Dimensions: 9 x 12
      Primary bathroom
      • Features: Double Sink, Full Bath, Tub/Shower, Walk-In Closet(s)
      • Level: Main
      Dining room
      • Area: 180
      • Dimensions: 15 x 12
      Kitchen
      • Area: 180
      • Dimensions: 15 x 12
      Living room
      • Area: 192
      • Dimensions: 16 x 12
      Heating
      • Electric, Forced Air
      Cooling
      • Electric
      Appliances
      • Included: Dishwasher, Range, Microwave, Range Hood, Electric Water Heater
      • Laundry: 1st Floor, Electric Dryer Hookup, Washer Hookup, Laundry Room
      Features
      • Open Floorplan, Walk-In Closet(s), Laminate Counters, Pantry
      • Flooring: Luxury Vinyl
      • Doors: Storm Door(s)
      • Windows: Storm Window(s)
      • Basement: None
      • Has fireplace: No
      • Fireplace features: None
      Interior area
      • Total interior livable area: 1,475 sqft

      Property

      Parking
      • Parking features: None, Driveway, Gravel
      • Has uncovered spaces: Yes
      Features
      • Levels: One
      • Stories: 1
      • Patio & porch: Deck, Porch
      • Body of water: Lake Greenwood
      Lot
      • Size: 2.31 Acres
      • Dimensions: 312 x 356 x 169 x 34 x 272 x 296
      • Features: Few Trees, Interior Lot, 1 - 2 Acres
      • Topography: Level
      Details
      • Parcel number: 2760000112

      Construction

      Type & style
      • Home type: MobileManufactured
      • Property subtype: Mobile Home, Residential
      Materials
      • Vinyl Siding
      • Foundation: Crawl Space
      • Roof: Composition
      Condition
      • New Construction
      • New construction: Yes
      • Year built: 2026
      Details
      • Builder name: Clayton Boone

      Utilities & green energy

      • Sewer: Septic Tank
      • Water: Public

      Community & HOA

      Community
      • Features: None
      • Subdivision: None
      HOA
      • Has HOA: No
      • Services included: None
      Location
      • Region: Waterloo

      Financial & listing details

      • Price per square foot: $155/sqft
      • Date on market: 4/19/2026
      • Body type: Double Wide

        Estimated market value

        $227,600

        $216,000 - $239,000

        $864/mo

        Price history

        DateEventPrice
        6/19/2026Pending sale$229,000$155/sqft
        Source: Greater Greenville AOR #1588804 Report a problem
        6/5/2026Price change$229,000-2.1%$155/sqft
        Source: Greater Greenville AOR #1588804 Report a problem
        5/22/2026Price change$234,000-2.1%$159/sqft
        Source: Greater Greenville AOR #1588804 Report a problem
        5/14/2026Price change$239,000-2%$162/sqft
        Source: Greater Greenville AOR #1588804 Report a problem
        5/8/2026Price change$244,000-2%$165/sqft
        Source: MLS Of Greenwood Sc Inc. #139646 Report a problem
        4/30/2026Price change$249,000-7.7%$169/sqft
        Source: Greater Greenville AOR #1588804 Report a problem
        4/23/2026Price change$269,900-3.3%$183/sqft
        Source: MLS Of Greenwood Sc Inc. #139646 Report a problem
        4/19/2026Price change$279,000-0.3%$189/sqft
        Source: Greater Greenville AOR #1588804 Report a problem
        4/18/2026Listed for sale$279,900$190/sqft
        Source: MLS Of Greenwood Sc Inc. #139646 Report a problem

        Public tax history

        Tax history is unavailable.

        Monthly payment

        Estimated monthly payment$1,822
        All calculations are estimates and provided by Zillow, Inc. for informational purposes only. Actual amounts may vary.
        HOA fees may include property taxes on listings classified as Co-Ops. Contact the listing agent and/or owner for fee details.
        Mortgage interest rates are dependent on a number of factors, including credit score, down payment, and repayment length. Interest rate data provided by Zillow Group Marketplace, Inc. as of 1/1/1970 from various mortgage lenders with which we have lead or other similar arrangements; the Estimated Payment is an average of those rates.
        See how much you could borrow to make a competitive offer.

        Climate risks

        Neighborhood: 29384

        Getting around

        0 / 100
        Car-Dependent
        15 / 100
        Somewhat Bikeable

        Nearby schools

        GreatSchools rating
        Schools provided by the listing agent
        • Elementary: Waterloo
        • Middle: Laurens
        • High: Laurens Dist 55

        Source: Greater Greenville AOR. This data may not be complete. We recommend contacting the local school district to confirm school assignments for this home.

        A local agent can set up tours, give advice and negotiate with sellers.

        Browse local experts

        Similar homes