Skip main navigation
Sold for $312,000
  • Zestimate®
    $312,000

    336 Crosswinds Drive, Rincon, GA 31326

    3beds
    1,656sqft
    Single Family Residence
    Built in 2023
    0.25 Acres Lot
    $312,000 Zestimate®
    $188/sqft
    $2,187 Estimated rent

    Home value

    $312,000

    $296,000 - $328,000

    $2,187/mo

    Zestimate® history
    Loading
    Loading...

    Owner options

    List your home for rent

    $2,187/mo

    Rent Zestimate®

    Find your next renter with Zillow Rental Manager. Plus, with online applications, you can quickly screen prospective tenants – for free.

    Learn more

    $2,187/mo

    Rent Zestimate®

    Refinance and save

    $1,887/mo

    Est. payment

    Refinancing to a lower rate could help reduce your monthly payments and save thousands over the life of the loan.

    See today's rates

    $1,887/mo

    Est. payment

    Explore your selling options

    Work with a Zillow partner agent

    Leverage their expertise and Zillow's premium Showcase listings to get your home seen by more buyers.

    Get started

    List with your own agent

    Get your home in front of millions of buyers by listing it on Zillow.

    Learn how to do it

    Sell it yourself

    Take full control of how buyers see your home on Zillow by listing For Sale by Owner (FSBO).

    List your home

    What's special

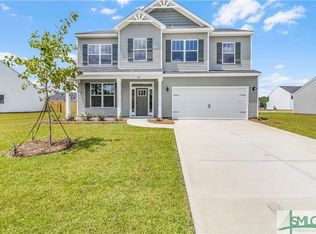
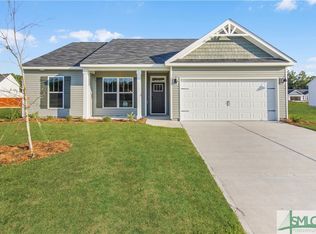
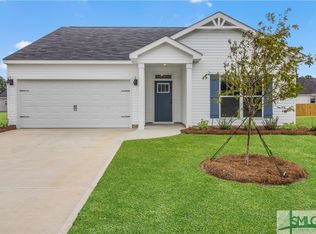
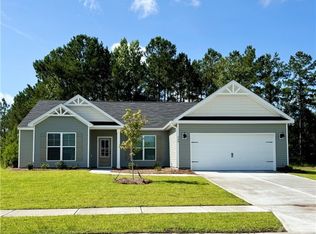
    Spacious primary suiteOversized walk-in closetDouble garageStainless finish appliancesEnsuite bathroomFully equipped kitchenSeparate shower
    NEARLY NEW AND READY FOR OCCUPANCY in the desirable Hickory Knob community. Minutes to Macomber Park Complex Rincon Rec Center. This immaculately kept home offers an open, light filled and spacious great room/dining area. 3 bedrooms plus a flex room that can be used as an office, formal dining, playroom or other. The fully equipped kitchen includes stainless finish appliances; range, dishwasher, micro-wave and side by side refrigerator. Granite counter tops, white custom cabnitry and a breakfast bar with pendant lighting complete the ktichen. Spacious primary suite with an oversized walk-in closet and ensuite bathroom. The primary bath has a double vanity, soaking tub and separate shower. Oversized and separate laundry room and a double garage.

    Zillow last checked:

    Listing updated:

    Listed by:

    Robin Lance 912-657-4680,

    Robin Lance Realty

    Bought with:

    Bridget Barrett, 405397

    Barton & Barrett Real Estate LLC

    Amy Barton, 336285

    Barton & Barrett Real Estate LLC

    Source: Hive MLS,MLS#: SA361406MLS LogoOriginating MLS: Savannah Multi-List Corporation

    Facts & features

    Interior

    Bedrooms & bathrooms
    • Bedrooms: 3
    • Bathrooms: 2
    • Full bathrooms: 2
    Heating
    • Baseboard, Electric
    Cooling
    • Central Air, Electric
    Appliances
    • Included: Dishwasher, Electric Water Heater, Disposal, Microwave, Oven, Plumbed For Ice Maker, Range, Refrigerator
    • Laundry: Laundry Room
    Features
    • Breakfast Area, Ceiling Fan(s), Double Vanity, Garden Tub/Roman Tub, Main Level Primary, Pull Down Attic Stairs, Separate Shower
    • Windows: Double Pane Windows
    • Attic: Pull Down Stairs
    Interior area
    • Total interior livable area: 1,656 sqft

    Property

    Parking
    • Total spaces: 2
    • Parking features: Attached
    • Garage spaces: 2
    Features
    • Stories: 1
    • Patio & porch: Patio, Front Porch
    • Has view: Yes
    • View description: Panoramic
    Lot
    • Size: 0.25 Acres
    Details
    • Parcel number: R263000000355000
    • Special conditions: Standard

    Construction

    Type & style
    • Home type: SingleFamily
    • Architectural style: Ranch
    • Property subtype: Single Family Residence
    Materials
    • Vinyl Siding
    • Foundation: Slab
    • Roof: Asphalt
    Condition
    • Year built: 2023

    Utilities & green energy

    • Sewer: Public Sewer
    • Water: Public
    • Utilities for property: Underground Utilities
    Green energy
    • Energy efficient items: Windows

    Community & HOA

    Community
    • Subdivision: Hickory Knob Ph Xiii Ph Xiii
    HOA
    • Has HOA: Yes
    • HOA fee: $350 annually
    Location
    • Region: Rincon

    Financial & listing details

    • Price per square foot: $188/sqft
    • Tax assessed value: $350,006
    • Annual tax amount: $2,467
    • Date on market: 7/29/2026
    • Cumulative days on market: 106 days
    • Listing agreement: Exclusive Right To Sell
    • Listing terms: Cash,Conventional,1031 Exchange,FHA,VA Loan
    • Inclusions: Alarm-Smoke/Fire, Ceiling Fans
    • Ownership type: Investor
    • Road surface type: Asphalt

    Price history

    DateEventPrice
    11/12/2026Sold$312,000+0%$188/sqft
    Source: Hive MLS #SA361406 Report a problem
    10/18/2026Contingent$311,900$188/sqft
    Source: Hive MLS #SA361406 Report a problem
    8/26/2026Price change$311,900-1.9%$188/sqft
    Source: Hive MLS #SA361406 Report a problem
    7/29/2026Listed for sale$317,900+41.3%$192/sqft
    Source: Hive MLS #SA361406 Report a problem
    7/21/2026Listing removed$2,200$1/sqft
    Source: Hive MLS #SA360296 Report a problem
    7/13/2026Listed for rent$2,200+10%$1/sqft
    Source: Hive MLS #SA360296 Report a problem
    8/29/2024Sold$225,000$136/sqft
    Source: Public Record Report a problem
    7/16/2024Listing removed--
    Source: Hive MLS #314296 Report a problem
    7/1/2024Listed for rent$2,000$1/sqft
    Source: Hive MLS #314296 Report a problem

    Public tax history

    YearProperty taxesTax assessment
    2025$4,669 +52.9%$140,002 +45.1%
    2024$3,054 $96,473
    Find assessor info on the county website

    Neighborhood: 31326

    Nearby schools

    GreatSchools rating
    Sell for more on Zillow
    Get a Zillow Showcase℠ listing at no additional cost and you could sell for .
    $312,000
    2% more
    +$6,240
    With Zillow Showcase(estimated)

    $318,240

    Sell for more on Zillow
    Get a Zillow Showcase℠ listing at no additional cost and you could sell for .
    $312,000
    2% more
    +$6,240
    With Zillow Showcase(estimated)

    $318,240