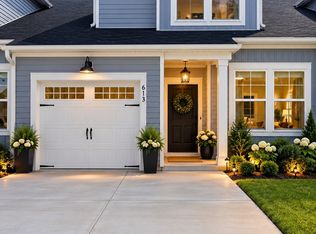
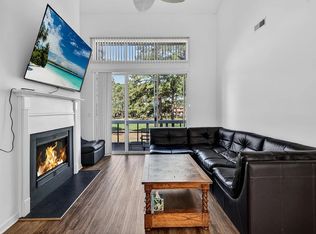
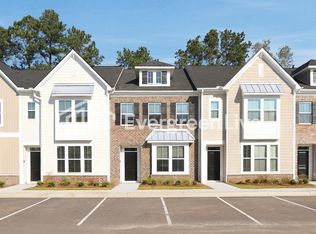
Stunning Brand-New 3-Bedroom Townhome The Jordan Floor Plan!
Welcome to high-end, comfortable living in the thoughtfully designed Jordan floor plan! This spacious 3-bedroom home offers a seamless blend of modern style, functional open space, and premium finishes tailored for everyday living and easy entertaining. Apartments are on a first come first serve basis. To view an apartment you will be required to complete an application. You will be required to sign a lease within 3 days upon approval of your application.
Hurry we only have 2 remaining units of this amazing floorplan!
Home Highlights & Features:
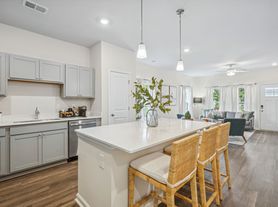
Open-Concept Main Level: Spacious layout with smooth flow between the living room, dining area, and kitchen.
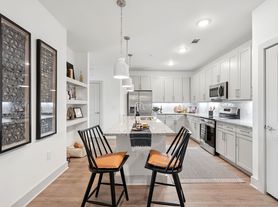
Gourmet Kitchen: Modern cabinetry, ample counter space, and upgraded finishes perfect for home chefs.
Primary Suite Retreat: Generously sized main bedroom complete with a private ensuite bath and walk-in closet.
Versatile Living Space: Two additional bright bedrooms ideal for family, guests, or a dedicated home office.
Convenient Amenities: Includes in-unit laundry hookups, attached garage parking, and dedicated outdoor patio/deck space.
Pet-Friendly Community: Welcoming environment with great green spaces nearby.
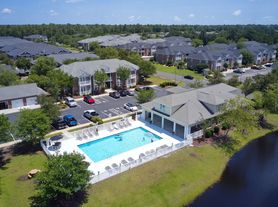
Coming for the 2027 season: Brand new pool and playground
Location & Convenience:
Conveniently situated with quick access to local dining, shopping centers, top-rated schools, and primary commuter routes.
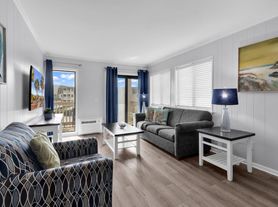
Pictures provided are directly from the builders website as a conceptual listing. Please call us directly to receive a walk thru video. Will begin posting pictures soon!
6 & 12 month lease options
Internet and cable included
Townhouse for rent
Townhouse
Available Wed Nov 4 2026
Cats, dogs OK
Air conditioner, central air
In unit laundry
Forced air
What's special
Modern styleModern cabinetryPremium finishesAmple counter spacePrivate ensuite bathVersatile living spaceFunctional open space
- 4 days |
- -- |
- -- |
Zillow last checked:
Listing updated:
Travel times
Facts & features
Interior
Bedrooms & bathrooms
- Bedrooms: 3
- Bathrooms: 3
- Full bathrooms: 3
Heating
- Forced Air
Cooling
- Air Conditioner, Central Air
Appliances
- Included: Dishwasher, Dryer, Microwave Oven, Oven, Refrigerator, Washer, Washer/Dryer Hookups
- Laundry: In Unit, Washer Dryer Hookup
Features
- Walk In Closet
- Flooring: Carpet, Hardwood
Interior area
- Total interior livable area: 1,905 sqft
Property
Parking
- Details: Contact manager
Features
- Exterior features: Pet Friendly, Playground
- Pool features: Pool
Construction
Type & style
- Home type: Townhouse
- Property subtype: Townhouse
Utilities & green energy
- Utilities for property: Cable, Cable Connected, Internet
Building
Management
- Pets allowed: Yes
Community & HOA
Community
- Features: Playground, Pool
Location
- Region: Myrtle Beach
Financial & listing details
- Lease term: 1 Year
Price history
| Date | Event | Price |
|---|---|---|
| 10/22/2026 | Listed for rent | $1,995$1/sqft |
Source: Zillow Rentals Report a problem | ||
| 8/25/2026 | Listing removed | $249,500$131/sqft |
Source:  Lennar Homes Report a problem | ||
| 8/19/2026 | Listed for sale | $249,500$131/sqft |
Source: Lennar Homes Report a problem | ||