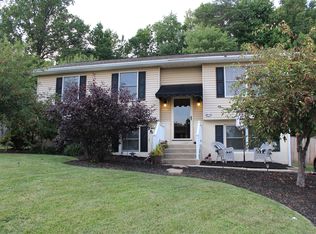
Prepare to be wowed by this beautifully updated 3 Bedroom - 2 Bath home at 336 E Village Rd, Elkton. Thoughtful custom details and high-end decorator features elevate every single room. Nestled in a prime location just minutes from local shopping, dining, and major highways, your new home perfectly blends stylish contemporary living with daily convenience. The exterior welcomes you with a wide asphalt driveway, mature trees, and a spacious backyard partially enclosed by a white vinyl privacy fence—creating a secure, serene outdoor oasis perfect for relaxing in the shade. Enter to a main level designed to impress, starting with a bright living room showcasing a gorgeous color palette, a striking custom geometric wood accent wall, and a cozy fireplace framed by dark shiplap and a modern patterned surround. The heart of the home is the vaulted kitchen and dining area, beautifully accented by rich, exposed rustic wood beams, sleek black track lighting, and sliding glass doors that lead directly to a private back deck. Each bedroom boasts its own unique designer flair—from a primary bedroom with wagon-wheel chandelier, to a vibrant striped bedroom with a mini-crystal chandelier, and a showstopping main bath featuring a bold black-and-white striped accent wall, classic wainscoting, and a navy-blue vanity with premium gold hardware. The fully finished lower level is an entertainer's dream, offering a massive family room with cozy wall-to-wall carpeting and a chic custom wet bar detailed with dark diagonal wood paneling. This expansive space includes a second full bath and offers incredible flexibility to serve as a media lounge, game room, or private home office. Truly showing like a designer model home, this meticulously styled property is completely move-in ready and waiting for you!
Pending
$324,990
336 E Village Rd, Elkton, MD 21921
3beds
1,671sqft
Single Family Residence
Built in 1991
8,751 Square Feet Lot
$-- Zestimate®
$194/sqft
$-- HOA
What's special
Mature treesWide asphalt drivewayClassic wainscotingSleek black track lightingFully finished lower level
- 39 days |
- 133 |
- 6 |
Zillow last checked:
Listing updated:
Listed by:
Jeremy Martin 410-430-9989,
Coldwell Banker Realty 410-515-2000,
Listing Team: The Martin Home Group
Source: Bright MLS,MLS#: MDCC2022360
Facts & features
Interior
Bedrooms & bathrooms
- Bedrooms: 3
- Bathrooms: 2
- Full bathrooms: 2
- Main level bathrooms: 1
- Main level bedrooms: 3
Rooms
- Room types: Dining Room, Primary Bedroom, Bedroom 2, Kitchen, Family Room, Bedroom 1, Laundry, Recreation Room, Storage Room, Utility Room, Bathroom 1, Bathroom 2
Primary bedroom
- Features: Flooring - Engineered Wood
- Level: Main
Bedroom 1
- Features: Flooring - Engineered Wood
- Level: Main
Bedroom 2
- Features: Flooring - Engineered Wood
- Level: Main
Bathroom 1
- Level: Main
Bathroom 2
- Level: Lower
Dining room
- Features: Flooring - Engineered Wood
- Level: Main
Family room
- Features: Flooring - Engineered Wood, Fireplace - Gas
- Level: Main
Kitchen
- Features: Flooring - Engineered Wood
- Level: Main
Laundry
- Level: Lower
Recreation room
- Features: Flooring - Carpet
- Level: Lower
Storage room
- Level: Lower
Utility room
- Level: Lower
Heating
- Forced Air, Heat Pump, Electric
Cooling
- Central Air, Electric
Appliances
- Included: Microwave, Dishwasher, Disposal, Cooktop, Washer, Dryer, Refrigerator, Electric Water Heater
- Laundry: Has Laundry, Laundry Room
Features
- Attic, Combination Kitchen/Dining, Exposed Beams, Floor Plan - Traditional, Family Room Off Kitchen, Kitchen - Table Space, Dry Wall, Vaulted Ceiling(s)
- Flooring: Engineered Wood, Carpet
- Basement: Full,Finished,Exterior Entry,Walk-Out Access
- Number of fireplaces: 1
- Fireplace features: Decorative
Interior area
- Total structure area: 1,938
- Total interior livable area: 1,671 sqft
- Finished area above ground: 969
- Finished area below ground: 702
Property
Parking
- Total spaces: 4
- Parking features: Asphalt, Driveway
- Uncovered spaces: 4
Accessibility
- Accessibility features: None
Features
- Levels: Two
- Stories: 2
- Patio & porch: Deck, Patio
- Exterior features: Play Area, Sidewalks
- Pool features: None
- Fencing: Partial
- Has view: Yes
- View description: Trees/Woods
Lot
- Size: 8,751 Square Feet
- Features: Backs to Trees, Suburban
Details
- Additional structures: Above Grade, Below Grade
- Parcel number: 0803079457
- Zoning: R2
- Special conditions: Standard
Construction
Type & style
- Home type: SingleFamily
- Architectural style: Colonial
- Property subtype: Single Family Residence
Materials
- Vinyl Siding
- Foundation: Block
- Roof: Shingle
Condition
- Very Good
- New construction: No
- Year built: 1991
- Major remodel year: 2024
Utilities & green energy
- Sewer: Public Sewer
- Water: Public
Community & HOA
Community
- Subdivision: Buckhill Farms
HOA
- Has HOA: No
Location
- Region: Elkton
- Municipality: Elkton
Financial & listing details
- Price per square foot: $194/sqft
- Tax assessed value: $218,000
- Annual tax amount: $3,525
- Date on market: 7/15/2026
- Listing agreement: Exclusive Right To Sell
- Listing terms: Negotiable
- Ownership: Fee Simple
- Road surface type: Black Top
Estimated market value
Zestimate®
Not available
Estimated sales range
Not available
Rent Zestimate®
$2,326/mo
Price history
| Date | Event | Price |
|---|---|---|
| 8/2/2026 | Pending sale | $324,990$194/sqft |
Source: | ||
| 7/19/2026 | Contingent | $324,990$194/sqft |
Source: | ||
| 7/15/2026 | Listed for sale | $324,990+58.5%$194/sqft |
Source: | ||
| 6/11/2010 | Sold | $205,000-2.3%$123/sqft |
Source: Agent Provided Report a problem | ||
| 3/15/2010 | Price change | $209,7470%$126/sqft |
Source: Integrity Real Estate #CC7205011 Report a problem | ||
| 2/27/2010 | Price change | $209,7480%$126/sqft |
Source: Integrity Real Estate #CC7205011 Report a problem | ||
| 2/18/2010 | Price change | $209,7490%$126/sqft |
Source: Integrity Real Estate #CC7205011 Report a problem | ||
| 1/18/2010 | Price change | $209,8000%$126/sqft |
Source: Integrity Real Estate #CC7205011 Report a problem | ||
| 12/11/2009 | Price change | $209,8490%$126/sqft |
Source: Integrity Real Estate #CC7205011 Report a problem | ||
| 12/3/2009 | Price change | $209,8500%$126/sqft |
Source: Integrity Real Estate #CC7205011 Report a problem | ||
| 11/18/2009 | Listed for sale | $209,900+5%$126/sqft |
Source: Integrity Real Estate #CC7205011 Report a problem | ||
| 3/5/2007 | Sold | $199,900+57.8%$120/sqft |
Source: Public Record Report a problem | ||
| 3/21/2006 | Sold | $126,689$76/sqft |
Source: Public Record Report a problem | ||
Public tax history
| Year | Property taxes | Tax assessment |
|---|---|---|
| 2025 | $3,465 +9.7% | $200,300 +9.7% |
| 2024 | $3,159 +0.3% | $182,600 +0.8% |
| 2023 | $3,151 -0.4% | $181,067 -0.8% |
| 2022 | $3,163 +0.1% | $182,600 +2.6% |
| 2021 | $3,160 +3.7% | $178,000 +4.4% |
| 2020 | $3,049 +4.6% | $170,433 -4.3% |
| 2019 | $2,914 +151% | $178,000 +14.6% |
| 2018 | $1,161 -59.1% | $155,300 |
| 2017 | $2,837 +8.2% | $155,300 |
| 2016 | $2,623 -2.5% | $155,300 -2.5% |
| 2015 | $2,689 +6% | $159,300 |
| 2014 | $2,538 | $159,300 |
| 2013 | -- | $159,300 -5.9% |
| 2012 | -- | $169,300 |
| 2011 | -- | $169,300 |
| 2010 | -- | $169,300 -16.4% |
| 2009 | -- | $202,540 +15.7% |
| 2008 | -- | $175,020 +18.7% |
| 2007 | -- | $147,500 +23% |
| 2006 | -- | $119,910 +6.5% |
| 2005 | -- | $112,636 +6.9% |
| 2004 | -- | $105,363 +7.4% |
| 2003 | -- | $98,090 +3.7% |
| 2002 | -- | $94,620 +3.8% |
| 2001 | -- | $91,150 |
Find assessor info on the county website
Monthly payment
Est. payment
Payment breakdown
Explore the cost of this home by adjusting the details. Changes won't be saved.Climate risks
Neighborhood: 21921
Nearby schools
GreatSchools rating
- 6/10Thomson Estates Elementary SchoolGrades: PK-5Distance: 0.5 mi
- 5/10Elkton Middle SchoolGrades: 6-8Distance: 2.1 mi
- 4/10Elkton High SchoolGrades: 9-12Distance: 2.3 mi
Schools provided by the listing agent
- Elementary: Thomson Estates
- Middle: Elkton
- High: Elkton
- District: Cecil County Public Schools
Source: Bright MLS. This data may not be complete. We recommend contacting the local school district to confirm school assignments for this home.
- $335,1003 bd1 ba1.8k sqft334 E Village Rd, Elkton, MD 21921Off Market
Save - $310,0003 bd2 ba1.6k sqft338 E Village Rd, Elkton, MD 21921Sold
Save 
- $319,700-- bd2 ba1.1k sqft332 E Village Rd, Elkton, MD 21921Off Market
Save - $322,9003 bd2 ba969 sqft340 E Village Rd, Elkton, MD 21921Off Market
Save 
- $308,0003 bd2 ba2k sqft335 E Village Rd, Elkton, MD 21921Sold
Save - $291,100-- bd1 ba1.1k sqft333 E Village Rd, Elkton, MD 21921Off Market
Save - $335,7004 bd2 ba1.1k sqft337 E Village Rd, Elkton, MD 21921Off Market
Save - $323,9003 bd2 ba1.1k sqft330 E Village Rd, Elkton, MD 21921Off Market
Save
A local agent can set up tours, give advice and negotiate with sellers.
A local lender can help you make sure your offer is ready when you are.