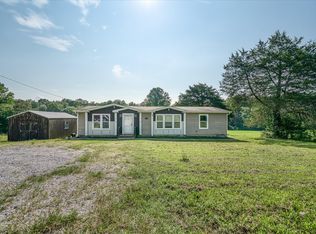
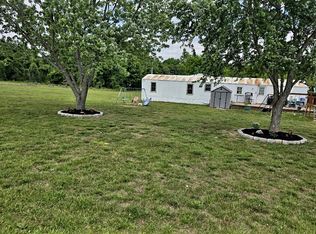
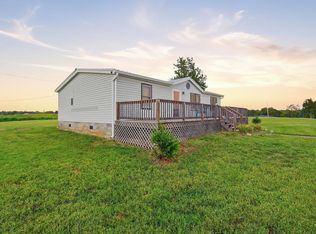
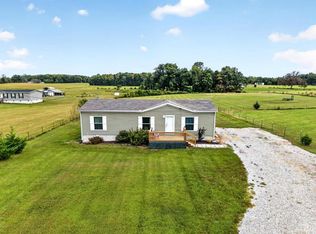
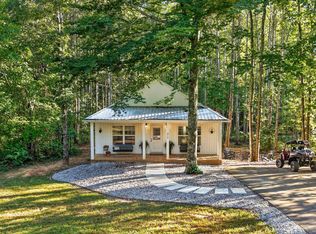
Enjoy the space, privacy, and possibilities of country living at 336 Griffintown Rd! Situated on over 5 acres, this one-level home offers 3 bedrooms, 2 bathrooms, and 1,404 square feet with an open, functional floorplan. The acreage offers a great combination of cleared and wooded areas—providing added privacy while leaving plenty of open space for gardening, outdoor recreation, pets, a play area, firepit, or simply enjoying the peaceful surroundings. Inside, the spacious kitchen features plenty of counter space plus a large center island offering additional prep space and room for barstool seating. The kitchen opens to the main living area, making the layout ideal for everyday living and entertaining. The primary bedroom features a private en-suite bath with separate tub and shower, double vanities, and a walk-in closet. Two additional bedrooms and a second full bath complete the one-level layout. Step outside to enjoy even more living space with both an open back deck and an additional screened-in deck—perfect for morning coffee, outdoor dining, or relaxing while taking in the surrounding acreage. With over 5 acres offering both privacy and usable open space, this property provides room to spread out and make it your own!
Active
Price cut: $5K (10/14)
$270,000
336 Griffintown Rd, Sparta, TN 38583
3beds
1,404sqft
Manufactured On Land, Residential
Built in 2019
6.26 Acres Lot
$-- Zestimate®
$192/sqft
$-- HOA
What's special
Walk-in closetOne-level homeOpen functional floorplanTwo additional bedroomsSpacious kitchenSeparate tub and showerOpen back deck
- 28 days
- 1,001
- 93
Likely to sell faster than
Zillow last checked:
Listing updated:
Listed by:
Ralph Pearson 615-476-7233,
Keller Williams Realty - Murfreesboro 615-895-8000,
Holli Pearson 615-809-7092,
Keller Williams Realty - Murfreesboro
Source: RealTracs MLS as distributed by MLS GRID,MLS#: 3601281
Facts & features
Interior
Bedrooms & bathrooms
- Bedrooms: 3
- Bathrooms: 2
- Full bathrooms: 2
- Main level bedrooms: 3
Bedroom 1
- Area: 204 Square Feet
- Dimensions: 17x12
Bedroom 2
- Area: 117 Square Feet
- Dimensions: 13x9
Bedroom 3
- Area: 117 Square Feet
- Dimensions: 13x9
Primary bathroom
- Features: Suite
- Level: Suite
Dining room
- Area: 108 Square Feet
- Dimensions: 12x9
Kitchen
- Area: 156 Square Feet
- Dimensions: 13x12
Living room
- Area: 195 Square Feet
- Dimensions: 15x13
Heating
- Central
Cooling
- Ceiling Fan(s), Central Air
Appliances
- Included: Oven, Dishwasher, Refrigerator
Features
- Flooring: Luxury Vinyl, Vinyl
- Basement: None
Interior area
- Total structure area: 1,404
- Total interior livable area: 1,404 sqft
- Finished area above ground: 1,404
Property
Features
- Levels: One
- Stories: 1
- Patio & porch: Deck, Screened
Lot
- Size: 6.26 Acres
Details
- Parcel number: 044 00206 000
- Special conditions: Standard
Construction
Type & style
- Home type: MobileManufactured
- Architectural style: Ranch
- Property subtype: Manufactured On Land, Residential
Materials
- Vinyl Siding
Condition
- New construction: No
- Year built: 2019
Utilities & green energy
- Sewer: Septic Tank
- Water: Public
- Utilities for property: Water Available
Community & HOA
HOA
- Has HOA: No
Location
- Region: Sparta
Financial & listing details
- Price per square foot: $192/sqft
- Tax assessed value: $129,300
- Annual tax amount: $891
- Date on market: 9/25/2026
Estimated market value
Not available
Estimated sales range
Not available
Not available
Price history
| Date | Event | Price |
|---|---|---|
| 10/14/2026 | Price change | $270,000-1.8%$192/sqft |
Source:  RealTracs MLS as distributed by MLS GRID #3601281 Report a problem | ||
| 9/25/2026 | Listed for sale | $275,000+6.8%$196/sqft |
Source: RealTracs MLS as distributed by MLS GRID #3601281 Report a problem | ||
| 2/22/2024 | Sold | $257,500$183/sqft |
Source:  UCMLS #222490 Report a problem | ||
| 1/16/2024 | Contingent | $257,500$183/sqft |
Source: UCMLS #222490 Report a problem | ||
| 1/9/2024 | Listed for sale | $257,500$183/sqft |
Source: UCMLS #222490 Report a problem | ||
| 1/3/2024 | Contingent | $257,500$183/sqft |
Source: UCMLS #222490 Report a problem | ||
| 11/19/2023 | Listed for sale | $257,500-2.8%$183/sqft |
Source: UCMLS #222490 Report a problem | ||
| 11/14/2023 | Sold | $265,000+2%$189/sqft |
Source: Public Record Report a problem | ||
| 9/29/2023 | Listed for sale | $259,900$185/sqft |
Source: UCMLS #222490 Report a problem | ||
Public tax history
| Year | Property taxes | Tax assessment |
|---|---|---|
| 2024 | $663 | $32,325 |
| 2023 | $663 -43.9% | $32,325 -43.9% |
| 2022 | $1,180 | $57,575 |
| 2021 | $1,180 | $57,575 |
| 2020 | $1,180 +68.8% | $57,575 +68.8% |
| 2019 | $699 | $34,100 |
| 2018 | $699 +121.9% | $34,100 +122.1% |
| 2017 | $315 | $15,350 |
| 2016 | $315 +10.9% | $15,350 |
| 2015 | $284 | $15,350 |
| 2014 | -- | $15,350 |
| 2013 | -- | $15,350 |
| 2011 | -- | $15,350 |
| 2010 | -- | $15,350 |
| 2009 | -- | $15,350 -5.8% |
| 2008 | $324 | $16,300 |
| 2007 | $324 +129.5% | $16,300 +162.9% |
| 2006 | $141 | $6,200 |
| 2005 | $141 +3.2% | $6,200 |
| 2004 | $137 +5.5% | $6,200 +6.9% |
| 2003 | $130 | $5,800 +0.1% |
| 2001 | -- | $5,794 -66.6% |
| 2000 | -- | $17,371 |
Find assessor info on the county website
Monthly payment
Climate risks
Neighborhood: 38583
Nearby schools
Schools provided by the listing agent
- Elementary: Cassville Elementary
- Middle: White Co Middle School
- High: White County High School
Source: RealTracs MLS as distributed by MLS GRID. This data may not be complete. We recommend contacting the local school district to confirm school assignments for this home.

Similar homes
- $177,9504 bd-- ba2.1k sqft800 Luna Rd, Sparta, TN 38583For Sale By Owner
- $220,0003 bd2 ba1.1k sqft1926 E Pin Hook Rd, Sparta, TN 38583For Sale
 MLS ID #247537, Betsy Cotten, The Real Estate Collective. UCMLS
- $329,9003 bd2 ba1.2k sqft2641 Wildcat Rd, Sparta, TN 38583For Sale
 MLS ID #247104, Tammy Price, Tri-star Real Estate & Auction Co.,. UCMLS
- $320,0003 bd2 ba1.2k sqft510 Hickory Ln, Sparta, TN 38583For Sale
 MLS ID #247754, Robbie Porter, The Real Estate Collective Sparta. UCMLS
- $239,0003 bd2 ba1.4k sqft2168 Jefferson Rd, Smithville, TN 37166For Sale
 MLS ID #3624417, Stephanie George. RealTracs MLS as distributed by MLS GRID
- $233,4993 bd2 ba1.7k sqft109 Doug Luna Rd, Walling, TN 38587For SaleMLS ID #246512, Becky Simmons, Keller Williams Realty DBA Cookeville RE Company. UCMLS
- $290,0003 bd1 ba1.2k sqft234 Jim Hennessee Rd, Sparta, TN 38583For SaleMLS ID #245789, Sara Beth Bryant, Tree City Realty. UCMLS
- $--3 bd2 ba1.8k sqft318 Walker Rd, Smithville, TN 37166AuctionMLS ID #3623116, Donald Hillis. RealTracs MLS as distributed by MLS GRID
- $244,9293 bd2 ba1.6k sqft1298 S Bunker Hill Rd, Sparta, TN 38583For SaleMLS ID #243162, Heather Skender-Newton, Skender-Newton Realty. UCMLS
- $324,5003 bd2 ba1.5k sqft500 Luna Rd, Sparta, TN 38583For SaleMLS ID #247399, Landon Dickerson, True North Real Estate Services, LLC. UCMLS
- $209,9003 bd2 ba1.2k sqft1498 Hensley Chapel Rd, Sparta, TN 38583For SaleMLS ID #246663, Carissa Flowers, LPT Realty. UCMLS
- $192,0003 bd2 ba1k sqft2054 Wildcat Rd, Sparta, TN 38583For SaleMLS ID #247396, Mary Bowling, ERG-Elite Realty Group. UCMLS
- $309,9003 bd2 ba1.3k sqft2040 Walker Cove Rd, Sparta, TN 38583For SaleMLS ID #3312123, Tammy Price. RealTracs MLS as distributed by MLS GRID
- $285,0003 bd2 ba1.5k sqft1223 S College St, Smithville, TN 37166For SaleMLS ID #247127, Shara Adcock, The Realty Firm - Smithville. UCMLS
- $349,9983 bd2 ba1.4k sqft997 Hutchins Bend Rd, Sparta, TN 38583New ConstructionMLS ID #247891, Elijah Castelli, Elevate Real Estate. UCMLS
- $299,5003 bd2 ba1.2k sqft4544 Ewing Dr, Baxter, TN 38544For SaleMLS ID #247958, Gina Key, American Way Real Estate. UCMLS
- $273,9003 bd2 ba1.6k sqft2153 Jefferson Rd, Smithville, TN 37166New ConstructionMLS ID #3521073, David W.Close. RealTracs MLS as distributed by MLS GRID
- $229,9003 bd2 ba1.2k sqft204 Camp Dr, Sparta, TN 38583For SaleMLS ID #247331, Tammy Price, Tri-star Real Estate & Auction Co.,. UCMLS
- $399,0003 bd4 ba2k sqft507 Milk Plant Rd, Sparta, TN 38583For SaleMLS ID #247590, Tammy Price, Tri-star Real Estate & Auction Co.,. UCMLS
- $299,9003 bd2 ba1.5k sqft128 S Young St, Sparta, TN 38583AuctionMLS ID #244266, Barbara Witzigman, Tri-star Real Estate & Auction Co.,. UCMLS
