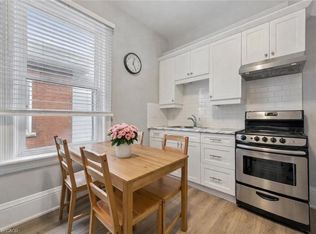
Legally finished basement featuring 2 bedrooms, 1 full washroom, and a separate entrancethrough the garage. This beautiful all-brick family home offers 5-car parking and a bigbackyard, making it an amazing opportunity for investors or first-time buyers. Recentlyupgraded with a brand-new kitchen and brand-new washrooms, this property is move-in ready andbeautifully maintained.The home features rich oak hardwood flooring in the living and dining rooms, staircase, andupstairs hallway, along with ceramic flooring and upgraded tubs and tiles. Additionalimprovements include a newer roof and a finished basement with excellent additional livingspace.Conveniently located close to both Catholic and Public Elementary schools, West End RecreationCentre, shopping, Zehrs, LCBO, pizza stores, Subway, banks, and everyday amenities. Easy accessto Highway 401 and convenient commuting to Cambridge and Kitchener-Waterloo. Easy to show andquick closing is possible! Rental Items: Hot Water Tank
For sale
C$699,999
336 Imperial Rd S, Guelph, ON N1K 1L8
5beds
1,554sqft
Single Family Residence, Residential
Built in ----
6,850 Square Feet Lot
$-- Zestimate®
C$450/sqft
C$-- HOA
What's special
Legally finished basementBeautiful all-brick family homeBig backyardBrand-new washroomsCeramic flooringUpgraded tubs and tilesNewer roof
- 2 days
- 34
- 2
Zillow last checked:
Listing updated:
Listed by:
Kavi Sharma, Salesperson,
SAVE MAX REAL ESTATE INC,
Non Mem, Salesperson,
SAVE MAX REAL ESTATE INC.
Source: ITSO,MLS®#: 40866003Originating MLS®#: Cornerstone Association of REALTORS®
Facts & features
Interior
Bedrooms & bathrooms
- Bedrooms: 5
- Bathrooms: 4
- Full bathrooms: 3
- 1/2 bathrooms: 1
- Main level bathrooms: 1
Other
- Level: Second
Bedroom
- Level: Second
Bedroom
- Level: Second
Bedroom
- Level: Basement
Bedroom
- Level: Basement
Bathroom
- Features: 4-Piece
- Level: Second
Bathroom
- Features: 2-Piece
- Level: Main
Bathroom
- Features: 4-Piece
- Level: Basement
Other
- Features: 4-Piece
- Level: Second
Dining room
- Level: Main
Family room
- Level: Main
Kitchen
- Level: Main
Kitchen
- Level: Basement
Living room
- Level: Main
Heating
- Forced Air, Natural Gas
Cooling
- Central Air
Appliances
- Included: Microwave, Refrigerator, Stove
- Laundry: In Basement
Features
- Other
- Windows: Window Coverings
- Basement: Full,Finished
- Has fireplace: No
Interior area
- Total structure area: 1,554
- Total interior livable area: 1,554 sqft
- Finished area above ground: 1,554
Property
Parking
- Total spaces: 5
- Parking features: Attached Garage, Private Drive Double Wide
- Attached garage spaces: 1
- Uncovered spaces: 4
Features
- Stories: 2
- Frontage type: North
- Frontage length: 50.00
Lot
- Size: 6,850 Square Feet
- Dimensions: 50 x 137
- Features: Urban, Other
Details
- Parcel number: 712590066
- Zoning: R2
Construction
Type & style
- Home type: SingleFamily
- Architectural style: Traditional
- Property subtype: Single Family Residence, Residential
Materials
- Brick
- Foundation: Concrete Perimeter
- Roof: Asphalt Shing
Condition
- 31-50 Years
- New construction: No
Utilities & green energy
- Sewer: Sewer (Municipal)
- Water: Municipal
Community & HOA
Location
- Region: Guelph
Financial & listing details
- Price per square foot: C$450/sqft
- Annual tax amount: C$5,283
- Date on market: 9/23/2026
- Inclusions: Microwave, Refrigerator, Stove, Window Coverings, 2 Stoves, 2 Fridges, Microwave, Two Washers, 2 Dryer,
Price history
| Date | Event | Price |
|---|---|---|
| 9/23/2026 | Listed for sale | C$699,999C$450/sqft |
Source: ITSO #40866003 Report a problem | ||
Public tax history
Tax history is unavailable.
Climate risks
Neighborhood: Parkwood Gardens
Nearby schools
GreatSchools rating
No schools nearby
We couldn't find any schools near this home.


Similar homes
- C$809,9003 bd3 ba1.2k sqft590 Willow Rd, Guelph, ON N1H 7M5For Sale
 MLS ID #40865313, Nicole Schell, Broker, PEAK REALTY LTD.. ITSO
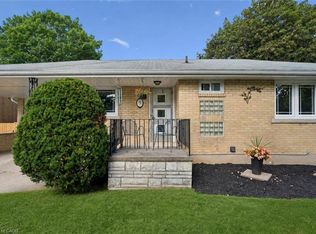
 - C$749,9003 bd2 ba1k sqft9 Hamel Ave, Guelph, ON N1H 5L9For Sale
 MLS ID #40866182, Bradley Wylde, Salesperson, RE/MAX REAL ESTATE CENTRE INC., BROKERAGE. ITSO
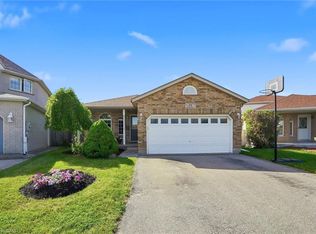
 - C$879,9004 bd2 ba1.8k sqft26 Kelly Ct, Guelph, ON N1K 1W3For Sale
 MLS ID #40864025, Tawnya-Lee Long, Salesperson, Real Broker Ontario Ltd.. ITSO
 - C$749,9003 bd3 ba1.4k sqft29 Crimea St, Guelph, ON N1H 2Y5For Sale
 MLS ID #40864600, Bradley Wylde, Salesperson, RE/MAX REAL ESTATE CENTRE INC., BROKERAGE. ITSO
