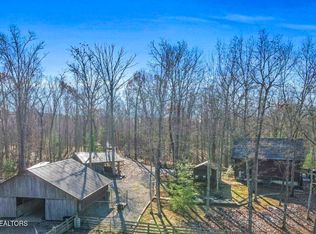
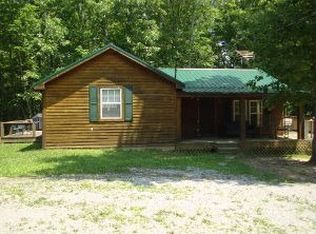
Escape to your private Tennessee paradise--a rare retreat with two cabins for a combined 3500+ sq ft! This property boasts over six acres, featuring a main cabin with over 2500 sq ft, 3 beds and 3 baths. The additional cabin is just over 1,000 sq ft, sleeps 3, and has 1 full bath! The proximity is great, being a short drive or hike away from Big South Fork and only minutes away from town! Nestled on a serene, wooded lot in the heart of Oneida! This one-of-a-kind property delivers the ultimate blend of peaceful seclusion, natural beauty, and income-producing versatility--all while being just minutes from the Tennessee's trails, rivers, and scenic wonders of Big South Fork National River and Recreation Area. Surrounded by nature at every turn, this fully furnished gem features two charming cabins and a well-kept four-stall barn. It's perfect for animal lovers, outdoor enthusiasts, savvy investors, multi-generational families, or anyone dreaming of their own slice of Tennessee living. Step inside the spacious main cabin and be instantly captivated by the dramatic open-concept great room. Its soaring cathedral ceilings flood the space with light, creating an inviting and welcoming feel. Complete with three generous bedrooms and three full baths, this home is move-in ready and ideal for comfortable everyday living or hosting friends and family. This home has been meticulously maintained, with a newly installed 2-stage, high efficiency, variable speed HVAC system! Just steps away sits the cozy guest house / in-law quarters--a warm, inviting retreat with two bedrooms, one bath, and a beautiful natural wood-burning fireplace that sets the mood for relaxing evenings.
Closed
Zillow last checked:
Listing updated:
Bought with:
Nonmls
Realtracs, Inc.
Source: RealTracs MLS as distributed by MLS GRID,MLS#: 3148684
Price history
| Date | Event | Price |
|---|---|---|
| 8/7/2026 | Pending sale | $795,000+6%$223/sqft |
Source:  RealTracs MLS as distributed by MLS GRID #3148684 Report a problem RealTracs MLS as distributed by MLS GRID #3148684 Report a problem | ||
| 8/3/2026 | Sold | $750,000-5.7%$211/sqft |
Source: RealTracs MLS as distributed by MLS GRID #3148684 Report a problem | ||
| 6/19/2026 | Contingent | $795,000$223/sqft |
Source: RealTracs MLS as distributed by MLS GRID #3171623 Report a problem | ||
| 6/19/2026 | Pending sale | $795,000$223/sqft |
Source:  East Tennessee Realtors #1336290 Report a problem East Tennessee Realtors #1336290 Report a problem | ||
| 5/14/2026 | Price change | $795,000-0.6%$223/sqft |
Source: RealTracs MLS as distributed by MLS GRID #3148684 Report a problem | ||
| 3/13/2026 | Listed for sale | $799,900-3.6%$225/sqft |
Source: RealTracs MLS as distributed by MLS GRID #3148684 Report a problem | ||
| 3/10/2026 | Listing removed | $830,000$233/sqft |
Source: East Tennessee Realtors #1330685 Report a problem | ||
| 2/26/2026 | Listed for sale | $830,000+3.1%$233/sqft |
Source: East Tennessee Realtors #1330685 Report a problem | ||
| 9/10/2024 | Sold | $805,000-4.2%$226/sqft |
Source: Public Record Report a problem | ||
| 7/25/2024 | Pending sale | $840,000$236/sqft |
Source: East Tennessee Realtors #1265243 Report a problem | ||
| 7/8/2024 | Price change | $840,000-1.2%$236/sqft |
Source: East Tennessee Realtors #1265243 Report a problem | ||
| 6/18/2024 | Price change | $850,000-1.7%$239/sqft |
Source: East Tennessee Realtors #1265243 Report a problem | ||
| 6/5/2024 | Price change | $865,000-1.1%$243/sqft |
Source: East Tennessee Realtors #1265243 Report a problem | ||
| 6/3/2024 | Price change | $875,000-0.6%$246/sqft |
Source: Owner Report a problem | ||
| 5/15/2024 | Price change | $880,000-1%$247/sqft |
Source: Owner Report a problem | ||
| 5/9/2024 | Price change | $889,000-1.1%$250/sqft |
Source: Owner Report a problem | ||
| 5/1/2024 | Listed for sale | $899,000+154.9%$253/sqft |
Source: Owner Report a problem | ||
| 12/1/2017 | Sold | $352,660+54%$99/sqft |
Source: Public Record Report a problem | ||
| 5/16/2016 | Sold | $229,000$64/sqft |
Source: Public Record Report a problem | ||
Sell for more on Zillow
Get a Zillow Showcase℠ listing at no additional cost and you could sell for .
$747,400
2% more
+$14,948
With Zillow Showcase(estimated)
$762,348
