Location, location, location! On the rise of a hill, facing a dense wooded greenbelt around Cowan Creek, the open living plan of this newer 3-2 Palmary Model in the 55+ Sun City community offers incomparable sunset and stargazing views. With two extended patios, an outdoor kitchen/bar area, and lush landscaping this property has a luxury resort feel. The four-season landscaping includes natives, fruit trees, and a vegetable plot. A designer's touch is evident throughout the interior with upgrades that include solar panels, quartz counters, wall ovens and a separate cooktop, a huge pantry, an oversized primary shower, and elegant built-ins for added storage, There's even a 50 amp plug for your RV. The Palmary Model is designed to accommodate expansion to the second story should you want to add more space for the grandchildren. The Sun City HOA offers multiple amenity centers with gyms, indoor and outdoor pools, fitness classes, dog parks, and multiple hiking trails through the well-preserved native Hill Country landscape, as well as access to three 18-hole golf courses (an additional 9-hole course is under construction). Walking distance to pickle ball courts and frisbee golf course. Your retirement oasis awaits!
Active
$525,000
336 Kitty Hawk Rd, Georgetown, TX 78633
3beds
1,851sqft
Single Family Residence
Built in 2022
8,319 Square Feet Lot
$515,100 Zestimate®
$284/sqft
$106/mo HOA
What's special
Open living planSolar panelsQuartz countersTwo extended patiosLush landscapingFour-season landscapingOversized primary shower
- 3 days
- 101
- 8
Likely to sell faster than
Zillow last checked:
Listing updated:
Listed by:
Sonny Walton (281) 955-7111,
AXEN Realty (281) 955-7111
Source: Unlock MLS,MLS#: 8558826
Facts & features
Interior
Bedrooms & bathrooms
- Bedrooms: 3
- Bathrooms: 2
- Full bathrooms: 2
- Main level bedrooms: 1
Heating
- Central, Natural Gas
Cooling
- Central Air, ENERGY STAR Qualified Equipment
Appliances
- Included: Built-In Oven(s), Dishwasher, Disposal, ENERGY STAR Qualified Appliances, Exhaust Fan, Gas Cooktop, Microwave, Gas Water Heater
Features
- Vaulted Ceiling(s), Granite Counters, Crown Molding, Double Vanity, French Doors, Kitchen Island, No Interior Steps, Open Floorplan, Pantry, Primary Bedroom on Main, Study/Home Office, Walk-In Closet(s)
- Flooring: Carpet, Tile, Wood
- Windows: None
- Fireplace features: None
Interior area
- Total interior livable area: 1,851 sqft
Property
Parking
- Total spaces: 2
- Parking features: Attached, Garage, Garage Door Opener, Garage Faces Front
- Attached garage spaces: 2
Accessibility
- Accessibility features: None
Features
- Levels: One
- Stories: 1
- Patio & porch: Covered, Patio
- Exterior features: Gutters Full
- Pool features: None
- Fencing: None
- Has view: Yes
- View description: Neighborhood, Park/Greenbelt
- Waterfront features: None
Lot
- Size: 8,319 Square Feet
- Dimensions: 53 x 120
- Features: Back to Park/Greenbelt, Sprinkler - Automatic, Sprinkler - Back Yard, Sprinklers In Front
Details
- Additional structures: None
- Parcel number: 209931680D0017
- Special conditions: Standard
Construction
Type & style
- Home type: SingleFamily
- Property subtype: Single Family Residence
Materials
- Foundation: Slab
- Roof: Composition, Shingle
Condition
- Resale
- New construction: No
- Year built: 2022
Details
- Builder name: Del Webb Homes
Utilities & green energy
- Sewer: Public Sewer
- Water: Public
- Utilities for property: Electricity Available, Natural Gas Available, Phone Available, Sewer Available, Underground Utilities, Water Available
Community & HOA
Community
- Features: Clubhouse, Fitness Center, Golf, Park, Playground, Pool, Sport Court(s)/Facility, Tennis Court(s)
- Senior community: Yes
- Subdivision: Sun City Nbrhd 68
HOA
- Has HOA: Yes
- Services included: Common Area Maintenance
- HOA fee: $1,275 annually
- HOA name: Sun City Texas HOA
Location
- Region: Georgetown
Financial & listing details
- Price per square foot: $284/sqft
- Annual tax amount: $9,151
- Date on market: 9/19/2026
- Listing terms: Cash,Conventional,FHA,FMHA (Fannie Mae),VA Loan
- Electric utility on property: Yes
Estimated market value
$515,100
$489,000 - $541,000
$3,261/mo
Price history
| Date | Event | Price |
|---|---|---|
| 9/19/2026 | Listed for sale | $525,000-26.7%$284/sqft |
Source:  Unlock MLS #8558826 Report a problem Unlock MLS #8558826 Report a problem | ||
| 1/31/2023 | Listing removed | -- |
Source:  Del Webb Report a problem Del Webb Report a problem | ||
| 4/13/2022 | Price change | $716,420+57.1%$387/sqft |
Source: Del Webb Report a problem | ||
| 4/9/2022 | Price change | $455,990-2.4%$246/sqft |
Source: Del Webb Report a problem | ||
| 3/27/2022 | Price change | $466,990+1.7%$252/sqft |
Source: Del Webb Report a problem | ||
| 3/22/2022 | Price change | $458,990+4.3%$248/sqft |
Source: Del Webb Report a problem | ||
| 3/11/2022 | Price change | $439,990+1.9%$238/sqft |
Source: Del Webb Report a problem | ||
| 3/2/2022 | Price change | $431,990-3.4%$233/sqft |
Source: Del Webb Report a problem | ||
| 2/1/2022 | Price change | $446,990+3.5%$241/sqft |
Source: Del Webb Report a problem | ||
| 1/23/2022 | Price change | $431,990-3.4%$233/sqft |
Source: Del Webb Report a problem | ||
| 1/15/2022 | Price change | $446,990+5.4%$241/sqft |
Source: Del Webb Report a problem | ||
| 12/19/2021 | Price change | $423,990-5.8%$229/sqft |
Source: Del Webb Report a problem | ||
| 12/3/2021 | Price change | $449,990+4.4%$243/sqft |
Source: Del Webb Report a problem | ||
| 11/30/2021 | Price change | $430,990-2.5%$233/sqft |
Source: Del Webb Report a problem | ||
| 11/16/2021 | Listed for sale | $441,990$239/sqft |
Source: Del Webb Report a problem | ||
Public tax history
Tax history is unavailable.
Monthly payment
Est. payment
Payment breakdown
Explore the cost of this home by adjusting the details. Changes won't be saved.Climate risks
Neighborhood: Sun City
Nearby schools
Schools provided by the listing agent
- Elementary: NA_Sun_City
- Middle: NA_Sun_City
- High: NA_Sun_City
- District: Georgetown ISD
Source: Unlock MLS. This data may not be complete. We recommend contacting the local school district to confirm school assignments for this home.
Similar homes
- $520,0002 bd3 ba2.2k sqft305 Iron Rail Ln, Georgetown, TX 78633Active
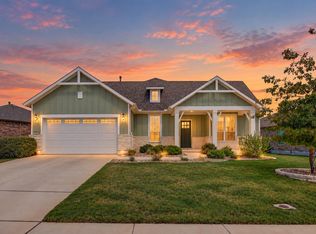
 MLS ID #9205530, Michelle Brunson, Spyglass Realty. Unlock MLS
 - $549,9503 bd3 ba2.4k sqft113 Independence Creek Ln, Georgetown, TX 78633Active
 MLS ID #3969408, Pokey Delwaide, ERA Brokers Consolidated. Unlock MLS
 - $550,0004 bd3 ba2.4k sqft300 Hanging Star Ln, Georgetown, TX 78633Active
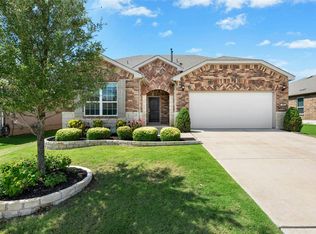 MLS ID #9580892, Cameron Freeman, The Stacy Group, LLC. Unlock MLS
 - $715,0003 bd3 ba2.5k sqft220 Iron Rail Ln, Georgetown, TX 78633Active
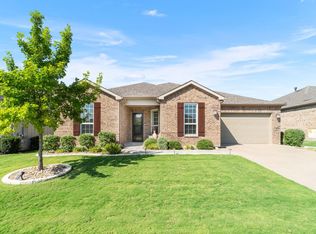 MLS ID #4074468, Keri Gann, The Stacy Group, LLC. Unlock MLS
 - $469,9002 bd2 ba2k sqft104 EMORY PEAK TRAIL, Georgetown, TX 78633For Sale
 MLS ID #1997052, John Alaniva TREC #324077, Keller Williams Legacy. LERA MLS
 - $550,0003 bd3 ba2.7k sqft642 Martingale St, Georgetown, TX 78633ActiveMLS ID #8276093, Morgan Simpson, Allure Real Estate. Unlock MLS
- $368,0003 bd2 ba1.6k sqft229 Hobby St, Georgetown, TX 78633ActiveMLS ID #3525196, Jill Marsh, REALTY CAPITAL CITY. Unlock MLS
- $511,4302 bd2 ba1.8k sqft115 Centerfire Ln, Georgetown, TX 78633ActiveUnlock MLS
- $520,2502 bd2 ba1.9k sqft114 Pelham St, Georgetown, TX 78633ActiveUnlock MLS
- $472,6214 bd3 ba2.6k sqft404 Ridgewell Loop, Georgetown, TX 78633ActiveMLS ID #8225464, Katie Craig, Chesmar Homes. Unlock MLS
- $484,4504 bd3 ba2.5k sqft116 Ridgewell Loop, Georgetown, TX 78633ActiveMLS ID #5774809, Katie Craig, Chesmar Homes. Unlock MLS
- $513,0802 bd2 ba1.8k sqft108 Pelham St, Georgetown, TX 78633ActiveUnlock MLS
- $397,5002 bd2 ba1.7k sqft101 Copperas Creek Cv, Georgetown, TX 78633ActiveMLS ID #3883983, Pokey Delwaide, ERA Brokers Consolidated. Unlock MLS
- $454,2803 bd3 ba2.3k sqft1100 Stonehill Dr, Georgetown, TX 78633ActiveMLS ID #4007986, Katie Craig, Chesmar Homes. Unlock MLS
- $674,9993 bd2 ba1.7k sqft110 Rockwood Pass, Georgetown, TX 78633ActiveMLS ID #9859256, Caroline Williams, Coldwell Banker Realty. Unlock MLS
- $540,0004 bd4 ba2.6k sqft2105 Tobiano Trce, Georgetown, TX 78633ActiveUnlock MLS
- $450,0002 bd3 ba2.2k sqft640 Martingale St, Georgetown, TX 78633ActiveMLS ID #9312916, William Kurtz, Kurtz Properties. Unlock MLS
