Welcome to Kristen Way, where comfort, style, and thoughtful upgrades come together in this beautifully enhanced single story residence. Offering 3 bedrooms plus a possible 4th bedroom or office, 2 bathrooms, and approximately 2, 086 square feet of well-designed living space, this home truly stands out. Step into the open-concept great room, where natural light, warm flooring, and a cozy fireplace create an inviting atmosphere. The layout flows seamlessly into the dining area and the chef-inspired kitchenan impressive focal point of the home. Here you'll find a 48 Thermador dual-fuel range with 6 burners, griddle, and double oven with steam, paired with a 54 Zephyr Pro hood. Additional features include quartz countertops, a Shaw farm sink, Milele dishwasher, custom soft-close cabinetry, a walk-in pantry, and an island breakfast bar with sink. Whether hosting or cooking nightly meals, this kitchen delivers exceptional form and function. The master suite serves as a peaceful retreat, featuring a spa-like bathroom with a large free-standing soaking tub, 10-foot quartz shower surround, and a generous walk-in closet. On the opposite wing of the home are two additional bedrooms plus a flexible 4th room perfect for an office, hobby room, or guest space. Step outside and enjoy slow mornings or peaceful evenings in the charming backyard. Sit on the teak wood couples' swing, breathe in the fragrance of blooming roses. Additional upgrades elevate this home even further: Grand Teton Beachnut vinyl plank flooring throughout, newer exterior paint, Water softener, custom metal and glass 3-panel slider. Upgraded light fixtures and ceiling fans. Custom fiberglass front door. 6'' baseboards. Side garage with 12, 000 BTU mini-split AC/heater. Tesla charger for convenient at-home EV charging. Kristen Way offers the perfect blend of comfort, luxury, and thoughtful design ready to welcome you home. MID electricity. PG&E for gas.
Sold for $820,000
$820,000
336 Kristen Way, Ripon, CA 95366
4beds
2,086sqft
Single Family Residence
Built in 2003
7,562 Square Feet Lot
$796,500 Zestimate®
$393/sqft
$3,053 Estimated rent
Home value
$796,500
$717,000 - $884,000
$3,053/mo
Zestimate® history
Owner options
List your home for rent
$3,053/mo
Rent Zestimate®
Find your next renter with Zillow Rental Manager. Plus, with online applications, you can quickly screen prospective tenants – for free.
$3,053/mo
Rent Zestimate®
Refinance and save
$5,401/mo
Est. payment
Refinancing to a lower rate could help reduce your monthly payments and save thousands over the life of the loan.
$5,401/mo
Est. payment
Explore your selling options
Work with a Zillow partner agent
Leverage their expertise and Zillow's premium Showcase listings to get your home seen by more buyers.
Get startedList with your own agent
Get your home in front of millions of buyers by listing it on Zillow.
Learn how to do itSell it yourself
Take full control of how buyers see your home on Zillow by listing For Sale by Owner (FSBO).
List your homeWhat's special
Zillow last checked:
Listing updated:
Listed by:
Lucy Curran,
eXp Realty of California Inc.
Bought with:
Emily A Parker
Real Broker
Source: eXp Realty,MLS#: 226023687Originating MLS: MetroList Services, Inc.
Facts & features
Interior
Bedrooms & bathrooms
- Bedrooms: 4
- Bathrooms: 2
- Full bathrooms: 2
Heating
- Central, Fireplace Insert
Cooling
- Ceiling Fan(s), Wall Unit(s)
Appliances
- Included: Built-In Gas Oven, Hood Over Range, Dishwasher, Microwave, Double Oven
- Laundry: Cabinets, Hookups Only, Inside Area, Inside Room
Features
- Flooring: Vinyl
- Number of fireplaces: 1
- Fireplace features: Insert, Living Room
Interior area
- Total interior livable area: 2,086 sqft
Property
Parking
- Total spaces: 3
- Parking features: Attached
- Garage spaces: 3
Features
- Levels: One
- Stories: 1
Lot
- Size: 7,562 Square Feet
- Features: Auto Sprinkler F&R
Details
- Additional structures: Pergola, Shed(s), Storage
- Parcel number: 25742016
- Zoning description: R1
Construction
Type & style
- Home type: SingleFamily
- Property subtype: Single Family Residence
Materials
- Stucco
- Foundation: Slab
- Roof: Tile
Condition
- Updated/Remodeled
- Year built: 2003
Utilities & green energy
- Sewer: Public Sewer
- Water: Public
Community & HOA
HOA
- Has HOA: No
Location
- Region: Ripon
- Elevation: 0
Financial & listing details
- Price per square foot: $393/sqft
- Tax assessed value: $703,578
- Date on market: 2/28/2026
Price history
| Date | Event | Price |
|---|---|---|
| 4/6/2026 | Sold | $820,000$393/sqft |
Source: eXp Realty #203417964 Report a problem | ||
| 3/23/2026 | Pending sale | $820,000$393/sqft |
Source: MetroList Services of CA #226023687 Report a problem | ||
| 3/21/2026 | Listing removed | $820,000$393/sqft |
Source: MetroList Services of CA #226023687 Report a problem | ||
| 3/8/2026 | Contingent | $820,000+2.5%$393/sqft |
Source: MetroList Services of CA #226023687 Report a problem | ||
| 3/1/2026 | Listed for sale | $799,900+23.1%$383/sqft |
Source: MetroList Services of CA #226023687 Report a problem | ||
| 6/16/2022 | Sold | $650,000+0%$312/sqft |
Source: Public Record Report a problem | ||
| 5/24/2022 | Pending sale | $649,999$312/sqft |
Source: MetroList Services of CA #222060112 Report a problem | ||
| 5/11/2022 | Listed for sale | $649,999+89.5%$312/sqft |
Source: MetroList Services of CA #222060112 Report a problem | ||
| 6/13/2003 | Sold | $343,000$164/sqft |
Source: Public Record Report a problem | ||
Public tax history
| Year | Property taxes | Tax assessment |
|---|---|---|
| 2026 | -- | $703,578 +2% |
| 2025 | $7,357 +1.7% | $689,784 +2% |
| 2024 | $7,234 +2.1% | $676,260 +2% |
| 2023 | $7,084 +84.5% | $663,000 +86.6% |
| 2022 | $3,839 +1.6% | $355,285 +2% |
| 2021 | $3,779 +0.9% | $348,320 +1% |
| 2020 | $3,744 +1.8% | $344,750 +2% |
| 2019 | $3,679 +1.6% | $337,992 +2% |
| 2018 | $3,621 +2% | $331,365 +2% |
| 2017 | $3,550 +1.3% | $324,869 +2% |
| 2016 | $3,505 -0.5% | $318,501 +1.5% |
| 2015 | $3,521 +2.7% | $313,717 +2% |
| 2014 | $3,429 | $307,574 +13.9% |
| 2013 | -- | $270,000 +25% |
| 2012 | -- | $216,000 -10% |
| 2011 | -- | $240,000 -17.8% |
| 2010 | -- | $292,099 +50% |
| 2009 | -- | $194,750 |
| 2008 | -- | $194,750 -30.8% |
| 2007 | -- | $281,426 +2% |
| 2006 | -- | $275,910 +2% |
| 2005 | -- | $270,500 +2% |
| 2004 | -- | $265,196 +424.8% |
| 2003 | -- | $50,532 +4% |
| 2002 | -- | $48,570 |
| 2001 | -- | $48,570 |
Find assessor info on the county website
Neighborhood: 95366
Nearby homes
- $820,7005 bd3 ba3.2k sqft322 Kristen Way, Ripon, CA 95366Off Market
- $684,0004 bd2 ba2k sqft352 Kristen Way, Ripon, CA 95366Off Market
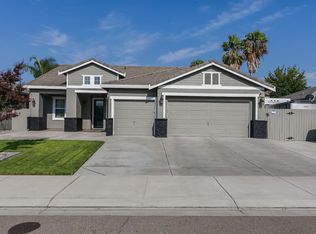
- $694,4004 bd2 ba2.2k sqft337 Ruess Rd, Ripon, CA 95366Off Market
- $790,0004 bd3 ba3.2k sqft351 Ruess Rd, Ripon, CA 95366Sold
- $759,5004 bd3 ba2.8k sqft321 Ruess Rd, Ripon, CA 95366Off Market
- $774,5005 bd3 ba2.8k sqft316 Kristen Way, Ripon, CA 95366Off Market
- $711,7003 bd2 ba2k sqft424 Kristen Way, Ripon, CA 95366Off Market
- $814,5003 bd3 ba2.8k sqft1747 Kayla Ct, Ripon, CA 95366Off Market
Nearby schools
GreatSchools rating
- 8/10Weston Elementary SchoolGrades: K-8Distance: 0.3 mi
- NAHarvest HighGrades: 9-12Distance: 0.8 mi
- 9/10Ripon Elementary SchoolGrades: K-8Distance: 0.9 mi
Schools provided by the listing agent
- District: Ripon Unified
Source: eXp Realty. This data may not be complete. We recommend contacting the local school district to confirm school assignments for this home.
Get a cash offer in 3 minutes
Find out how much your home could sell for in as little as 3 minutes with a no-obligation cash offer.
Estimated market value
$796,500
Get a cash offer in 3 minutes
Find out how much your home could sell for in as little as 3 minutes with a no-obligation cash offer.
Estimated market value
$796,500
- California
- San Joaquin County
- Ripon
- 95366
- 336 Kristen Way
