Skip main navigation
Sold
  • Price Unknown

    336 Los Ranchos Rd NW, Los Ranchos De Albuquerque, NM 87107

    3beds
    2,242sqft
    Townhouse
    Built in 1994
    5,227 Square Feet Lot
    $484,900 Zestimate®
    $--/sqft
    $2,800 Estimated rent

    Home value

    $484,900

    $461,000 - $509,000

    $2,800/mo

    Zestimate® history
    Loading
    Loading...

    Owner options

    List your home for rent

    $2,800/mo

    Rent Zestimate®

    Find your next renter with Zillow Rental Manager. Plus, with online applications, you can quickly screen prospective tenants – for free.

    Learn more

    $2,800/mo

    Rent Zestimate®

    Refinance and save

    $150/mo

    Est. payment

    Refinancing to a lower rate could help reduce your monthly payments and save thousands over the life of the loan.

    See today's rates

    $150/mo

    Est. payment

    Explore your selling options

    Work with a Zillow partner agent

    Leverage their expertise and Zillow's premium Showcase listings to get your home seen by more buyers.

    Get started

    List with your own agent

    Get your home in front of millions of buyers by listing it on Zillow.

    Learn how to do it

    Sell it yourself

    Take full control of how buyers see your home on Zillow by listing For Sale by Owner (FSBO).

    List your home

    What's special

    Kiva fireplaceBuilt-in bookcaseWood staircaseLoft spaceStylish galley kitchenLuxurious spa-like bathJetted soaking tub
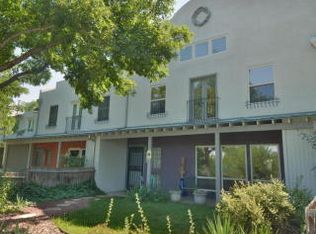
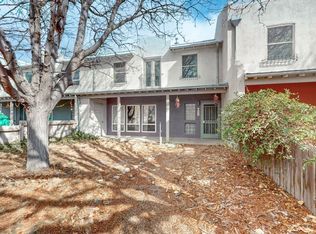
    Step into the best of North Valley living! This character-rich townhome is tucked in a private community in the heart of Los Ranchos and backs to a scenic park. Foyer showcases beautiful concrete floors, textured American clay walls and a wood staircase. Peaceful front living area with a built-in bookcase. Stylish galley kitchen with gray cabinetry, abundant counter space, and a full suite of stainless steel appliances. Gather in the stunning main living area with a kiva fireplace and warm wood floors. Beautiful owner's retreat with raised ceilings, a loft space & French doors that fill the room with natural light! Luxurious spa-like bath w/ pedestal sinks, a jetted soaking tub & a steam shower. Enjoy evenings on the balcony. Tranquil yard w/ water feature & a 2 car heated/cooled garage!

    Zillow last checked:

    Listing updated:

    Listed by:

    Joseph E Maez 505-515-1719,

    The Maez Group

    Bought with:

    Gary Shaw, 46318

    RE/MAX SELECT

    Source: SWMLS,MLS#: 1102943MLS Logo

    Facts & features

    Interior

    Bedrooms & bathrooms
    • Bedrooms: 3
    • Bathrooms: 3
    • Full bathrooms: 2
    • 1/2 bathrooms: 1
    Primary bedroom
    • Level: Upper
    • Area: 276
    • Dimensions: 23 x 12
    Bedroom 2
    • Level: Upper
    • Area: 160
    • Dimensions: 16 x 10
    Bedroom 3
    • Level: Upper
    • Area: 100
    • Dimensions: 10 x 10
    Dining room
    • Level: Main
    • Area: 306
    • Dimensions: 18 x 17
    Family room
    • Level: Main
    • Area: 208
    • Dimensions: 16 x 13
    Kitchen
    • Level: Main
    • Area: 108
    • Dimensions: 12 x 9
    Living room
    • Level: Main
    • Area: 224
    • Dimensions: 16 x 14
    Heating
    • Central, Forced Air
    Cooling
    • Refrigerated
    Appliances
    • Included: Dryer, Dishwasher, Free-Standing Electric Range, Microwave, Washer
    • Laundry: Electric Dryer Hookup
    Features
    • Ceiling Fan(s), Dual Sinks, Family/Dining Room, High Ceilings, Jetted Tub, Living/Dining Room, Multiple Living Areas, Separate Shower, Cable TV, Walk-In Closet(s)
    • Flooring: Carpet Free, Concrete, Laminate
    • Windows: Storm Window(s)
    • Has basement: No
    • Number of fireplaces: 1
    • Fireplace features: Gas Log, Kiva
    Interior area
    • Total structure area: 2,242
    • Total interior livable area: 2,242 sqft

    Property

    Parking
    • Total spaces: 2
    • Parking features: Detached, Garage, Storage, Workshop in Garage
    • Garage spaces: 2
    Accessibility
    • Accessibility features: None
    Features
    • Levels: Two
    • Stories: 2
    • Patio & porch: Balcony, Covered, Patio
    • Exterior features: Balcony, Courtyard
    • Fencing: Back Yard
    Lot
    • Size: 5,227 Square Feet
    • Features: Landscaped, Planned Unit Development
    Details
    • Additional structures: Garage(s)
    • Parcel number: 101506319925120626
    • Zoning description: SU-1

    Construction

    Type & style
    • Home type: Townhouse
    • Property subtype: Townhouse
    • Attached to another structure: Yes
    Materials
    • Frame, Stucco
    • Foundation: Slab
    • Roof: Metal
    Condition
    • Resale
    • New construction: No
    • Year built: 1994
    Details
    • Builder name: Bernalillo

    Utilities & green energy

    • Sewer: Public Sewer
    • Water: Public
    • Utilities for property: Cable Available, Electricity Connected, Natural Gas Connected, Sewer Connected, Water Connected
    Green energy
    • Energy generation: None

    Community & HOA

    Community
    • Security: Smoke Detector(s)
    • Subdivision: La Plaza De La Huerta Sub
    HOA
    • Has HOA: Yes
    • Services included: Common Areas, Maintenance Grounds
    • HOA fee: $150 monthly
    Location
    • Region: Los Ranchos De Albuquerque

    Financial & listing details

    • Tax assessed value: $292,900
    • Annual tax amount: $3,778
    • Date on market: 5/5/2026
    • Cumulative days on market: 85 days
    • Listing terms: Cash,Conventional,FHA,VA Loan

    Price history

    DateEventPrice
    8/24/2026Sold--
    Source: SWMLS #1102943 Report a problem
    7/29/2026Pending sale$499,900$223/sqft
    Source: SWMLS #1102943 Report a problem
    6/1/2026Price change$499,900-3.8%$223/sqft
    Source: SWMLS #1102943 Report a problem
    5/12/2026Price change$519,900-2.8%$232/sqft
    Source: SWMLS #1102943 Report a problem
    5/5/2026Listed for sale$535,000+72.6%$239/sqft
    Source: SWMLS #1102943 Report a problem
    7/23/2020Sold--
    Source: SWMLS #970550 Report a problem
    6/22/2020Pending sale$310,000$138/sqft
    Source: Realty One of New Mexico #970550 Report a problem
    6/18/2020Listed for sale$310,000$138/sqft
    Source: Realty One of New Mexico #970550 Report a problem
    12/23/2015Sold--
    Source: Public Record Report a problem
    1/20/2015Sold--
    Source: Public Record Report a problem

    Public tax history

    YearProperty taxesTax assessment
    2025$3,779 +1.6%$97,624
    2024$3,721 -1.1%$97,624
    2023$3,763 +3.1%$97,624
    2022$3,651 -0.8%$97,624 -1.2%
    2021$3,681 +17.8%$98,824 +19.1%
    2020$3,126 $82,992 -0.6%
    2019-- $83,497
    2018$2,063 -32%$83,497 +3%
    2017$3,035 +7.8%$81,065 +6.1%
    2016$2,814 -95.5%$76,412 +23.5%
    2015$61,868 +3064.3%$61,868 +3%
    2014$1,955 $60,066 +3%
    2013$1,955 $58,317 +3%
    2012-- $56,618 +3%
    2011-- $54,970 +3%
    2010-- $53,369 +3%
    2009-- $51,815 +3%
    2008-- $50,306 +3%
    2007-- $48,841 +3%
    2006-- $47,419 +3%
    2005-- $46,038 +3%
    2004-- $44,697 +3%
    2003-- $43,395 +2.2%
    2002-- $42,463
    2001-- $42,463 -9.2%
    2000-- $46,762
    Find assessor info on the county website

    Neighborhood: 87107

    Nearby schools

    GreatSchools rating
    Schools provided by the listing agent
    • Elementary: Los Ranchos
    • Middle: Taft
    • High: Valley

    Source: SWMLS. This data may not be complete. We recommend contacting the local school district to confirm school assignments for this home.

    Get a cash offer in 3 minutes
    Find out how much your home could sell for in as little as 3 minutes with a no-obligation cash offer.
    Estimated market value
    $484,900
    Get a cash offer in 3 minutes
    Find out how much your home could sell for in as little as 3 minutes with a no-obligation cash offer.
    Estimated market value
    $484,900