UPDATED LISTING OFFERING HOME WITH DOCK AND DOCK/BOAT HOIST AND ADJOINING LOT NOW FOR SALE TOO! BOTH PURCHASED TOGETHER WILL OFFER PLENTY OF ROOM FOR ANY GATHERING!!!Ideal weekend retreat or great for year round waterfront living just minutes from downtown New Orleans. Freshly painted with hurricane shutters and beautifully landscaped. Spacious living area adjoining open kitchen floorplan offers plenty of room for big gatherings. Wood burning fireplace with mantal. Large pantry in kitchen, island sink, quartz counter tops, stainless appliances, pot filler by stove and bar seating. Large walk in closet in main bedroom. Enjoy your morning coffee on your screened in porch overlooking the water. Boatshed with single hoist and dock area with fishing, shrimp and crabs. Downstairs enclosed area offers wood plank wall covering with full kitchen with stainless stove, stainless commercial sink, fridge/freezer and shelves for storage. Storage room with shelving and roll down door. Half bath downstairs. Cargo elevator with carport access to assist in getting all things to living floor conveniently. Plenty of covered parking under the house. Solar panels on roof ready to create some savings on your electricity too! Call today to see this great buy!
For sale
$450,000
336 Myrtle Grove Rd, Port Sulphur, LA 70083
3beds
1,520sqft
Single Family Residence
Built in 2012
0.28 Acres Lot
$431,400 Zestimate®
$296/sqft
$13/mo HOA
What's special
Beautifully landscapedStainless appliancesQuartz countertopsPot filler by stoveSolar panels on roofLarge pantry in kitchenBar seating
- 7 days
- 14
- 3
Zillow last checked:
Listing updated:
Listed by:
Stacy B Ridge,
Consulting Real Estate Service 504-458-3756
Source: ROAM MLS,MLS#: 2528265
Facts & features
Interior
Bedrooms & bathrooms
- Bedrooms: 3
- Bathrooms: 3
- Full bathrooms: 2
- 1/2 bathrooms: 1
Primary bedroom
- Description: Lower Level, Ceiling Ht: 9, Flooring: Tile
- Area: 180 Square Feet
- Dimensions: 15.00 X 12.00
Bedroom
- Description: Lower Level, Ceiling Ht: 9, Flooring: Tile
- Area: 48 Square Feet
- Dimensions: 6.00 X 8.00
Bedroom
- Description: Lower Level, Ceiling Ht: 9, Flooring: Tile
- Area: 130 Square Feet
- Dimensions: 13.00 X 10.00
Primary bathroom
- Description: Lower Level, Ceiling Ht: 9, Flooring: Tile
- Area: 55 Square Feet
- Dimensions: 5.00 X 11.00
Bathroom
- Description: Lower Level, Ceiling Ht: 9, Flooring: Tile
- Area: 54.27 Square Feet
- Dimensions: 8.10 X 6.70
Den
- Description: Lower Level, Ceiling Ht: 9, Flooring: Tile
- Area: 328.44 Square Feet
- Dimensions: 20.40 X 16.10
Kitchen
- Description: Lower Level, Ceiling Ht: 9, Flooring: Tile
- Area: 184.22 Square Feet
- Dimensions: 15.10 X 12.20
Laundry
- Description: Lower Level, Ceiling Ht: 9, Flooring: Tile
- Area: 105 Square Feet
- Dimensions: 17.50 X 6.00
Other
- Description: Lower Level, Ceiling Ht: 9, Flooring: Other
- Area: 207.7 Square Feet
- Dimensions: 13.40 X 15.50
Heating
- Central
Cooling
- Ceiling Fan(s), Other
Appliances
- Included: Dryer, Double Oven, Dishwasher, Refrigerator, Washer, Stainless Steel Appliance(s), Cooktop
- Laundry: Electric Dryer Hookup, Washer Hookup
Features
- Elevator
- Flooring: Other, Tile
- Windows: Storm Window(s)
- Has fireplace: Yes
- Fireplace features: Wood Burning, Gas Starter
Interior area
- Total structure area: 2,296
- Total interior livable area: 1,520 sqft
Video & virtual tour
Property
Parking
- Total spaces: 2
Features
- Levels: One
- Stories: 1
- Exterior features: Dock
- On waterfront: Yes
- Waterfront features: Navigable Water, Bayou Access
Lot
- Size: 0.28 Acres
- Dimensions: 12439
- Features: Other, Rear Yard Vehicle Access
Details
- Parcel number: 1617546
Construction
Type & style
- Home type: SingleFamily
- Architectural style: Traditional
- Property subtype: Single Family Residence
Materials
- HardiPlank Type
- Foundation: Raised
- Roof: Shingle
Condition
- Year built: 2012
- Major remodel year: 2012
Utilities & green energy
- Sewer: Public Sewer
- Water: Public
- Utilities for property: Propane
Green energy
- Energy efficient items: Solar
Community & HOA
Community
- Security: Security System
HOA
- Has HOA: Yes
- HOA fee: $150 annually
- HOA name: MGMHA
Location
- Region: Port Sulphur
Financial & listing details
- Price per square foot: $296/sqft
- Tax assessed value: $245,690
- Annual tax amount: $1,686
- Date on market: 11/7/2025
Estimated market value
$431,400
$410,000 - $453,000
$2,533/mo
Price history
| Date | Event | Price |
|---|---|---|
| 5/12/2026 | Listed for rent | $3,800-15.6%$3/sqft |
Source: GSREIN #2530068 Report a problem | ||
| 11/11/2025 | Listed for rent | $4,500$3/sqft |
Source: GSREIN #2530068 Report a problem | ||
| 11/7/2025 | Listed for sale | $450,000$296/sqft |
Source:  GSREIN #2528265 Report a problem | ||
| 11/3/2025 | Listing removed | $450,000$296/sqft |
Source: GSREIN #2499076 Report a problem | ||
| 6/6/2025 | Listed for rent | $4,500$3/sqft |
Source: GSREIN #2504794 Report a problem | ||
| 5/3/2025 | Listed for sale | $450,000+32.4%$296/sqft |
Source: GSREIN #2499076 Report a problem | ||
| 3/28/2025 | Listing removed | $4,500$3/sqft |
Source: GSREIN #2491635 Report a problem | ||
| 3/15/2025 | Listed for rent | $4,500$3/sqft |
Source: GSREIN #2491635 Report a problem | ||
| 9/26/2024 | Sold | -- |
Source:  ROAM MLS #2460720 Report a problem | ||
| 8/5/2024 | Pending sale | $340,000$224/sqft |
Source: GSREIN #2460720 Report a problem | ||
| 8/3/2024 | Listed for sale | $340,000+6.3%$224/sqft |
Source: GSREIN #2460720 Report a problem | ||
| 7/24/2023 | Listing removed | -- |
Source: GSREIN #2396260 Report a problem | ||
| 5/31/2023 | Listed for sale | $320,000$211/sqft |
Source: GSREIN #2396260 Report a problem | ||
Public tax history
| Year | Property taxes | Tax assessment |
|---|---|---|
| 2025 | $1,686 -3.6% | $24,569 |
| 2024 | $1,749 +6.9% | $24,569 +6.2% |
| 2023 | $1,636 +0.3% | $23,140 |
| 2022 | $1,630 -0.7% | $23,140 |
| 2021 | $1,642 +13.4% | $23,140 -17.8% |
| 2020 | $1,448 +15.9% | $28,147 +9.5% |
| 2019 | $1,250 +4.1% | $25,702 |
| 2018 | $1,201 -30.8% | $25,702 |
| 2017 | $1,735 +37.3% | $25,702 +33.3% |
| 2015 | $1,263 | $19,275 |
| 2014 | $1,263 +217.8% | $19,275 +203.3% |
| 2013 | $397 | $6,355 |
Find assessor info on the county website
Monthly payment
Est. payment
Payment breakdown
Explore the cost of this home by adjusting the details. Changes won't be saved.Climate risks
Neighborhood: 70083
- $422,500-- bd-- ba-- sqft340 Myrtle Grove Rd, Pt Sulphur, LA 70083Off Market
- $39,733-- bd-- ba-- sqft340 Myrtle Grove Rd, Pt Sulphur, LA 70083Off Market
- $349,200-- bd-- ba-- sqft344 Myrtle Grove Rd, Pt Sulphur, LA 70083Off Market
- $369,700-- bd-- ba-- sqft348 Myrtle Grove Rd, Pt Sulphur, LA 70083Off Market
Similar homes
- $350,0002 bd2 ba1.3k sqft102 Kingfisher, Pt Sulphur, LA 70083For Sale
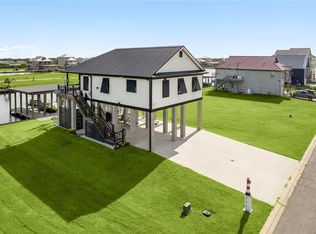
 MLS ID #2579878, Bonnie Buras, Commercial Banker TEC Belle Chasse. ROAM MLS
- $450,0004 bd3 ba2.1k sqft180 Pelican Pl, Belle Chasse, LA 70037For Sale
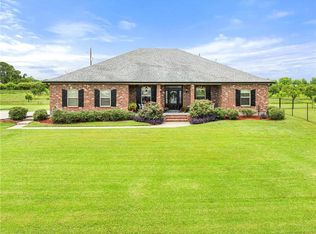 MLS ID #2561434, Lindsi Nihart Godfrey, Coastal Realty and Appraisals. ROAM MLS
- $359,0003 bd2 ba1.9k sqft327 Martin Ln, Pt Sulphur, LA 70083For Sale
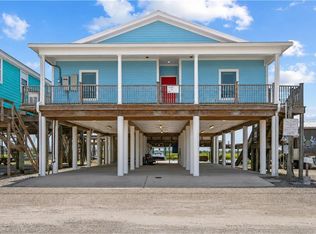 MLS ID #2568495, Bonnie J Morel, Compass Westbank. ROAM MLS
- $355,0003 bd3 ba1.9k sqft513 E Bayou Rd, Belle Chasse, LA 70037For Sale
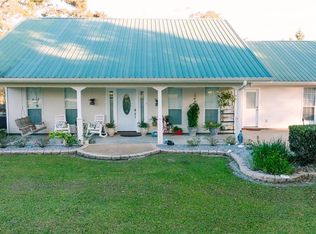 MLS ID #2560232, Shannon M Chedville, Royal Krewe Realty. ROAM MLS
- $399,0003 bd3 ba1.5k sqft4930 Deborah Ann Dr, Barataria, LA 70036For SaleMLS ID #2576268, Lindy C Schexnayder, NOLA Living Realty. ROAM MLS
- $249,9003 bd2 ba1.7k sqft150 Forest Dr, Belle Chasse, LA 70037For SaleMLS ID #2580956, Bonnie Buras, Commercial Banker TEC Belle Chasse. ROAM MLS
- $275,0003 bd1 ba1.2k sqft307 Martin Ln, Port Sulphur, LA 70083For SaleMLS ID #2573141, Brittney Bruskotter, Royal Krewe Realty. ROAM MLS
- $245,0003 bd1 ba1k sqft321 Martin Ln, Port Sulphur, LA 70083For SaleMLS ID #2521641, Shannon M Chedville, Royal Krewe Realty. ROAM MLS
- $549,0002 bd2 ba1k sqft1558 Bayou Rd, Saint Bernard, LA 70085For SaleMLS ID #2559385, Cathy F Nunez, United Real Estate Partners. ROAM MLS
- $285,0003 bd2 ba1.2k sqft4963 Fran Ln, Barataria, LA 70036For SaleMLS ID #2581641, Ryan J Halsrud, REMAX N.O. Properties. ROAM MLS
- $315,0003 bd2 ba1.6k sqft2637 Watergate Way, Marrero, LA 70072For SaleMLS ID #2572613, Brandon K Roberson, Epique Inc. ROAM MLS
- $299,9993 bd2 ba1.4k sqft12401 Willow Dr, New Orleans, LA 70131For SaleMLS ID #2546809, Lisa Mitchell Williams, Real Estate 4-U, LLC. ROAM MLS
- $272,0003 bd2 ba1.3k sqft112 W Park Blvd, Braithwaite, LA 70040For SaleMLS ID #2561093, Tina McCarthy, Keller Williams Realty Serv.. ROAM MLS
- $350,0002 bd1 ba960 sqft588 Grand Bayou Way, Pt Sulphur, LA 70083For SaleMLS ID #2571528, Shannon M Chedville, Royal Krewe Realty. ROAM MLS
- $240,0003 bd3 ba2.1k sqft4928 Jenic Ln, Barataria, LA 70036For SaleMLS ID #200HKS, Christopher M Bergeron, Atlas Real Estate Company, LLC. ROAM MLS
- $250,0003 bd2 ba948 sqft4411 Jean Lafitte Blvd, Lafitte, LA 70067For SaleMLS ID #2550425, April A Brown, Hospitality Realty. ROAM MLS
- $299,9003 bd2 ba1.7k sqft2731 Privateer Blvd, Barataria, LA 70036For SaleMLS ID #2547246, Laura P Province, 1 Percent Lists Gulf South. ROAM MLS
- $225,0003 bd2 ba1.3k sqft3328A Bayou Rd, Saint Bernard, LA 70085For SaleMLS ID #2472860, Joy L Gilmore, ERA Top Agent Realty. ROAM MLS
- $375,0003 bd3 ba2.1k sqft725 Marlene Dr, Gretna, LA 70056For SaleMLS ID #2568348, Lilliam A Wilson, Homesmart Realty South - Metairie. ROAM MLS
