Rare opportunity to own a beautifully updated waterfront townhome with breathtaking open-water views of Lake Livingston located in the peaceful Peach Island community. Residents enjoy access to a community pool and boat ramp for easy lake access. Attractive curb appeal leads you to a split-level floor plan designed to maximize the stunning views. Relax on the second-story deck or covered ground-level patio, both overlooking the water and offering unforgettable sunsets. The waterfront features a bulkhead, newly installed boat slip, & semi-private pier, perfect for boating and fishing. Inside, the layout is ideal for entertaining, with a tastefully remodeled kitchen offering abundant counter space, generous storage, and stylish finishes. Updated bathrooms add a modern touch, while the thoughtful design creates a comfortable lakeside retreat. Whether you're seeking a full-time residence or weekend getaway, this waterfront gem delivers the ultimate lake lifestyle. Neighbors only on 1 side!
For sale
Price cut: $19K (9/16)
$280,000
336 Peach Island Rd, Trinity, TX 75862
3beds
1,825sqft
Single Family Residence
Built in 1974
2,038 Square Feet Lot
$270,200 Zestimate®
$153/sqft
$42/mo HOA
What's special
Stylish finishesAttractive curb appealGenerous storageNewly installed boat slip
- 16 days
- 224
- 26
Likely to sell faster than
Zillow last checked:
Listing updated:
Listed by:
Dawn Johnson TREC #0532163 936-672-1319,
Synergy Real Estate Professionals
Source: HAR,MLS#: 43581599
Facts & features
Interior
Bedrooms & bathrooms
- Bedrooms: 3
- Bathrooms: 3
- Full bathrooms: 2
- 1/2 bathrooms: 1
Primary bedroom
- Level: Third
- Area: 252
- Dimensions: 18 x 14
Bedroom
- Level: First
- Area: 216
- Dimensions: 18 x 12
Bedroom
- Level: First
- Area: 216
- Dimensions: 18 x 12
Other
- Level: Second
Other
- Level: First
- Area: 56
- Dimensions: 8 x 7
Kitchen
- Level: Second
- Area: 270
- Dimensions: 27 x 10
Living room
- Level: Second
- Area: 285
- Dimensions: 19 x 15
Primary bath
- Level: Third
Utility room
- Level: First
Heating
- Electric
Cooling
- Ceiling Fan(s), Electric
Appliances
- Included: Electric Oven, Oven, Electric Range, Dishwasher
Features
- Balcony, 2 Bedrooms Down, Primary Bed - 3rd Floor
- Flooring: Carpet, Tile, Vinyl
Interior area
- Total structure area: 1,825
- Total interior livable area: 1,825 sqft
Property
Parking
- Parking features: No Garage
Features
- Stories: 3
- Patio & porch: Covered, Patio/Deck, Porch
- Exterior features: Back Green Space, Balcony, Boat Slip
- Has spa: Yes
- Fencing: None
- Has view: Yes
- View description: Lake, Water
- Has water view: Yes
- Water view: Lake,Water
- Waterfront features: Bulkhead, Lake Front, Wood Bulkhead
Lot
- Size: 2,038 Square Feet
- Features: Other, Waterfront, 0 Up To 1/4 Acre
Details
- Parcel number: 16725
Construction
Type & style
- Home type: SingleFamily
- Architectural style: Traditional
- Property subtype: Single Family Residence
Materials
- Wood Siding
- Foundation: Slab
- Roof: Composition
Condition
- New construction: No
- Year built: 1974
Utilities & green energy
- Sewer: Septic Tank
Community & HOA
Community
- Subdivision: Peach Island
HOA
- Has HOA: Yes
- Amenities included: Boat Dock, Boat Ramp, Pool
- HOA fee: $500 annually
Location
- Region: Trinity
Financial & listing details
- Price per square foot: $153/sqft
- Tax assessed value: $140,041
- Annual tax amount: $2,168
- Date on market: 10/7/2026
- Listing terms: Cash,Conventional,FHA,Investor,Other,VA Loan
- Ownership: Full Ownership
Estimated market value
$270,200
$257,000 - $284,000
$1,885/mo
Price history
| Date | Event | Price |
|---|---|---|
| 9/16/2026 | Price change | $280,000-6.4%$153/sqft |
Source:  HAR #45374072 Report a problem HAR #45374072 Report a problem | ||
| 8/5/2026 | Price change | $299,000-5.1%$164/sqft |
Source: HAR #45374072 Report a problem | ||
| 6/19/2026 | Listed for sale | $315,000$173/sqft |
Source: HAR #45374072 Report a problem | ||
Public tax history
| Year | Property taxes | Tax assessment |
|---|---|---|
| 2026 | -- | $140,041 |
| 2025 | $2,168 -10.2% | $140,041 -10.2% |
| 2024 | $2,414 -1.6% | $155,948 |
| 2023 | $2,453 +6.8% | $155,948 +22.9% |
| 2022 | $2,298 +13.8% | $126,918 +18.5% |
| 2021 | $2,019 +41.4% | $107,061 +41.4% |
| 2020 | $1,428 +39.9% | $75,692 +4.8% |
| 2018 | $1,020 | $72,207 |
| 2017 | -- | $72,207 -0.9% |
| 2016 | -- | $72,855 |
| 2015 | -- | $72,855 |
| 2014 | -- | $72,855 |
| 2013 | -- | $72,855 |
| 2012 | -- | $72,855 |
| 2011 | -- | $72,855 |
Find assessor info on the county website
Monthly payment
Est. payment
Payment breakdown
Explore the cost of this home by adjusting the details. Changes won't be saved.Climate risks
Neighborhood: 75862
Nearby schools
Schools provided by the listing agent
- Elementary: Lansberry Elementary School
- Middle: Trinity Junior High School
- High: Trinity High School
Source: HAR. This data may not be complete. We recommend contacting the local school district to confirm school assignments for this home.
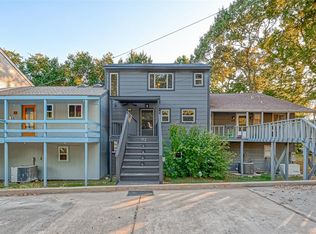
Similar homes
- $309,0003 bd2 ba1.8k sqft230 Walnut Dr, Trinity, TX 75862For Sale
 MLS ID #22057337, Virginia Hall, JLA Realty. HAR
 - $284,9003 bd3 ba1.9k sqft98 Heather Ln, Trinity, TX 75862For Sale
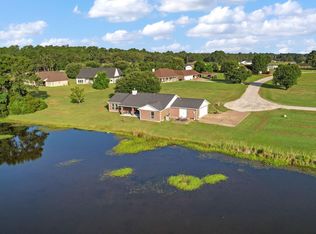 MLS ID #17885106, Diane Driscoll, Coldwell Banker Realty - Bellaire-Metropolitan. HAR
 - $249,5003 bd2 ba1.8k sqft130 S Oak Bluff St, Trinity, TX 75862For Sale
 MLS ID #43174535, Celeste Slatter, Pinnacle Realty Advisors. HAR
 - $249,0003 bd2 ba1.5k sqft97 Greenway Dr, Trinity, TX 75862For Sale
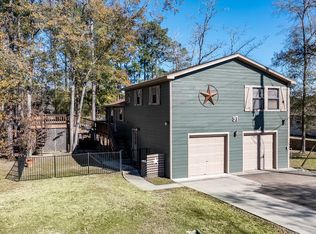 MLS ID #45975538, Scheri Hait, RE/MAX Signature. HAR
