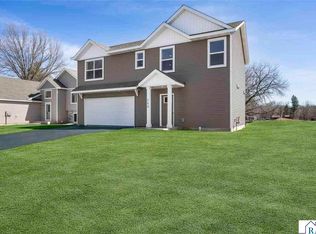
WELCOME to the newest development in LeSueur!! Just 25 minutes from Mankato and 30 minutes for Shakopee/south Twin Cities Metro area, this Sycamore plan is fully finished with 4 BD, 3 BA, 3 GAR and minutes away for the LeSueur downtown and hospital. The upper level has a sun-filled & spacious great room, kitchen with large island, dining area, owner’s suite (with private bath & closet), additional 1 bedroom & additional 1-full bathroom. In the lower level, you will find a large family room, laundry room , 2-bedrooms & 3/4 bath. Home installed with stainless steel appliances, laminate/luxury vinyl/carpet throughout, quartz counter tops throughout the kitchen are all great pluses. Don’t pass up this opportunity to view this home or the many other opportunities to build the home of your choice & dreams on one of the lots in LeSueur!! Photos are of same home from different development, are for illustration purposes only and may vary from homes as built. Virtual tours may not be of the actual home under construction. Selections in pictures may be different from this home when complete. No sod/landscaping is planned or factored in price to give buyer ability to choose what they may want.
Active
Price cut: $20K (9/12)
$369,850
336 Ridge Rd, Le Sueur, MN 56058
4beds
2,617sqft
Single Family Residence
Built in 2025
9,147 Square Feet Lot
$369,700 Zestimate®
$141/sqft
$-- HOA
What's special
Stainless steel appliancesKitchen with large islandDining areaLarge family roomLaundry room
- 1 day
- 20
- 0
Likely to sell faster than
Zillow last checked:
Listing updated:
Listed by:
David Pope,
Fieldstone Real Estate Specialists
Source: RASM,MLS#: 267041563
Facts & features
Interior
Bedrooms & bathrooms
- Bedrooms: 4
- Bathrooms: 3
- Full bathrooms: 1
- 3/4 bathrooms: 2
Bedroom
- Level: Main
- Area: 224
- Dimensions: 16 x 14
Bedroom 1
- Level: Main
- Area: 192
- Dimensions: 16 x 12
Bedroom 2
- Level: Lower
- Area: 159.5
- Dimensions: 14.5 x 11
Bedroom 3
- Level: Lower
- Area: 159.5
- Dimensions: 14.5 x 11
Dining room
- Features: Combine with Kitchen, Informal Dining Room
- Level: Main
- Area: 143.75
- Dimensions: 11.5 x 12.5
Family room
- Level: Lower
- Area: 376
- Dimensions: 23.5 x 16
Kitchen
- Level: Main
- Area: 125
- Dimensions: 10 x 12.5
Living room
- Level: Main
- Area: 210.25
- Dimensions: 14.5 x 14.5
Heating
- Forced Air, Natural Gas
Cooling
- Central Air
Appliances
- Included: Dishwasher, Disposal, Microwave, Range, Refrigerator
- Laundry: Washer/Dryer Hookups
Features
- Eat-In Kitchen, Kitchen Center Island, Walk-In Closet(s), Bath Description: 3/4 Basement, 3/4 Primary, Main Floor Full Bath, Private Primary
- Flooring: Hardwood
- Basement: Daylight/Lookout Windows,Drainage System,Finished,Sump Pump,Concrete,Full
- Has fireplace: No
Interior area
- Total structure area: 2,346
- Total interior livable area: 2,617 sqft
- Finished area above ground: 1,364
- Finished area below ground: 982
Property
Parking
- Total spaces: 3
- Parking features: Asphalt, Attached
- Attached garage spaces: 3
Features
- Levels: Bi-Level Split
Lot
- Size: 9,147 Square Feet
- Dimensions: 60 x 150
Details
- Foundation area: 1253
- Parcel number: 216550101
- Other equipment: Electronic Air Filter, Sump Pump
Construction
Type & style
- Home type: SingleFamily
- Property subtype: Single Family Residence
Materials
- Frame/Wood, Stone, Vinyl Siding
- Roof: Asphalt
Condition
- New Construction
- New construction: Yes
- Year built: 2025
Utilities & green energy
- Electric: Circuit Breakers
- Sewer: City
- Water: Public
Community & HOA
Community
- Security: Smoke Detector(s), Carbon Monoxide Detector(s)
- Subdivision: Ridge Road
Location
- Region: Le Sueur
Financial & listing details
- Price per square foot: $141/sqft
- Annual tax amount: $1,000
- Date on market: 9/23/2026
- Listing terms: Cash,Conventional,DVA,FHA,Rural Development,Special Funding
Estimated market value
$369,700
$351,000 - $388,000
$3,024/mo
Price history
| Date | Event | Price |
|---|---|---|
| 9/12/2026 | Price change | $369,850-5.1%$141/sqft |
Source:  NorthstarMLS as distributed by MLS GRID #6814921 Report a problem NorthstarMLS as distributed by MLS GRID #6814921 Report a problem | ||
| 8/28/2026 | Price change | $389,850-2.5%$149/sqft |
Source: NorthstarMLS as distributed by MLS GRID #6814921 Report a problem | ||
| 7/29/2026 | Price change | $399,850-2.4%$153/sqft |
Source: NorthstarMLS as distributed by MLS GRID #6814921 Report a problem | ||
| 7/23/2026 | Price change | $409,850-1.1%$157/sqft |
Source: NorthstarMLS as distributed by MLS GRID #6814921 Report a problem | ||
| 2/2/2026 | Price change | $414,550-1.2%$158/sqft |
Source: NorthstarMLS as distributed by MLS GRID #6814921 Report a problem | ||
| 11/6/2025 | Listed for sale | $419,550$160/sqft |
Source: NorthstarMLS as distributed by MLS GRID #6814921 Report a problem | ||
Public tax history
Tax history is unavailable.
Monthly payment
Est. payment
Payment breakdown
Explore the cost of this home by adjusting the details. Changes won't be saved.Climate risks
Neighborhood: 56058
Nearby schools
Schools provided by the listing agent
- District: LeSueur-Henderson #2397
Source: RASM. This data may not be complete. We recommend contacting the local school district to confirm school assignments for this home.
Similar homes
- $354,8505 bd3 ba2.4k sqft337 Ridge Rd, Le Sueur, MN 56058New Construction
 MLS ID #267041552, David Pope, Fieldstone Real Estate Specialists. RASM
 - $329,9003 bd2 ba1.4k sqft124 Kenna Dr, Le Sueur, MN 56058For Sale

 MLS ID #7145145, Katyana Miller, Miller Real Estate. NorthstarMLS as distributed by MLS GRID
 - $319,9003 bd2 ba1.5k sqft800 Turril St, Le Sueur, MN 56058For Sale
 MLS ID #7113618, Katyana Miller, Miller Real Estate. NorthstarMLS as distributed by MLS GRID
 - $250,0003 bd3 ba2.7k sqft219 Davis St, Le Sueur, MN 56058For Sale
 MLS ID #7039580, Aubrey Leasure, Keller Williams Preferred Realty. RASM
 - $274,9003 bd2 ba2.5k sqft408 S Main St, Le Sueur, MN 56058For SaleMLS ID #7130005, Amber Seaver, Keller Williams Preferred Rlty. NorthstarMLS as distributed by MLS GRID
- $229,0003 bd2 ba1.3k sqft124 N 3rd St, Le Sueur, MN 56058For SaleMLS ID #7143385, Steven Eischens, eXp Realty. NorthstarMLS as distributed by MLS GRID
- $364,9004 bd3 ba2.3k sqft38653 Woodview Cir, Le Center, MN 56057For SaleMLS ID #7098399, Danielle Glover, Core Properties. NorthstarMLS as distributed by MLS GRID
- $325,0002 bd3 ba1.6k sqft263 Plum Run #1, Le Sueur, MN 56058For SaleMLS ID #7052872, Emmett Lynch, RE/MAX Advantage Plus. NorthstarMLS as distributed by MLS GRID
- $369,9005 bd2 ba2.4k sqft37524 County Road 15, Saint Peter, MN 56082For SaleMLS ID #7123017, Jaxson Witty, Keller Williams Preferred Rlty. NorthstarMLS as distributed by MLS GRID
- $370,5004 bd3 ba1.9k sqft1305 Mulberry Ave NE, Montgomery, MN 56069For SaleMLS ID #7136271, Scott L Adamek, RE/MAX Advantage Plus. NorthstarMLS as distributed by MLS GRID
- $369,0005 bd3 ba2.4k sqft1008 Mulberry Ave NE, Montgomery, MN 56069For SaleMLS ID #7092515, Michael Varner, Re/Max Advantage Plus. NorthstarMLS as distributed by MLS GRID
- $194,9003 bd2 ba1.3k sqft317 S 4th St, Le Sueur, MN 56058For SaleMLS ID #7094525, Andrew Nguyen, LPT Realty, LLC. NorthstarMLS as distributed by MLS GRID
- $399,5004 bd3 ba2.2k sqft1108 Mulberry Ave NE, Montgomery, MN 56069For SaleMLS ID #7106696, Selena Hager, Keller Williams Preferred Rlty. NorthstarMLS as distributed by MLS GRID
- $350,0003 bd3 ba2.3k sqft720 Central Ave S, New Prague, MN 56071For SaleMLS ID #7147674, Jaxson Witty, Keller Williams Preferred Rlty. NorthstarMLS as distributed by MLS GRID
- $384,9005 bd3 ba2.4k sqft1106 Rolling Hills Dr NW, Montgomery, MN 56069For SaleMLS ID #7120199, Kyle D Thompson, Property People Realty. NorthstarMLS as distributed by MLS GRID
- $399,9005 bd4 ba3.3k sqft808 Hillcrest Dr, Montgomery, MN 56069For SaleMLS ID #7147042, Marissa Babcock, Weichert, REALTORS- Heartland. NorthstarMLS as distributed by MLS GRID
