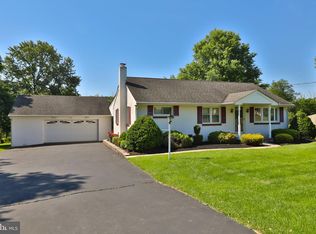
Nestled in the serene Almont subdivision, this charming ranch-style home offers a perfect blend of comfort and functionality. Built in 1963, the property boasts a solid masonry and brick construction, ensuring durability and timeless appeal. With 1.27 acres of level land that backs to lush trees, you'll enjoy a peaceful retreat right in your backyard. Step inside to discover a warm and inviting atmosphere, featuring 1,350 square feet of well-maintained living space. The home includes three spacious bedrooms and two full bathrooms, providing ample room for relaxation and privacy. The cozy living area is enhanced by a fireplace, perfect for those chilly evenings spent with loved ones. The kitchen is equipped with essential appliances, including an electric oven/range, microwave, washer, and dryer, making daily tasks a breeze. Enjoy the convenience of laundry facilities on both the main floor and in the full basement, which also offers an outside entrance for easy access. Outside, the property features an attached garage with additional storage space and an asphalt driveway that accommodates up to three vehicles. The surrounding trees provide a picturesque view, creating a tranquil setting for outdoor gatherings or quiet moments of reflection. This home is not just a place to live; it's a sanctuary where memories are made. Experience the perfect blend of comfort, convenience, and natural beauty in this delightful property.
Pending
Street View
$330,000
336 Ridge Rd, Sellersville, PA 18960
3beds
1,350sqft
Single Family Residence
Built in 1963
1.27 Acres Lot
$-- Zestimate®
$244/sqft
$-- HOA
What's special
- 31 days
- 63
- 1
Zillow last checked:
Listing updated:
Listed by:
Paul Coache 484-531-7300,
Realty One Group Supreme 2152204840
Source: Bright MLS,MLS#: PABU2130116
Facts & features
Interior
Bedrooms & bathrooms
- Bedrooms: 3
- Bathrooms: 2
- Full bathrooms: 2
- Main level bathrooms: 2
- Main level bedrooms: 3
Basement
- Area: 0
Heating
- Baseboard, Oil, Wood
Cooling
- Central Air, Electric
Appliances
- Included: Microwave, Oven/Range - Electric, Washer, Dryer, Water Heater
- Laundry: In Basement, Main Level
Features
- Dry Wall
- Flooring: Carpet, Hardwood, Luxury Vinyl
- Basement: Full,Exterior Entry
- Number of fireplaces: 1
Interior area
- Total structure area: 1,350
- Total interior livable area: 1,350 sqft
- Finished area above ground: 1,350
- Finished area below ground: 0
Property
Parking
- Total spaces: 5
- Parking features: Storage, Garage Door Opener, Inside Entrance, Asphalt, Attached, Driveway
- Attached garage spaces: 2
- Uncovered spaces: 3
Accessibility
- Accessibility features: None
Features
- Levels: One
- Stories: 1
- Exterior features: Other
- Pool features: None
- Has view: Yes
- View description: Trees/Woods
Lot
- Size: 1.27 Acres
- Features: Backs to Trees, Level
Details
- Additional structures: Above Grade, Below Grade, Outbuilding
- Parcel number: 52014122
- Zoning: SR
- Special conditions: Standard
Construction
Type & style
- Home type: SingleFamily
- Architectural style: Ranch/Rambler
- Property subtype: Single Family Residence
Materials
- Masonry, Stick Built, Brick
- Foundation: Block
- Roof: Architectural Shingle
Condition
- Excellent,Good
- New construction: No
- Year built: 1963
Utilities & green energy
- Electric: 200+ Amp Service
- Sewer: Public Sewer
- Water: Well, Public Hook-up Available
Community & HOA
Community
- Subdivision: Almont
HOA
- Has HOA: No
Location
- Region: Sellersville
- Municipality: WEST ROCKHILL TWP
Financial & listing details
- Price per square foot: $244/sqft
- Tax assessed value: $30,400
- Annual tax amount: $5,587
- Date on market: 8/28/2026
- Listing agreement: Exclusive Right To Sell
- Listing terms: Cash,Conventional,FHA,VA Loan
- Inclusions: All Items Left In House After Seller Moves Out.
- Ownership: Fee Simple
Estimated market value
Not available
Estimated sales range
Not available
$1,962/mo
Price history
| Date | Event | Price |
|---|---|---|
| 8/28/2026 | Pending sale | $330,000$244/sqft |
Source:  Bright MLS #PABU2130116 Report a problem Bright MLS #PABU2130116 Report a problem | ||
Public tax history
| Year | Property taxes | Tax assessment |
|---|---|---|
| 2026 | $5,460 +5.7% | $30,400 |
| 2025 | $5,167 | $30,400 |
| 2024 | $5,167 +1.2% | $30,400 |
| 2023 | $5,106 | $30,400 |
| 2022 | $5,106 | $30,400 |
| 2021 | $5,106 | $30,400 |
| 2020 | $5,106 +0.6% | $30,400 |
| 2018 | $5,075 +0.8% | $30,400 |
| 2017 | $5,037 | $30,400 |
| 2016 | $5,037 | $30,400 |
| 2015 | -- | $30,400 |
| 2014 | -- | $30,400 |
| 2013 | -- | $30,400 |
| 2012 | -- | $30,400 |
| 2011 | -- | $30,400 |
| 2010 | -- | $30,400 |
| 2009 | -- | $30,400 |
| 2008 | -- | $30,400 |
| 2007 | -- | $30,400 |
| 2006 | -- | $30,400 |
| 2005 | -- | $30,400 +300% |
| 2004 | -- | $7,600 |
| 2003 | -- | $7,600 |
| 2002 | -- | $7,600 |
| 2000 | -- | $7,600 |
Find assessor info on the county website
Monthly payment
Est. payment
Payment breakdown
Explore the cost of this home by adjusting the details. Changes won't be saved.Climate risks
Neighborhood: 18960
Nearby schools
Schools provided by the listing agent
- District: Pennridge
Source: Bright MLS. This data may not be complete. We recommend contacting the local school district to confirm school assignments for this home.
Similar homes
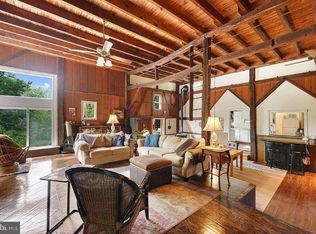
- $425,0003 bd2 ba1.4k sqft140 E Walnut St, Sellersville, PA 18960For Sale

 MLS ID #PABU2131356, Jeffrey Torchia, Preferred Properties Plus. Bright MLS
 - $299,9003 bd2 ba1.5k sqft160 Hughes Ave, Sellersville, PA 18960For Sale
 MLS ID #PABU2127202, Scott Irvin, RE/MAX Centre Realtors. Bright MLS
 - $329,9003 bd2 ba1.2k sqft334 Railroad Ave, Souderton, PA 18964For Sale
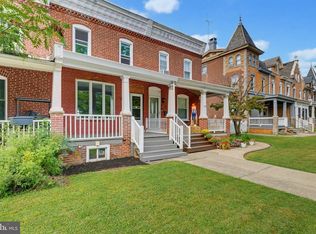 MLS ID #PAMC2195518, Kathleen Gregory, Better Homes and Gardens Real Estate Cassidon Realty. Bright MLS
 - $--3 bd1 ba1.3k sqft29 S 4th St, Perkasie, PA 18944Auction
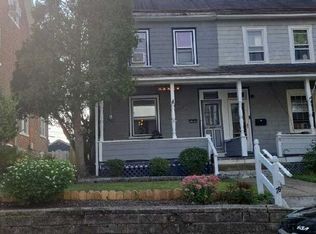 Auction.com 2
 - $350,0002 bd1 ba1.7k sqft1318 Clymer Rd, Hatfield, PA 19440For SaleMLS ID #PAMC2193594, Tina Guerrieri, RE/MAX Central - Blue Bell. Bright MLS
- $460,0003 bd2 ba1k sqft3 Nanlyn Ave, Sellersville, PA 18960For SaleMLS ID #PABU2128720, Deneen Thomas, EXP Realty, LLC. Bright MLS
- $415,0003 bd1 ba936 sqft321 N 7th St, Perkasie, PA 18944For SaleMLS ID #PABU2131872, Tim Dimmick, RE/MAX Reliance. Bright MLS
- $317,5004 bd2 ba1.8k sqft29 Tierney Ct, Quakertown, PA 18951For SaleMLS ID #PABU2125136, Seth Lejeune, Real of Pennsylvania. Bright MLS
- $449,9003 bd2 ba1.7k sqft601 Orchard Rd, Sellersville, PA 18960For SaleMLS ID #PABU2122112, Rich Kirk, Rich Kirk Realty. Bright MLS
- $319,9003 bd2 ba1.6k sqft216 N Main St, Souderton, PA 18964For SaleMLS ID #PAMC2191360, Larry Tran, Realty Mark Associates - KOP. Bright MLS
- $395,0003 bd2 ba1.1k sqft1026 Magazine Rd, Green Lane, PA 18054For SaleMLS ID #PAMC2195602, Amy Shea, Keller Williams Real Estate-Blue Bell. Bright MLS
- $320,0004 bd3 ba1.6k sqft23 Braithwaite Ln, Quakertown, PA 18951For SaleMLS ID #PABU2131464, Christopher Morton, Valor Realty. Bright MLS
- $465,0003 bd2 ba1.8k sqft46 E Reliance Rd, Souderton, PA 18964For SaleMLS ID #PAMC2195394, Kevin Lynch, Coldwell Banker Hearthside Realtors-Collegeville. Bright MLS
- $285,0003 bd1 ba1.3k sqft48 Diamond St, Souderton, PA 18964For SaleMLS ID #PAMC2195050, Kylie Harrington, RE/MAX Reliance. Bright MLS
- $350,0003 bd2 ba1.6k sqft111 Cypress Dr, Quakertown, PA 18951For SaleMLS ID #PABU2131280, Michael Gallagher, Real of Pennsylvania. Bright MLS
- $449,9993 bd1 ba1.2k sqft303 Penn Ave, Souderton, PA 18964For SaleMLS ID #PAMC2194478, William Holder, Real Broker, LLC. Bright MLS
- $274,9002 bd2 ba1.1k sqft505 Hickory Ln, Sellersville, PA 18960For SaleMLS ID #PABU2121252, Melanie Henderson, Innovate Real Estate. Bright MLS
- $400,0003 bd2 ba1.4k sqft2865 Grant Ave, Hatfield, PA 19440For SaleMLS ID #PAMC2193618, Amanda Reibstein, Compass RE. Bright MLS
- $274,9002 bd2 ba1.1k sqft513 Hickory Ln, Sellersville, PA 18960For SaleMLS ID #PABU2121514, Melanie Henderson, Innovate Real Estate. Bright MLS
- $299,9003 bd2 ba1.3k sqft228 N Ambler St, Quakertown, PA 18951For SaleMLS ID #PABU2130662, Jennifer Erbrick, RE/MAX Reliance. Bright MLS
