Skip main navigation
Off market
  • $737,800

    336 Rim Rock Rd, Kerrville, TX 78028

    4beds
    3,401sqft
    SingleFamily
    Built in 1998
    1.68 Acres Lot
    $737,800 Zestimate®
    $217/sqft
    $4,819 Estimated rent

    Home value

    $737,800

    $679,000 - $804,000

    $4,819/mo

    Zestimate® history
    Loading
    Loading...

    Owner options

    List your home for rent

    $4,819/mo

    Rent Zestimate®

    Find your next renter with Zillow Rental Manager. Plus, with online applications, you can quickly screen prospective tenants – for free.

    Learn more

    $4,819/mo

    Rent Zestimate®

    Refinance and save

    $4,571/mo

    Est. payment

    Refinancing to a lower rate could help reduce your monthly payments and save thousands over the life of the loan.

    See today's rates

    $4,571/mo

    Est. payment

    Explore your selling options

    Work with a Zillow partner agent

    Leverage their expertise and Zillow's premium Showcase listings to get your home seen by more buyers.

    Get started

    List with your own agent

    Get your home in front of millions of buyers by listing it on Zillow.

    Learn how to do it

    Sell it yourself

    Take full control of how buyers see your home on Zillow by listing For Sale by Owner (FSBO).

    List your home

    What's special

    Breakfast areaStorage shedLarge kitchenFormal livingScreened-in deckClose to shoppingDual vanity

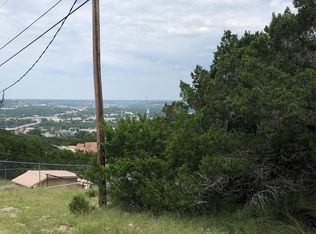
    A gated entry welcomes you to this custom 3,400 square foot, 4 bedroom, 2 1/2 bath home, located on 1.68 +/- acres. Enjoy miles of Texas Hill Country views from nearly every room. Large kitchen w/lots of counter space and storage plus breakfast area that opens to the family room with a fireplace. Formal living and dining rooms. The office/den includes beautifully crafted bookshelves and cabinets. There is a screened-in deck off the kitchen -- ideal for enjoying your morning coffee. Extra large primary suite, located on the main level, features a well-appointed ensuite with dual vanity, jetted tub, separate shower and large walk-in closet. 3 guest bedrooms are downstairs along with a workout room and sauna. 2-car garage, storage shed, and more. Close to shopping, restaurants and medical services. NOTE: Some photos are from 2016

    This property is off market, which means it's not currently listed for sale or rent on Zillow. This may be different from what's available on other websites or public sources.

    Facts & features

    Interior

    Bedrooms & bathrooms
    • Bedrooms: 4
    • Bathrooms: 3
    • Full bathrooms: 2
    • 1/2 bathrooms: 1
    Heating
    • Other, Electric
    Cooling
    • Central
    Appliances
    • Included: Dishwasher, Microwave, Range / Oven
    • Laundry: Inside
    Features
    • Walk-in Closet(s), High Ceilings, Stairs/Steps
    • Flooring: Tile, Carpet
    • Has fireplace: Yes
    Interior area
    • Total interior livable area: 3,401 sqft

    Property

    Parking
    • Total spaces: 2
    • Parking features: Garage - Attached
    Features
    • Exterior features: Other, Stucco
    • Has view: Yes
    • View description: City
    Lot
    • Size: 1.68 Acres
    Details
    • Parcel number: 43901

    Construction

    Type & style
    • Home type: SingleFamily
    Materials
    • Foundation: Crawl/Raised
    • Roof: Composition
    Condition
    • Year built: 1998

    Community & neighborhood

    Community
    • Community features: On Site Laundry Available
    Location
    • Region: Kerrville

    Other

    Other facts
    • Construction/Exterior: Rock, Stucco
    • Floors: Carpet, Tile
    • Heat: Central, Electric
    • Air Conditioning: Central, Electric
    • Water Heater: Electric
    • Appliances: Dishwasher, Water Softener-Owned, Disposal, Range-Gas, Microwave
    • Rooms/Buildings: Office, Separate Formal Dining, Split Bedroom, Utility Room, Two Living Areas, Rec Room, Separate Formal Living
    • Interior Features: Walk-in Closet(s), High Ceilings, Stairs/Steps
    • Exterior Features: Double Pane Windows, Gutters, Other-See Remarks
    • Garage/Carport: 2 Car Garage, Attached
    • Topo/Land Desc: Sloping, Exceptional View, Other-See Remarks
    • Foundation: Slab
    • Rooms/Buildings: Large Master Bedroom
    • Laundry: Inside
    • Laundry: Room, Main Level
    • Interior Features: Shower Stall
    • Exterior Features: Deck/Patio, Porch-Covered
    • Exterior Features: Fenced Yard
    • Style: Mediterranean/Tuscan
    • Fireplace: In Den
    • Property Status: Active w/Contingencies
    • # Stories: Two
    • Water/Sewer: Central
    • Roof/Attic: Composition

    Price history

    DateEventPrice
    5/15/2023Sold--
    Source: KVMLS #108502 Report a problem
    3/15/2023Listed for sale$585,000+6.6%$172/sqft
    Source: KVMLS #108502 Report a problem
    9/30/2016Sold--
    Source: KVMLS #87745 Report a problem
    6/9/2016Pending sale$549,018$161/sqft
    Source: CENTURY 21 The Hills Realty #87745 Report a problem
    11/25/2015Price change$549,018-8.3%$161/sqft
    Source: CENTURY 21 The Hills Realty #87745 Report a problem
    6/26/2015Listed for sale$599,018$176/sqft
    Source: CENTURY 21 The Hills Realty #87745 Report a problem
    2/6/2015Listing removed$599,018$176/sqft
    Source: CENTURY 21 The Hills Realty #83039 Report a problem
    1/27/2015Price change$599,018-7.7%$176/sqft
    Source: CENTURY 21 The Hills Realty #83039 Report a problem
    11/4/2014Price change$649,018-0.9%$191/sqft
    Source: CENTURY 21 The Hills Realty #83039 Report a problem
    1/24/2014Listed for sale$655,018-16.6%$193/sqft
    Source: CENTURY 21 The Hills Realty #83039 Report a problem
    10/9/2013Listing removed$785,218$231/sqft
    Source: RE/MAX Kerrville #81593 Report a problem
    5/4/2011Price change$785,218-5.3%$231/sqft
    Source: RE/MAX Kerrville #71902 Report a problem
    2/25/2011Price change$829,218-7.7%$244/sqft
    Source: RE/MAX Kerrville #71902 Report a problem
    5/2/2010Listed for sale$898,218$264/sqft
    Source: Visual Tour #71902 Report a problem

    Public tax history

    YearProperty taxesTax assessment
    2025-- $643,500 +10%
    2024$6,691 +250.6%$585,000 +68%
    2023$1,908 +40.9%$348,119 +10%
    2022$1,354 -49.3%$316,472 -43.1%
    2021$2,673 -1.8%$556,541 +2.8%
    2020$2,721 -2.6%$541,500 +5.5%
    2019$2,792 $513,506
    2018-- $513,506
    2017-- $513,506 +3.6%
    2016-- $495,583
    2015-- $495,583
    2014-- $495,583 +10.6%
    2012-- $448,028 +10%
    2011-- $407,298
    2010-- $407,298
    2009-- $407,298
    2008-- $407,298 +5.3%
    2007-- $386,838

    Find assessor info on the county website

    Neighborhood: 78028

    Nearby schools

    GreatSchools rating
    Schools provided by the listing agent
    • Elementary: Nimitz

    Source: The MLS. This data may not be complete. We recommend contacting the local school district to confirm school assignments for this home.

    Get a cash offer in 3 minutes
    Find out how much your home could sell for in as little as 3 minutes with a no-obligation cash offer.
    Estimated market value
    $737,800
    Get a cash offer in 3 minutes
    Find out how much your home could sell for in as little as 3 minutes with a no-obligation cash offer.
    Estimated market value
    $737,800