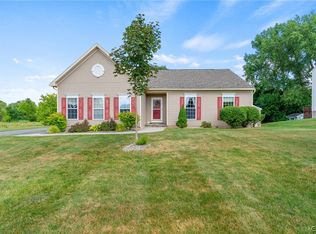
Welcome to your dream home in the heart of Sherrill! This meticulously maintained contemporary residence offers the perfect blend of comfort and modern style. With three spacious bedrooms and two and a half baths, this home is designed with a thoughtful open floor plan that effortlessly accommodates both entertaining and everyday living. Step inside to be greeted by sun-drenched rooms featuring sleek finishes and warm tones. The enormous Livingroom welcomes you with a wood burning fireplace for those cold Upstate New York evenings. The kitchen boasts stainless appliances and opens into the inviting eating/living area. First floor laundry makes laundry a breeze. Upstairs, find your personal retreat in the primary suite complete with an en-suite bath featuring double vanities. Two additional bedrooms provide ample space for family or guests. Outside, enjoy leisurely afternoons in your private backyard oasis—perfect for everything from summer barbecues to peaceful retreats under mature trees. Conveniently located close to parks, driving ranges, shopping centers, and all that Sherrill has to offer; this home truly embodies suburban convenience while maintaining tranquil charm. Don’t miss out on this exceptional opportunity—schedule your private tour today!
Pending
$409,900
336 Robertson Rd, Sherrill, NY 13461
3beds
1,720sqft
Single Family Residence
Built in 1992
0.44 Acres Lot
$-- Zestimate®
$238/sqft
$-- HOA
What's special
Wood burning fireplacePrivate backyard oasisMeticulously maintained contemporary residenceThree spacious bedroomsThoughtful open floor planSun-drenched roomsFirst floor laundry
- 40 days
- 115
- 2
Zillow last checked:
Listing updated:
Listed by:
Pavia Real Estate Residential 315-736-1555,
Sabrina Arcuri 315-404-6430
Source: NYSAMLSs,MLS#: S1704081 Originating MLS: Mohawk Valley
Originating MLS: Mohawk ValleyFacts & features
Interior
Bedrooms & bathrooms
- Bedrooms: 3
- Bathrooms: 3
- Full bathrooms: 2
- 1/2 bathrooms: 1
- Main level bathrooms: 1
Heating
- Gas, Forced Air
Cooling
- Central Air
Appliances
- Included: Dryer, Dishwasher, Electric Oven, Electric Range, Gas Water Heater, Refrigerator, Washer
- Laundry: Main Level
Features
- Ceiling Fan(s), Entrance Foyer, Separate/Formal Living Room, Galley Kitchen, Bath in Primary Bedroom, Workshop
- Flooring: Carpet, Ceramic Tile, Hardwood, Varies
- Basement: Full,Partially Finished,Sump Pump
- Number of fireplaces: 1
Interior area
- Total structure area: 1,720
- Total interior livable area: 1,720 sqft
Video & virtual tour
Property
Parking
- Total spaces: 2
- Parking features: Attached, Electricity, Garage, Garage Door Opener
- Attached garage spaces: 2
Features
- Levels: Two
- Stories: 2
- Patio & porch: Deck, Open, Porch
- Exterior features: Blacktop Driveway, Deck
Lot
- Size: 0.44 Acres
- Dimensions: 100 x 193
- Features: Rectangular, Rectangular Lot, Residential Lot
Details
- Parcel number: 322.181112
- Special conditions: Standard
Construction
Type & style
- Home type: SingleFamily
- Architectural style: Contemporary
- Property subtype: Single Family Residence
Materials
- Wood Siding, Copper Plumbing
- Foundation: Block
- Roof: Asphalt
Condition
- Resale
- Year built: 1992
Utilities & green energy
- Electric: Circuit Breakers
- Sewer: Connected
- Water: Connected, Public
- Utilities for property: Sewer Connected, Water Connected
Community & HOA
Community
- Security: Radon Mitigation System
Location
- Region: Sherrill
Financial & listing details
- Price per square foot: $238/sqft
- Tax assessed value: $130,000
- Annual tax amount: $7,089
- Date on market: 8/6/2026
- Cumulative days on market: 34 days
- Listing terms: Cash,Conventional,FHA,VA Loan
Estimated market value
Not available
Estimated sales range
Not available
Not available
Price history
| Date | Event | Price |
|---|---|---|
| 8/18/2026 | Pending sale | $409,900$238/sqft |
Source:  NYSAMLSs #S1704081 Report a problem NYSAMLSs #S1704081 Report a problem | ||
| 8/6/2026 | Listed for sale | $409,900+79%$238/sqft |
Source: NYSAMLSs #S1704081 Report a problem | ||
| 11/8/2018 | Sold | $229,000+60.7%$133/sqft |
Source: Public Record Report a problem | ||
| 7/30/1998 | Sold | $142,500$83/sqft |
Source: Public Record Report a problem | ||
Public tax history
| Year | Property taxes | Tax assessment |
|---|---|---|
| 2025 | -- | $130,000 |
| 2024 | -- | $130,000 |
| 2023 | -- | $130,000 |
| 2022 | -- | $130,000 |
| 2021 | -- | $130,000 |
| 2020 | -- | $130,000 |
| 2019 | -- | $130,000 |
| 2018 | -- | $130,000 |
| 2017 | $4,462 | $130,000 |
| 2016 | -- | $130,000 |
| 2015 | -- | $130,000 |
| 2014 | -- | $130,000 |
| 2013 | -- | $130,000 |
| 2012 | -- | $130,000 |
| 2011 | -- | $130,000 |
| 2010 | -- | $130,000 |
| 2009 | -- | $130,000 |
| 2008 | -- | $130,000 |
| 2007 | -- | $130,000 |
| 2006 | -- | $130,000 |
| 2005 | -- | $130,000 |
| 2004 | -- | $130,000 |
| 2003 | -- | $130,000 |
| 2002 | -- | $130,000 |
| 2001 | -- | $130,000 |
| 2000 | -- | $130,000 |
Find assessor info on the county website
Monthly payment
Climate risks
Neighborhood: 13461
Nearby schools
Schools provided by the listing agent
- Middle: Vernon-Verona-Sherrill Middle
- High: Vernon-Verona-Sherrill Senior High
- District: Sherrill City
Source: NYSAMLSs. This data may not be complete. We recommend contacting the local school district to confirm school assignments for this home.
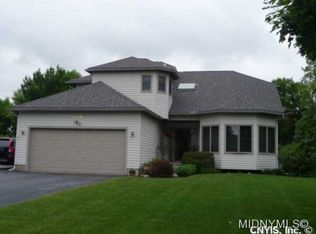
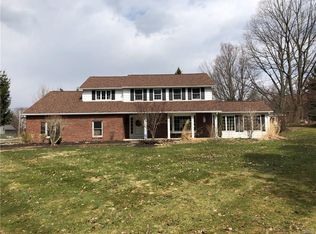
Similar homes
- $369,9003 bd3 ba1.7k sqft149 Cedar St, Sherrill, NY 13461For Sale
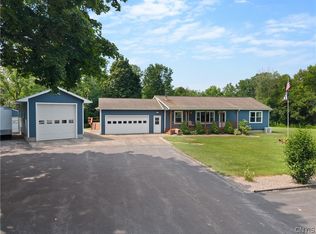
 MLS ID #S1698992, Ashley Howard, Listing by: Hunt Real Estate ERA. NYSAMLSs
 - $379,9004 bd3 ba2k sqft110 Cedarcrest Ln, Oneida, NY 13421For Sale
 MLS ID #S1713143, Judy M. Hinman, Listing by: Coldwell Banker Faith Properties. NYSAMLSs
 - $379,7774 bd3 ba2.1k sqft132 Willow Meadow Way, Oneida, NY 13421For Sale
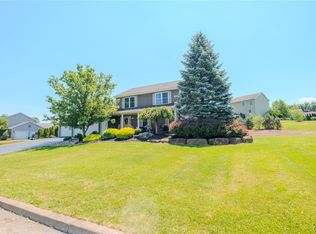 MLS ID #S1709388, Rocco DePerno, Listing by: Coldwell Banker Faith Properties. NYSAMLSs
 - $415,0004 bd3 ba1.6k sqft118 Horizon Dr, Chittenango, NY 13037For Sale
 MLS ID #S1713998, Sara Feola-Marcoccia, Listing by: Howard Hanna Real Estate. NYSAMLSs
 - $399,9004 bd3 ba1.7k sqft6926 Nelson Rd, Canastota, NY 13032For SaleMLS ID #S1694743, Peter L. Denney, Listing by: Howard Hanna Real Estate. NYSAMLSs
- $418,0003 bd2 ba1.5k sqft8 Grago Blvd, Canastota, NY 13032For SaleMLS ID #S1704331, Alice Rinaldo, Listing by: Keller Williams Syracuse. NYSAMLSs
- $409,9003 bd2 ba2.2k sqft8105 Pinebrook Ln, Rome, NY 13440For SaleMLS ID #S1707043, Lori A. Frieden, Listing by: Coldwell Banker Faith Properties R. NYSAMLSs
- $429,9004 bd2 ba2.3k sqft8040 Kimball Rd, Blossvale, NY 13308For SaleMLS ID #S1712913, Gretchen Loomis, Listing by: Coldwell Banker Prime Prop. Inc.. NYSAMLSs
- $389,9004 bd3 ba2.3k sqft702 Walnut St, Rome, NY 13440For SaleMLS ID #S1713507, Lori A. Frieden, Listing by: Coldwell Banker Faith Properties R. NYSAMLSs
- $399,9003 bd2 ba1.5k sqft305 Grand St, Oneida, NY 13421For SaleMLS ID #S1688095, John P. McCann, Listing by: Benn Realty-Mohawk Valley Office. NYSAMLSs
- $439,5003 bd2 ba1.2k sqft4228 Lee Center Taberg Rd, Taberg, NY 13471For SaleMLS ID #S1711157, Kathryn Smith, Listing by: Hunt Real Estate Era Cl. NYSAMLSs
- $369,9003 bd3 ba2.2k sqft100 Sarah Dr, Taberg, NY 13471For SaleMLS ID #S1689905, Jennie Chapin, Listing by: Chapin Real Estate. NYSAMLSs
- $384,9004 bd3 ba2.4k sqft8001 Brookside Dr, Rome, NY 13440For SaleMLS ID #S1712615, Julia K Kaveney, Listing by: eXp Realty. NYSAMLSs
- $427,5003 bd3 ba1.5k sqft322 Falls Blvd, Chittenango, NY 13037For SaleMLS ID #S1685675, Peter L. Denney, Listing by: Howard Hanna Real Estate. NYSAMLSs
- $399,9003 bd2 ba1.5k sqft5382 Main St, Durhamville, NY 13054For SaleMLS ID #S1705586, Erica Laquidara, Listing by: Hunt Real Estate ERA. NYSAMLSs
- $360,0004 bd3 ba1.5k sqft26 Kellogg St, Clinton, NY 13323For SaleMLS ID #S1703481, Joseph A. McHarris, Listing by: Coldwell Banker Sexton Real Estate. NYSAMLSs
- $449,9004 bd2 ba2.5k sqft5949 Springhouse Rd, Rome, NY 13440For SaleMLS ID #S1690908, Louis DeMichele Jr., Listing by: eXp Realty. NYSAMLSs
- $215,0002 bd1 ba1k sqft322 Sayles St, Oneida, NY 13421For SaleMLS ID #S1689028, Chelsea Perry, Listing by: Howard Hanna Real Estate. NYSAMLSs
- $379,9004 bd2 ba2.1k sqft8390 Halstead Rd, Blossvale, NY 13308For SaleMLS ID #S1695169, Jennie Chapin, Listing by: Chapin Real Estate. NYSAMLSs
