Natural light fills the open kitchen and living areas, complemented by designer tile flooring and a beautifully updated ledger-stone fireplace. Recent improvements include newer flooring, interior and exterior paint, updated countertops, sink and appliances, new window coverings, a painted garage interior, and a newer HVAC system.​ The primary suite features direct backyard access through sliding glass doors and a dual-sink vanity, while two additional bedrooms offer mirrored closet doors. Ample storage throughout adds everyday convenience. Step outside to your own backyard retreat surrounded by lush tropical landscaping and a vegetable garden perfect for relaxing, gardening, or entertaining. Located directly across from a greenbelt and bike path with no HOA, this home puts the best of Folsom close at hand. Enjoy nearby John Kemp Community Park, Gold Ridge Elementary, Folsom Sports Complex, shopping, dining, walking and biking trails, and Palladio's restaurants, entertainment, outdoor concerts, and farmers markets. Convenient access to Highway 50 makes commuting a breeze. A wonderful opportunity to enjoy single-story living in one of Folsom's most established and convenient neighborhoods
Active
$630,000
336 Rundgren Way, Folsom, CA 95630
3beds
1,327sqft
Single Family Residence
Built in 1998
6,076 Square Feet Lot
$615,300 Zestimate®
$475/sqft
$-- HOA
What's special
New window coveringsPainted garage interiorDesigner tile flooringBeautifully updated ledger-stone fireplaceNewer flooringExterior paintAmple storage throughout
- 13 hours
- 200
- 13
Zillow last checked:
Listing updated:
Listed by:
Sabina Straley-Klempa DRE #01226509 916-910-4745,
Realty ONE Group Complete
Source: MetroList Services of CA,MLS#: 226096911Originating MLS: MetroList Services, Inc.
Facts & features
Interior
Bedrooms & bathrooms
- Bedrooms: 3
- Bathrooms: 2
- Full bathrooms: 2
Rooms
- Room types: Office, Dining Room, Kitchen, Laundry, Living Room
Dining room
- Features: Breakfast Nook, Bar, Space in Kitchen
Kitchen
- Features: Breakfast Area, Granite Counters
Heating
- Central, Fireplace(s)
Cooling
- Ceiling Fan(s), Central Air
Appliances
- Included: Free-Standing Gas Range, Free-Standing Refrigerator, Gas Water Heater, Dishwasher, Disposal, Microwave
- Laundry: Laundry Room, Electric Dryer Hookup, Gas Dryer Hookup, Inside
Features
- Flooring: Tile, Luxury Vinyl Plank
- Number of fireplaces: 1
- Fireplace features: Living Room, Electric
Interior area
- Total structure area: 0
- Total interior livable area: 1,327 sqft
Video & virtual tour
Property
Parking
- Total spaces: 4
- Parking features: Attached, Garage Door Opener, Garage Faces Front, Guest
- Attached garage spaces: 2
- Uncovered spaces: 2
Features
- Fencing: Back Yard,Wood,Fenced
Lot
- Size: 6,076 Square Feet
- Features: Auto Sprinkler F&R, Low Maintenance
- Topography: Level,Level
Details
- Parcel number: 07216200020000
- Zoning: R-1-M
- Special conditions: Standard
Construction
Type & style
- Home type: SingleFamily
- Property subtype: Single Family Residence
Materials
- Stucco, Frame
- Foundation: Slab
- Roof: Tile
Condition
- Year built: 1998
Details
- Builder name: Elliot Homes
Utilities & green energy
- Electric: 220 Volts in Kitchen, 220 Volts in Laundry
- Sewer: Public Sewer
- Water: Public
- Utilities for property: Cable Available, Public, Electric, Sewer In & Connected, Internet Available, Natural Gas Connected
Community & HOA
Community
- Subdivision: Broadstone
Location
- Region: Folsom
Financial & listing details
- Price per square foot: $475/sqft
- Tax assessed value: $413,620
- Price range: $630K - $630K
- Date on market: 9/3/2026
Estimated market value
$615,300
$585,000 - $646,000
$2,771/mo
Price history
| Date | Event | Price |
|---|---|---|
| 9/3/2026 | Listed for sale | $630,000+125%$475/sqft |
Source: MetroList Services of CA #226096911 Report a problem | ||
| 10/5/2022 | Listing removed | -- |
Source: Zillow Rental Manager Report a problem | ||
| 9/27/2022 | Listed for rent | $2,750$2/sqft |
Source: Zillow Rental Manager Report a problem | ||
| 12/6/2002 | Sold | $280,000+30.2%$211/sqft |
Source: MetroList Services of CA #142209805 Report a problem | ||
| 3/30/2001 | Sold | $215,000$162/sqft |
Source: MetroList Services of CA #152104271 Report a problem | ||
Public tax history
| Year | Property taxes | Tax assessment |
|---|---|---|
| 2026 | -- | $413,620 +2% |
| 2025 | $4,629 +2% | $405,510 +2% |
| 2024 | $4,537 +1.7% | $397,560 +2% |
| 2023 | $4,459 +1.4% | $389,765 +2% |
| 2022 | $4,396 +1.3% | $382,123 +2% |
| 2021 | $4,339 -11.5% | $374,632 +1% |
| 2020 | $4,902 -1.5% | $370,792 +2% |
| 2019 | $4,978 +1.8% | $363,522 +2% |
| 2018 | $4,889 +5.6% | $356,395 +2% |
| 2017 | $4,628 -3.5% | $349,408 +2% |
| 2016 | $4,794 +10.2% | $342,558 +1.5% |
| 2015 | $4,350 | $337,413 +2% |
| 2014 | $4,350 | $330,804 +6.3% |
| 2013 | -- | $311,331 +11% |
| 2012 | -- | $280,480 -4% |
| 2011 | -- | $292,168 -7% |
| 2010 | -- | $314,161 +1.8% |
| 2008 | -- | $308,735 +2% |
| 2007 | -- | $302,682 +2% |
| 2006 | -- | $296,748 +2% |
| 2005 | -- | $290,930 +2% |
| 2004 | -- | $285,227 +1.9% |
| 2003 | -- | $280,000 +27.7% |
| 2002 | -- | $219,300 +32% |
| 2001 | -- | $166,115 +2% |
| 2000 | -- | $162,858 |
Find assessor info on the county website
Monthly payment
Est. payment
Payment breakdown
Explore the cost of this home by adjusting the details. Changes won't be saved.Climate risks
Neighborhood: Broadstone
Similar homes
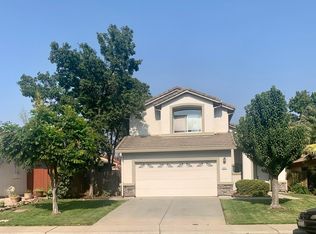
- $615,0003 bd2 ba1.3k sqft103 Ponderosa Ct, Folsom, CA 95630For Sale
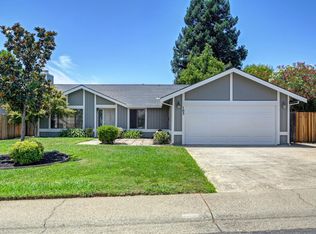 MLS ID #226110806, Sharon Scheidegger. MetroList Services of CA
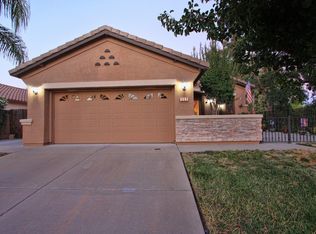
 - $649,0003 bd3 ba1.9k sqft197 Barnhill Dr, Folsom, CA 95630For Sale
 MLS ID #226110373, Raymond Ponce. MetroList Services of CA
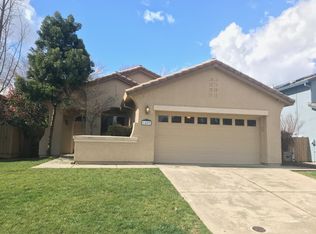
 - $--3 bd2 ba1.8k sqft4559 Flagstaff Dr, Folsom, CA 95630Auction
 Auction.com 2
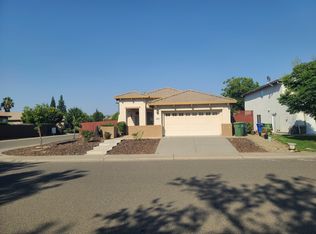
 - $650,0003 bd2 ba1.1k sqft105 Moylan Ct, Folsom, CA 95630For Sale
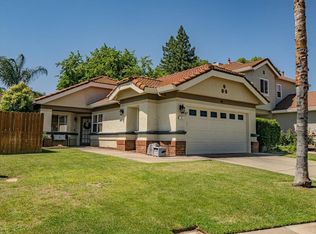 MLS ID #226067289, Joseph Rondone. MetroList Services of CA
Local buyer's agents are ready to help
