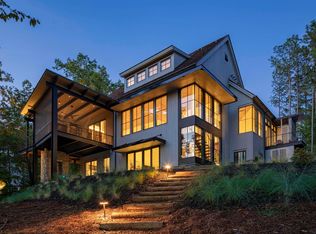
336 South Cove Road--The cover story home for "atHome" magazine's Fall 2020 builder edition is a stunning home that was thoughtfully designed by Johnston Design Group and proudly built by highly respected Ridgeline Construction Group in 2019. Located in The Reserve at Lake Keowee and nestled perfectly in a large enough cove for great views but small enough to paddleboard, kayak, or simply float and relax in peaceful bliss. This 5 bedroom, 5 1/2 bath house is the epitome of lake indoor/outdoor living and your outdoor living includes views of one of the most beautiful mountain lakes in the country, a private covered dock with boat lift and jet ski port, a Jack Nicklaus designed golf course, tennis, pickle ball, pool and country club! The main level merges indoor and outdoor spaces with views from the huge glass pivot front door right through to beautiful Lake Keowee. This level includes an open floor plan joining the kitchen, family room, bar, and even the screen porch via bi-folding doors that make separation of this space seamlessly disappear. On this level is the owner's suite with it's own outdoor shower and separate porch, walk-in closet, and free standing tub with corner lake views enabling "single story" living for the owner. The lake level includes an additional family room, wet bar with beverage fridge and ice maker, as well as an additional three bedrooms and three full baths. Two of the three bedrooms downstairs are en suites, and the third features built-in bunk beds with an adjacent bathroom. With ultimate convenience in mind, a second laundry room and mechanical/storage room with large freezer sits just off the family room. Sliding glass doors from the lake level family room provide access to an ironwood patio with an outdoor lounge that has panoramic lake views. To the right is an above ground spa that sits perfectly under the cover of the upper lever porch and is a fantastic nightly (or morning) relaxer. To the left, a gentle path leads you down to your private deep water dock. The fifth bedroom is a private guest suite above the three car garage and includes an en suite bath as well as a walk-in closet. A couple of favorite features of the home include a huge concrete gas fireplace with a retractable 85" TV (so it doesn't block the views when not in use) and the stunning corner wall of windows as you descend from the main level to the lower level, overlooking the lake. There's also an outdoor dining area on the porch providing the perfect venue for home cooked or chef catered dinners. Additionally, this home is situated at the end of a gently sloping cul-de-sac and has the rare combination of a flat driveway/gentle slope with a deep water dock site. Make your Lake Keowee dream come true...your friends and family will love you for it!
Sold for $3,376,000
Zillow last checked:
Listing updated:
Bought with:
Lisa Vogel, 81019
Herlong Sotheby's Int'l Realty -Clemson
Source: WUMLS,MLS#: 20268675 Originating MLS: Western Upstate Association of Realtors
Originating MLS: Western Upstate Association of RealtorsPrice history
| Date | Event | Price |
|---|---|---|
| 9/12/2024 | Sold | $3,376,000-10%$769/sqft |
Source:  WUMLS #20268675 Report a problem WUMLS #20268675 Report a problem | ||
| 2/9/2024 | Price change | $3,750,000-6.1%$854/sqft |
Source: WUMLS #20268675 Report a problem | ||
| 11/30/2023 | Listed for sale | $3,995,000+797.8%$910/sqft |
Source: WUMLS #20268675 Report a problem | ||
| 10/14/2023 | Listing removed | -- |
Source: WUMLS #20266707 Report a problem | ||
| 9/25/2023 | Listed for rent | $7,500$2/sqft |
Source: WUMLS #20266707 Report a problem | ||
| 8/4/2017 | Sold | $445,000-5.3%$101/sqft |
Source: Public Record Report a problem | ||
| 8/19/2015 | Sold | $470,000-3.7%$107/sqft |
Source: WUMLS #20166806 Report a problem | ||
| 3/3/2015 | Sold | $488,000$111/sqft |
Source: Public Record Report a problem | ||
Get a cash offer in 3 minutes
Find out how much your home could sell for in as little as 3 minutes with a no-obligation cash offer.
Estimated market value
$3,790,300
