Skip main navigation
Sold for $1,223,250
  • $1,223,250

    336 Smith Ridge Road, South Salem, NY 10590

    3beds
    2,487sqft
    Single Family Residence, Residential
    Built in 1802
    0.91 Acres Lot
    $1,223,800 Zestimate®
    $492/sqft
    $7,007 Estimated rent

    Home value

    $1,223,800

    $1.11M - $1.35M

    $7,007/mo

    Zestimate® history
    Loading
    Loading...

    Owner options

    List your home for rent

    $7,007/mo

    Rent Zestimate®

    Find your next renter with Zillow Rental Manager. Plus, with online applications, you can quickly screen prospective tenants – for free.

    Learn more

    $7,007/mo

    Rent Zestimate®

    Refinance and save

    $8,762/mo

    Est. payment

    Refinancing to a lower rate could help reduce your monthly payments and save thousands over the life of the loan.

    See today's rates

    $8,762/mo

    Est. payment

    Explore your selling options

    Work with a Zillow partner agent

    Leverage their expertise and Zillow's premium Showcase listings to get your home seen by more buyers.

    Get started

    List with your own agent

    Get your home in front of millions of buyers by listing it on Zillow.

    Learn how to do it

    Sell it yourself

    Take full control of how buyers see your home on Zillow by listing For Sale by Owner (FSBO).

    List your home

    What's special

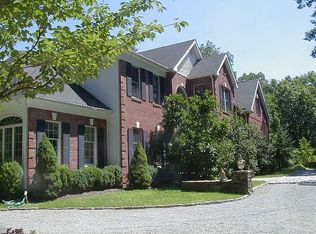
    Through a gated entrance framed by stone pillars awaits one of South Salem's most enchanting hidden treasures. Circa 1802, this extraordinary residence has been thoughtfully restored and impeccably maintained, blending authentic period character with the comforts of modern living. Set on a level, manicured acre, the grounds are magical, with lush lawns, specimen trees, mature hemlocks, hydrangeas, perennial gardens, a gentle stream with a charming bridge, stone patios, an arbor, white picket fencing, and exceptional privacy. Inside, the home evokes the warmth of a fine New England inn with wide-plank floors, exposed beams, granite stone fireplaces, and custom built-ins. The chef's kitchen with Viking range opens to the inviting family room with fireplace and sliding doors to the deck. A gracious office with bay window and full bath complete the main level. Upstairs, charming bedrooms, an additional full bath, and a luxurious primary suite with vaulted ceiling, fireplace, walk-in closet, spa bath with oversized steam shower, and adjacent laundry provide comfort and privacy. Complete with two-zone central air, whole-house generator, sprinkler system, detached garage, and Pella windows, this rare turnkey offering is just one minute to shopping and only ten minutes to the New Canaan train.

    Zillow last checked:

    Listing updated:

    Listed by:

    Michael Neeley,

    William Raveis-New York LLC 914-401-9111

    Bought with:

    John Samios, 40SA0858226

    BHHS Hudson Valley Properties

    Effie Samios, 10401305063

    BHHS Hudson Valley Properties

    Source: OneKey® MLS as distributed by MLS GRID,MLS#: 1027772MLS Logo

    Facts & features

    Interior

    Bedrooms & bathrooms
    • Bedrooms: 3
    • Bathrooms: 3
    • Full bathrooms: 3
    Other
    • Description: Entry foyer; living room w/stone fireplace/exposed beams/wide-width floors/bay windows; dining area; chef's kitchen w/Viking stove; great room w/fireplace/French doors out to deck; office; full bath
    • Level: First
    Other
    • Description: Primary suite w/fireplace/vaulted ceiling/walk-in closet/laundry room/spa bath w/steam shower/tub; bedroom; bathroom; bedroom
    • Level: Second
    Other
    • Description: Mechanicals
    • Level: Basement
    Heating
    • Forced Air, Hydro Air, Oil
    Cooling
    • Central Air
    Appliances
    • Included: Dishwasher, Dryer, Gas Range, Refrigerator, Stainless Steel Appliance(s), Washer, Oil Water Heater
    • Laundry: Laundry Room
    Features
    • First Floor Full Bath, Beamed Ceilings, Cathedral Ceiling(s), Chefs Kitchen, Double Vanity, Eat-in Kitchen, Kitchen Island, Natural Woodwork, Open Kitchen, Original Details, Primary Bathroom, Recessed Lighting, Walk-In Closet(s), Wired for Sound
    • Flooring: Hardwood
    • Basement: Unfinished
    • Attic: Unfinished
    • Number of fireplaces: 3
    Interior area
    • Total structure area: 2,487
    • Total interior livable area: 2,487 sqft

    Property

    Parking
    • Total spaces: 2
    • Parking features: Detached, Driveway
    • Garage spaces: 2
    • Has uncovered spaces: Yes
    Features
    • Levels: Three Or More
    • Exterior features: Garden, Lighting, Mailbox
    • Fencing: Back Yard,Fenced,Front Yard,Full,Perimeter,Wood
    Lot
    • Size: 0.91 Acres
    Details
    • Parcel number: 3000049000098270000017
    • Special conditions: None

    Construction

    Type & style
    • Home type: SingleFamily
    • Architectural style: Colonial,Cottage,Farmhouse
    • Property subtype: Single Family Residence, Residential
    Materials
    • Frame
    Condition
    • Year built: 1802

    Utilities & green energy

    • Sewer: Septic Tank
    • Water: Well
    • Utilities for property: Electricity Connected, Propane, Trash Collection Private

    Community & HOA

    HOA
    • Has HOA: No
    Location
    • Region: South Salem

    Financial & listing details

    • Price per square foot: $492/sqft
    • Tax assessed value: $65,000
    • Annual tax amount: $21,175
    • Date on market: 7/22/2026
    • Cumulative days on market: 10 days
    • Listing agreement: Exclusive Right To Sell
    • Electric utility on property: Yes

    Price history

    DateEventPrice
    9/16/2026Sold$1,223,250+6.4%$492/sqft
    Source: OneKey® MLS as distributed by MLS GRID #1027772 Report a problem
    8/11/2026Pending sale$1,150,000$462/sqft
    Source: OneKey® MLS as distributed by MLS GRID #1027772 Report a problem
    8/1/2026Listing removed$1,150,000$462/sqft
    Source: OneKey® MLS as distributed by MLS GRID #1027772 Report a problem
    7/22/2026Listed for sale$1,150,000$462/sqft
    Source: OneKey® MLS as distributed by MLS GRID #1027772 Report a problem

    Public tax history

    YearProperty taxesTax assessment
    2025-- $65,000
    2024-- $65,000
    2023-- $65,000
    2022-- $65,000
    2021-- $65,000
    2020-- $65,000
    2019-- $65,000
    2018-- $65,000
    2017-- $65,000 -13%
    2016-- $74,700
    2015-- $74,700
    Find assessor info on the county website

    Neighborhood: 10590

    Nearby schools

    GreatSchools rating
    Schools provided by the listing agent
    • Elementary: Meadow Pond Elementary School
    • Middle: John Jay Middle School
    • High: John Jay High School

    Source: OneKey® MLS as distributed by MLS GRID. This data may not be complete. We recommend contacting the local school district to confirm school assignments for this home.