Opportunity awaits at 336 Spring Branch Rd in Supply! This 3-bedroom, 2-bath home is full of potential and ready for your personal vision. While it could use some updates and repairs, the true standout feature is its breathtaking, unobstructed views of the Intracoastal Waterway. Enjoy stunning sunrises, watch boats pass by, and experience the peaceful coastal lifestyle from your own property.
Whether you're looking for a primary residence, vacation getaway, or investment opportunity, this home offers a rare chance to create something special in a desirable waterfront setting. With solid bones, endless possibilities, and a view that's hard to find, this is your opportunity to make it your own. Don't miss the chance to unlock the potential of this coastal gem!
For sale
Price cut: $30.9K (8/25)
$569,000
336 Spring Branch Road SW, Supply, NC 28462
3beds
4,813sqft
Single Family Residence
Built in 1986
0.46 Acres Lot
$544,300 Zestimate®
$118/sqft
$-- HOA
What's special
Desirable waterfront settingSolid bonesStunning sunrises
- 50 days
- 1,224
- 59
Zillow last checked:
Listing updated:
Listed by:
Chelsea M Brown 910-470-1046,
Port City Real Estate Group LLC
Source: Hive MLS,MLS#: 100593868 Originating MLS: Cape Fear Realtors MLS, Inc.
Originating MLS: Cape Fear Realtors MLS, Inc.Facts & features
Interior
Bedrooms & bathrooms
- Bedrooms: 3
- Bathrooms: 2
- Full bathrooms: 2
Rooms
- Room types: Master Bedroom, Bedroom 1, Bedroom 2, Studio, Living Room, Dining Room, Family Room
Primary bedroom
- Level: Second
- Dimensions: 27.4 x 28.3
Bedroom 1
- Level: Second
- Dimensions: 19.8 x 12.8
Bedroom 2
- Level: First
- Dimensions: 16.1 x 17.6
Dining room
- Level: First
- Dimensions: 15.8 x 12.3
Family room
- Level: First
- Dimensions: 12 x 26.3
Kitchen
- Level: First
- Dimensions: 19.8 x 26.3
Living room
- Level: First
- Dimensions: 35.7 x 15.8
Other
- Level: First
- Dimensions: 11.11 x 32.7
Heating
- Fireplace Insert, Electric, Heat Pump
Cooling
- Central Air, Ceiling Fan(s)
Appliances
- Included: Built-In Microwave, Washer, Refrigerator, Dryer, Dishwasher
- Laundry: In Kitchen
Features
- Central Vacuum, Walk-in Closet(s), High Ceilings, Entrance Foyer, Bookcases, Kitchen Island, 2nd Kitchen, Ceiling Fan(s), Pantry, Blinds/Shades, Walk-In Closet(s)
- Basement: None
- Attic: Pull Down Stairs
- Number of fireplaces: 2
Interior area
- Total structure area: 4,813
- Total interior livable area: 4,813 sqft
Property
Parking
- Total spaces: 2
- Parking features: Concrete, Garage
- Attached garage spaces: 2
Accessibility
- Accessibility features: None
Features
- Levels: Two
- Patio & porch: None
- Exterior features: Shutters - Board/Hurricane
- Pool features: None
- Fencing: Metal/Ornamental,Back Yard
- Has view: Yes
- View description: ICW
- Waterfront features: None
- Frontage type: See Remarks
Lot
- Size: 0.46 Acres
- Dimensions: 98ft x 200ft x 98ft x 200ft
- Features: Corner Lot, Wooded, Cleared
Details
- Additional structures: Gazebo, Outbuilding
- Parcel number: 2330000307
- Zoning: Co-R-7500
- Special conditions: Standard
Construction
Type & style
- Home type: SingleFamily
- Property subtype: Single Family Residence
Materials
- Brick, Vinyl Siding, Wood Frame
- Foundation: Slab, Crawl Space
- Roof: Metal
Condition
- Fixer
- New construction: No
- Year built: 1986
Utilities & green energy
- Sewer: Septic Tank
- Water: Well
- Utilities for property: None
Green energy
- Green verification: None
Community & HOA
Community
- Security: Smoke Detector(s)
- Subdivision: Not In Subdivision
HOA
- Has HOA: No
- Amenities included: None
Location
- Region: Supply
Financial & listing details
- Price per square foot: $118/sqft
- Tax assessed value: $496,660
- Annual tax amount: $2,244
- Date on market: 8/4/2026
- Cumulative days on market: 50 days
- Listing agreement: Exclusive Right To Sell
- Listing terms: Cash,Conventional,FHA,USDA Loan,VA Loan
- Road surface type: Paved
Estimated market value
$544,300
$517,000 - $572,000
$2,188/mo
Price history
| Date | Event | Price |
|---|---|---|
| 8/25/2026 | Price change | $569,000-5.2%$118/sqft |
Source:  Hive MLS #100593868 Report a problem Hive MLS #100593868 Report a problem | ||
| 8/4/2026 | Listed for sale | $599,900$125/sqft |
Source: Hive MLS #100593868 Report a problem | ||
Public tax history
| Year | Property taxes | Tax assessment |
|---|---|---|
| 2025 | $2,244 | $496,660 |
| 2024 | $2,244 | $496,660 |
| 2023 | $2,244 -10.7% | $496,660 +19.4% |
| 2022 | $2,513 0% | $415,950 |
| 2021 | $2,513 +2.6% | $415,950 |
| 2020 | $2,449 | $415,950 |
| 2019 | $2,449 +24.1% | $415,950 +1268.7% |
| 2018 | $1,972 +7.1% | $30,390 |
| 2017 | $1,841 | $30,390 |
| 2016 | $1,841 | $30,390 -90.4% |
| 2015 | $1,841 +7.5% | $317,750 -0.5% |
| 2014 | $1,713 | $319,401 |
| 2013 | -- | -- |
| 2012 | -- | -- |
| 2011 | -- | -- |
| 2010 | -- | -- |
| 2009 | -- | -- |
| 2008 | -- | -- |
| 2007 | -- | -- |
| 2006 | -- | -- |
| 2005 | -- | -- |
| 2004 | -- | -- |
| 2003 | -- | -- |
| 2002 | -- | -- |
| 2001 | -- | -- |
| 2000 | -- | -- |
Find assessor info on the county website
Monthly payment
Est. payment
Payment breakdown
Explore the cost of this home by adjusting the details. Changes won't be saved.Climate risks
Neighborhood: 28462
Nearby schools
Schools provided by the listing agent
- Middle: Cedar Grove
- High: West Brunswick
Source: Hive MLS. This data may not be complete. We recommend contacting the local school district to confirm school assignments for this home.
Similar homes
- $649,9003 bd3 ba3.4k sqft70 Clubhouse Drive SW, Supply, NC 28462For Sale
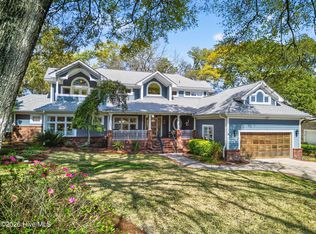
 MLS ID #100564885, Crystal P Babson, Berkshire Hathaway HomeServices Carolina Premier Properties. Hive MLS
 - $675,0003 bd3 ba2.8k sqft70 Marina Drive SW, Supply, NC 28462For Sale
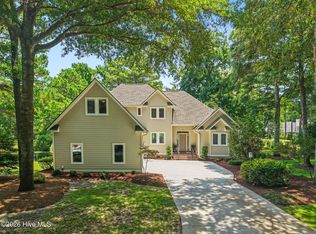 MLS ID #100587407, Jennifer B Anderson, PROACTIVE Real Estate. Hive MLS
 - $776,5803 bd3 ba2.5k sqft575 S Seascape Boulevard SW, Supply, NC 28462For Sale
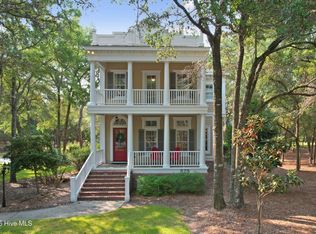 MLS ID #100593105, Brenda Vrooman, PROACTIVE Real Estate. Hive MLS
 - $465,0003 bd3 ba2.7k sqft474 Kristen Lane SW, Supply, NC 28462For Sale
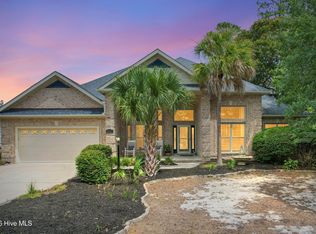 MLS ID #100591519, Sally J Vanjoske, Salt Air Realty LLC. Hive MLS
 - $669,9003 bd4 ba2.8k sqft349 Lockwood Lane SW, Supply, NC 28462For SaleMLS ID #100554378, Gary B Gimbert, Coastal Development & Realty. Hive MLS
- $435,0003 bd3 ba2.6k sqft299 Riverside Drive SW, Varnamtown, NC 28462For SaleMLS ID #100586355, Brenda Vrooman, PROACTIVE Real Estate. Hive MLS
- $759,9003 bd3 ba2.6k sqft3599 Concordia Avenue SW, Supply, NC 28462For SaleMLS ID #100574414, Troy Hill, PROACTIVE Real Estate. Hive MLS
- $648,8003 bd3 ba2.7k sqft3375 Portside Drive SW, Supply, NC 28462For SaleMLS ID #100583863, Katherine Wooten, Southport Realty, Inc.. Hive MLS
- $739,5003 bd3 ba3.7k sqft3370 Oyster Bed Cove SW, Supply, NC 28462For SaleMLS ID #100589673, Creekmore Realty Group, eXp Realty. Hive MLS
- $599,0005 bd3 ba3k sqft3961 Members Club Boulevard, Southport, NC 28461For SaleMLS ID #100591447, Lara N Wilson, Keller Williams Innovate-OIB Mainland. Hive MLS
- $599,0004 bd3 ba3.7k sqft86 Plantation Passage Drive SE, Bolivia, NC 28422For SaleMLS ID #100573801, Krueger Team, Coldwell Banker Sea Coast Advantage. Hive MLS
- $399,9004 bd3 ba2.5k sqft1894 Muriel Street SW, Supply, NC 28462For SaleMLS ID #100533822, Beth Suggs, Coastal Development & Realty. Hive MLS
- $540,0003 bd4 ba2.6k sqft7130 River Road SE, Southport, NC 28461For SaleMLS ID #100593293, Matthew Kane, REAL Broker LLC. Hive MLS
- $599,9003 bd3 ba2.8k sqft307 Jarret Bay Court SE, Bolivia, NC 28422For SaleMLS ID #100565083, Tom N Saffioti, Coldwell Banker Sea Coast Advantage. Hive MLS
- $830,0003 bd3 ba3.2k sqft3371 Oyster Bed Cove SW, Supply, NC 28462For SaleMLS ID #100595624, Larry Morgan, Coldwell Banker Sea Coast Advantage. Hive MLS
- $630,0004 bd3 ba3.2k sqft117 Plantation Passage Drive SE, Bolivia, NC 28422For SaleMLS ID #100581251, Krueger Team, Coldwell Banker Sea Coast Advantage. Hive MLS
- $630,0003 bd3 ba2.6k sqft345 Broad Leaf Lane SE, Bolivia, NC 28422For SaleMLS ID #100564918, Tom N Saffioti, Coldwell Banker Sea Coast Advantage. Hive MLS
- $529,0003 bd3 ba2.9k sqft5685 Watts Road SW, Ocean Isle Beach, NC 28469For SaleMLS ID #100594094, Seth C Barbee, The Saltwater Agency. Hive MLS
- $649,0003 bd3 ba2.6k sqft3459 Haskell Lane SE, Southport, NC 28461For SaleMLS ID #100599666, Becky Faust, Coldwell Banker Sea Coast Advantage. Hive MLS
- $635,0004 bd4 ba2.9k sqft1156 Sabel Loop SE, Bolivia, NC 28422For SaleMLS ID #100595515, Kathy C Trimble, Coldwell Banker Sea Coast Advantage. Hive MLS
