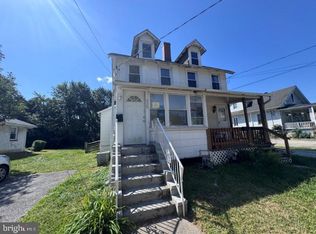
If your budget tops out at $199,000, this one just moved into range — 336 Springfield Rd dropped to exactly that this week. And if you need to be in a home soon, that matters here: this twin in the heart of Aldan is genuinely move-in ready, not "move-in ready" with a hidden list of projects. The big stuff is already done: an updated eat-in kitchen with newer stainless appliances (refrigerator, gas stove, microwave), a renovated full bath on the main level, a brand-new Trex deck, and a new water heater installed in May 2025. Nothing here needs fixing before you move boxes in — possession can be as quick as 0–30 days. The covered front porch sets the tone, and inside, the living and dining rooms flow together for easy everyday living. Upstairs are two bedrooms plus a half bath, and the finished third floor adds real flexibility — use it as a third bedroom, a home office, or extra guest space. Out back, the new deck overlooks a large, private yard with room for a garden or morning coffee. The full basement covers laundry and storage, plus an organized workshop area with a pegboard. It's minutes from shopping, restaurants, parks, and major commuter routes — and at this price, with this much already handled, it won't stay available long. Worth seeing this week if the timeline matters to you.
Under contract
Price cut: $9K (7/31)
$199,000
336 Springfield Rd, Aldan, PA 19018
3beds
842sqft
Single Family Residence
Built in 1940
3,920 Square Feet Lot
$-- Zestimate®
$236/sqft
$-- HOA
What's special
Covered front porchBrand-new trex deck
- 87 days
- 314
- 12
Likely to sell faster than
Zillow last checked:
Listing updated:
Listed by:
Bob Downs 610-363-2001,
RE/MAX Action Associates (610) 363-2001
Source: Bright MLS,MLS#: PADE2114264
Facts & features
Interior
Bedrooms & bathrooms
- Bedrooms: 3
- Bathrooms: 2
- Full bathrooms: 1
- 1/2 bathrooms: 1
- Main level bathrooms: 1
Basement
- Area: 0
Heating
- Forced Air, Natural Gas
Cooling
- Window Unit(s), Electric
Appliances
- Included: Refrigerator, Oven/Range - Gas, Microwave, Washer/Dryer Stacked, Electric Water Heater
- Laundry: Lower Level
Features
- Dry Wall
- Flooring: Carpet, Tile/Brick
- Windows: Double Pane Windows
- Basement: Full
- Has fireplace: No
Interior area
- Total structure area: 842
- Total interior livable area: 842 sqft
- Finished area above ground: 842
- Finished area below ground: 0
Property
Parking
- Total spaces: 2
- Parking features: Asphalt, Driveway
- Uncovered spaces: 2
Accessibility
- Accessibility features: None
Features
- Levels: Three
- Stories: 3
- Patio & porch: Deck
- Pool features: None
- Fencing: Full,Split Rail,Wire
Lot
- Size: 3,920 Square Feet
- Dimensions: 50.00 x 145.00
Details
- Additional structures: Above Grade, Below Grade
- Parcel number: 01000111900
- Zoning: RES
- Special conditions: Standard
Construction
Type & style
- Home type: SingleFamily
- Architectural style: Colonial
- Property subtype: Single Family Residence
- Attached to another structure: Yes
Materials
- Other
- Foundation: Concrete Perimeter
- Roof: Shingle
Condition
- Good
- New construction: No
- Year built: 1940
Utilities & green energy
- Electric: 100 Amp Service
- Sewer: Public Sewer
- Water: Public
- Utilities for property: Natural Gas Available
Community & HOA
Community
- Subdivision: Aldan
HOA
- Has HOA: No
Location
- Region: Aldan
- Municipality: ALDAN BORO
Financial & listing details
- Price per square foot: $236/sqft
- Tax assessed value: $98,520
- Annual tax amount: $4,233
- Date on market: 6/23/2026
- Listing agreement: Exclusive Right To Sell
- Listing terms: Cash,Conventional
- Inclusions: Refrigerator, Washer & Dryer As-is, No Monetary Value
- Ownership: Fee Simple
Estimated market value
Not available
Estimated sales range
Not available
Not available
Price history
| Date | Event | Price |
|---|---|---|
| 8/21/2026 | Contingent | $199,000$236/sqft |
Source:  Bright MLS #PADE2114264 Report a problem Bright MLS #PADE2114264 Report a problem | ||
| 7/31/2026 | Price change | $199,000-4.3%$236/sqft |
Source: Bright MLS #PADE2114264 Report a problem | ||
| 7/10/2026 | Price change | $208,000-3.3%$247/sqft |
Source: Bright MLS #PADE2114264 Report a problem | ||
| 6/23/2026 | Listed for sale | $215,000+44.3%$255/sqft |
Source: Bright MLS #PADE2114264 Report a problem | ||
| 2/11/2022 | Sold | $149,000-0.7%$177/sqft |
Source: Bright MLS #PADE2014548 Report a problem | ||
| 2/9/2022 | Pending sale | $150,000$178/sqft |
Source: Bright MLS #PADE2014548 Report a problem | ||
| 1/8/2022 | Contingent | $150,000$178/sqft |
Source: Bright MLS #PADE2014548 Report a problem | ||
| 1/1/2022 | Listed for sale | $150,000$178/sqft |
Source: Bright MLS #PADE2014548 Report a problem | ||
| 1/1/2022 | Listing removed | $150,000$178/sqft |
Source: Bright MLS #PADE546422 Report a problem | ||
| 12/28/2021 | Price change | $150,000-3.2%$178/sqft |
Source: Bright MLS #PADE546422 Report a problem | ||
| 11/30/2021 | Price change | $155,000-3.1%$184/sqft |
Source: Bright MLS #PADE546422 Report a problem | ||
| 10/8/2021 | Listed for sale | $160,000+83.9%$190/sqft |
Source: Bright MLS #PADE546422 Report a problem | ||
| 3/18/2011 | Listing removed | $87,000+135.1%$103/sqft |
Source: RealEstateShows.com #5416186 Report a problem | ||
| 6/8/2009 | Sold | $37,000-57.5%$44/sqft |
Source: Public Record Report a problem | ||
| 2/21/2009 | Listed for sale | $87,000$103/sqft |
Source: RealEstateShows.com #5416186 Report a problem | ||
| 10/30/2008 | Listing removed | $87,000$103/sqft |
Source: Long and Foster Real Estate #5416186 Report a problem | ||
| 12/16/2007 | Listed for sale | $87,000-13.9%$103/sqft |
Source: Owner Report a problem | ||
| 9/13/2005 | Sold | $101,080$120/sqft |
Source: Public Record Report a problem | ||
Public tax history
| Year | Property taxes | Tax assessment |
|---|---|---|
| 2026 | $4,233 +7.2% | $98,520 |
| 2025 | $3,950 +2.6% | $98,520 |
| 2024 | $3,850 +5.2% | $98,520 |
| 2023 | $3,661 +2.1% | $98,520 |
| 2022 | $3,585 | $98,520 |
| 2021 | $3,585 +855.6% | $98,520 +43.4% |
| 2020 | $375 -8.4% | $68,700 |
| 2019 | $409 -89.9% | $68,700 |
| 2018 | $4,036 +970.4% | $68,700 |
| 2017 | $377 -2% | $68,700 |
| 2016 | $385 +2% | $68,700 |
| 2015 | $377 | $68,700 |
| 2014 | $377 +2.8% | $68,700 |
| 2013 | $367 +2.8% | $68,700 |
| 2012 | $357 +0.3% | $68,700 |
| 2011 | $356 | $68,700 |
| 2010 | $356 +9.7% | $68,700 |
| 2009 | $325 -2% | $68,700 |
| 2008 | $331 +8.3% | $68,700 |
| 2007 | $306 | $68,700 |
| 2006 | $306 | $68,700 |
| 2005 | $306 | $68,700 |
| 2004 | $306 +8.5% | $68,700 |
| 2003 | $282 +7.9% | $68,700 |
| 2002 | $261 | $68,700 |
| 2000 | $261 | $68,700 |
Find assessor info on the county website
Monthly payment
Est. payment
Payment breakdown
Explore the cost of this home by adjusting the details. Changes won't be saved.Climate risks
Neighborhood: 19018
Nearby schools
Schools provided by the listing agent
- District: William Penn
Source: Bright MLS. This data may not be complete. We recommend contacting the local school district to confirm school assignments for this home.
Similar homes
- $240,0003 bd1 ba1.1k sqft5221 Palmer Mill Rd, Clifton Heights, PA 19018For Sale

 MLS ID #PADE2121294, Megan Toll, KW Empower. Bright MLS
 - $199,0003 bd1 ba1k sqft729 Bennington Rd, Folcroft, PA 19032For Sale
 MLS ID #PADE2122300, Denise DiPasquale, Realty One Group Restore. Bright MLS
 - $190,0003 bd2 ba1.1k sqft300 Springton Rd, Upper Darby, PA 19082For Sale
 MLS ID #PADE2120592, Francesca BANDIN, BHHS Fox&Roach-Newtown Square. Bright MLS
 - $199,0006 bd2 ba1k sqft905 Delview Dr, Folcroft, PA 19032For Sale
 MLS ID #PADE2122316, Denise DiPasquale, Realty One Group Restore. Bright MLS
 - $199,9003 bd1 ba1.1k sqft1505 Ridley Ave, Chester, PA 19013For SaleMLS ID #PADE2121136, Tom Toole III, RE/MAX Main Line-West Chester. Bright MLS
- $215,0003 bd2 ba1k sqft3809 Melon St, Philadelphia, PA 19104For SaleMLS ID #PAPH2668404, Dina Patton, KW Empower. Bright MLS
- $239,9003 bd2 ba1k sqft235 Laurel Rd, Sharon Hill, PA 19079For SaleMLS ID #PADE2120764, Bola Kayagba, Realty Mark Associates. Bright MLS
- $189,9003 bd2 ba1.1k sqft2610 S Franklin St, Philadelphia, PA 19148For SaleMLS ID #PAPH2658434, Weili He, Anju Realty LLC. Bright MLS
- $175,0003 bd3 ba1.1k sqft147 N Ruby St, Philadelphia, PA 19139For SaleMLS ID #PAPH2661102, Maria Quattrone, LPT Realty, LLC. Bright MLS
- $149,0003 bd2 ba1k sqft600 Cedar Ave, Darby, PA 19023For SaleMLS ID #PADE2122204, Yukiko Ito, JMG Pennsylvania. Bright MLS
- $219,9004 bd1 ba1.1k sqft1408 Siegel St, Chester, PA 19013For SaleMLS ID #PADE2122030, Tom Toole III, RE/MAX Main Line-West Chester. Bright MLS
- $169,0003 bd1 ba1.1k sqft2028 S 68th St, Philadelphia, PA 19142For SaleMLS ID #PAPH2609564, Khanh Tran, Concept Realty LLC. Bright MLS
- $249,9004 bd3 ba1.1k sqft7912 Arlington Ave, Upper Darby, PA 19082For SaleMLS ID #PADE2120652, Sam Sabir, RE/MAX Preferred - Malvern. Bright MLS
- $155,0003 bd1 ba992 sqft7014 Grays Ave, Philadelphia, PA 19142For SaleMLS ID #PAPH2660402, Seyoum Gebremariam, Keller Williams Real Estate - Media. Bright MLS
- $199,0001 bd1 ba600 sqft7016 Hilltop Dr Unit 164, Brookhaven, PA 19015For SaleMLS ID #PADE2123500, Orpha Powell, RE/MAX Services. Bright MLS
- $214,0003 bd2 ba1.2k sqft4850 Brown St, Philadelphia, PA 19139For SaleMLS ID #PAPH2405680, Joseph Zingone, Mercury Real Estate Group. Bright MLS
- $175,0003 bd1 ba1.1k sqft25 S Sussex St, Gloucester City, NJ 08030For SaleMLS ID #NJCD2116432, Kirk Waechter, Prosperity Real Estate & Investment Svcs, LLC. Bright MLS
- $199,9002 bd1 ba937 sqft1016 W Baltimore Pike APT B5, Media, PA 19063For SaleMLS ID #PADE2120208, Sam Sabir, RE/MAX Preferred - Malvern. Bright MLS
- $215,0002 bd1 ba700 sqft945 Daly St, Philadelphia, PA 19148For SaleMLS ID #PAPH2623896, Rob Fisher, Re/Max One Realty. Bright MLS
- $225,0003 bd1 ba840 sqft338 Snyder Ave, Philadelphia, PA 19148For SaleMLS ID #PAPH2604550, Mike Moss, Mercury Real Estate Group. Bright MLS
