Welcome to your own private retreat! This beautiful brick ranch-style home is nestled on a quiet dead-end street, surrounded by picturesque farmland and offering the peace, privacy, and serenity you’ve been looking for. Featuring four spacious bedrooms, two and a half bathrooms, large rooms throughout, and a full basement, this home provides plenty of room for family, entertaining, hobbies, and storage. Step outside and enjoy the beautifully landscaped grounds, blooming flowers, and peaceful outdoor spaces. Relax in the gazebo, take in the gorgeous country setting, or enjoy the convenience of the storage building and additional carport for all your extra vehicles, equipment, and belongings. With its beautiful setting, generous living space, and private location, With its beautiful setting, generous living space, and private location, If privacy, space, and a beautiful setting are on your wish list, this one is a must-see!
Sold for $376,000
$376,000
336 Tom Graham Rd, Russellville, KY 42276
4beds
3,052sqft
Single Family Residence
Built in 1960
1.23 Acres Lot
$375,100 Zestimate®
$123/sqft
$2,104 Estimated rent
Home value
$375,100
$356,000 - $394,000
$2,104/mo
Zestimate® history
Owner options
List your home for rent
$2,104/mo
Rent Zestimate®
Find your next renter with Zillow Rental Manager. Plus, with online applications, you can quickly screen prospective tenants – for free.
$2,104/mo
Rent Zestimate®
Refinance and save
$1,784/mo
Est. payment
Refinancing to a lower rate could help reduce your monthly payments and save thousands over the life of the loan.
$1,784/mo
Est. payment
Explore your selling options
Work with a Zillow partner agent
Leverage their expertise and Zillow's premium Showcase listings to get your home seen by more buyers.
Get startedList with your own agent
Get your home in front of millions of buyers by listing it on Zillow.
Learn how to do itSell it yourself
Take full control of how buyers see your home on Zillow by listing For Sale by Owner (FSBO).
List your homeWhat's special
Large rooms throughoutGenerous living spaceFull basementBeautifully landscaped groundsBeautiful brick ranch-style homeGorgeous country settingSurrounded by picturesque farmland
Zillow last checked:
Listing updated:
Listed by:
Lisa Masson 270-847-3450,
Keller Williams First Choice R
Bought with:
Amber Johns, 272769
Benchmark Realty, LLC
Source: RASK,MLS#: RA20265366
Facts & features
Interior
Bedrooms & bathrooms
- Bedrooms: 4
- Bathrooms: 3
- Full bathrooms: 2
- Partial bathrooms: 1
- Main level bathrooms: 3
- Main level bedrooms: 4
Rooms
- Room types: Attic
Primary bedroom
- Level: Main
- Area: 338.84
- Dimensions: 19.7 x 17.2
Bedroom 2
- Level: Main
- Area: 140.97
- Dimensions: 12.7 x 11.1
Bedroom 3
- Level: Main
- Area: 184.84
- Dimensions: 14.11 x 13.1
Bedroom 4
- Level: Main
- Area: 334.08
- Dimensions: 22.11 x 15.11
Primary bathroom
- Level: Main
- Area: 95.76
- Dimensions: 13.3 x 7.2
Bathroom
- Features: Double Vanity, Granite Counters, Separate Shower, Tub/Shower Combo, Walk-In Closet(s)
Dining room
- Level: Main
- Area: 251.1
- Dimensions: 16.2 x 15.5
Family room
- Level: Main
- Area: 385.14
- Dimensions: 26.2 x 14.7
Kitchen
- Features: Eat-in Kitchen, Granite Counters, Bar, Pantry
- Level: Main
- Area: 217.83
- Dimensions: 15.9 x 13.7
Living room
- Level: Main
- Area: 328.69
- Dimensions: 19.11 x 17.2
Basement
- Area: 1400
Heating
- Central, Propane
Cooling
- Central Air, Central Electric, Central Gas, Combination, Attic Fan
Appliances
- Included: Dishwasher, Microwave, Range/Oven, Electric Range, Self Cleaning Oven, Smooth Top Range, Electric Water Heater
- Laundry: None
Features
- Bookshelves, Ceiling Fan(s), Chandelier, Closet Light(s), Walk-In Closet(s), Walls (Dry Wall), Eat-in Kitchen, Formal Dining Room
- Flooring: Carpet, Hardwood
- Doors: Insulated Doors, Storm Door(s)
- Windows: Replacement Windows, Screens
- Basement: Daylight,Unfinished
- Number of fireplaces: 3
- Fireplace features: 3, Wood Burning
Interior area
- Total structure area: 3,052
- Total interior livable area: 3,052 sqft
Property
Parking
- Total spaces: 2
- Parking features: Detached Carport
- Carport spaces: 2
Accessibility
- Accessibility features: Level Drive
Features
- Patio & porch: Covered Front Porch, Patio, Porch
- Exterior features: Concrete Walks, Landscaping, Mature Trees, Outdoor Lighting
- Fencing: None
Lot
- Size: 1.23 Acres
- Features: County, Dead End, Farm
Details
- Additional structures: Outbuilding, Gazebo
- Parcel number: 083000001805
- Other equipment: Sump Pump
Construction
Type & style
- Home type: SingleFamily
- Architectural style: Ranch
- Property subtype: Single Family Residence
Materials
- Brick, Brick Veneer
- Foundation: Block, Brick/Mortar
- Roof: Metal
Condition
- New Construction
- New construction: No
- Year built: 1960
Utilities & green energy
- Sewer: Septic Tank
- Water: County
- Utilities for property: Electricity Available, Propane Tank-Rented
Community & HOA
Community
- Security: Fire Alarm, Smoke Detector(s)
- Subdivision: N/A
HOA
- Amenities included: None
Location
- Region: Russellville
Financial & listing details
- Price per square foot: $123/sqft
- Tax assessed value: $101,000
- Annual tax amount: $457
- Price range: $379.9K - $376K
- Date on market: 9/2/2026
Price history
| Date | Event | Price |
|---|---|---|
| 9/25/2026 | Sold | $376,000-1%$123/sqft |
Source:  RASK #RA20265366 Report a problem RASK #RA20265366 Report a problem | ||
| 9/8/2026 | Pending sale | $379,900$124/sqft |
Source: RASK #RA20265366 Report a problem | ||
| 9/2/2026 | Listed for sale | $379,900+390.2%$124/sqft |
Source: RASK #RA20265366 Report a problem | ||
| 9/10/2009 | Sold | $77,500$25/sqft |
Source: Public Record Report a problem | ||
Public tax history
| Year | Property taxes | Tax assessment |
|---|---|---|
| 2025 | $457 +20.7% | $101,000 +13.5% |
| 2024 | $379 -13.4% | $89,000 |
| 2023 | $437 | $89,000 |
| 2022 | $437 -0.3% | $89,000 |
| 2021 | $439 -3.9% | $89,000 |
| 2020 | $456 +0.3% | $89,000 |
| 2019 | $455 -2.3% | $89,000 |
| 2018 | $466 +1.5% | $89,000 |
| 2017 | $459 +28% | $89,000 +14.8% |
| 2016 | $359 -42.6% | $77,500 |
| 2015 | $625 | $77,500 |
| 2012 | $625 | $77,500 |
| 2011 | -- | $77,500 |
| 2010 | -- | $77,500 |
Find assessor info on the county website
Neighborhood: 42276
Nearby homes

- $378,0003 bd3 ba2.5k sqft234 Graham Rd #T, Russellville, KY 42276Sold
- $400,0003 bd2 ba2.5k sqft234 Tom Graham Rd, Russellville, KY 42276Off Market
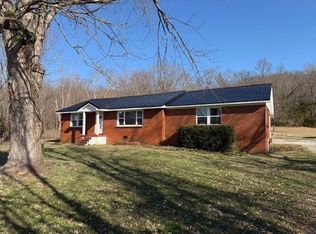
- $247,1003 bd2 ba1.7k sqft182 Tom Graham Rd, Russellville, KY 42276Off Market
- $708,6005 bd4 ba4.3k sqft1320 Franklin Rd, Russellville, KY 42276Off Market
- $17,905-- bd-- ba-- sqft1320 Franklin Rd, Russellville, KY 42276Off Market
- $169,1003 bd1 ba1.5k sqft649 C Dodson Ln, Russellville, KY 42276Off Market
- $316,7003 bd3 ba2.2k sqft535 C Dodson Ln, Russellville, KY 42276Off Market
- $350,0003 bd2 ba2.1k sqft625 C Dodson Ln, Russellville, KY 42276Sold
Nearby schools
GreatSchools rating
- 6/10Auburn Elementary SchoolGrades: PK-8Distance: 8.2 mi
- 8/10Logan County High SchoolGrades: 9-12Distance: 1 mi
Schools provided by the listing agent
- Elementary: Adairville
- Middle: Adairville
- High: Logan County
Source: RASK. This data may not be complete. We recommend contacting the local school district to confirm school assignments for this home.
Sell for more on Zillow
Get a Zillow Showcase℠ listing at no additional cost and you could sell for .
$375,100
2% more
+$7,502
With Zillow Showcase(estimated)
$382,602
Sell for more on Zillow
Get a Zillow Showcase℠ listing at no additional cost and you could sell for .
$375,100
2% more
+$7,502
With Zillow Showcase(estimated)
$382,602
- Kentucky
- Logan County
- Russellville
- 42276
- 336 Tom Graham Rd
