Amazing Country Home! Discover the perfect blend of space, character, and natural beauty on 1.56 acres in the Buckeye Valley Local School District. Backing to a scenic ravine, this 4-bedroom, 2.5-bath home offers 2,304 square feet of living space and a unique setting that embraces the outdoors.
A spacious living area highlighted by a striking brick column, a freestanding wood-burning stove, and abundant natural light. The kitchen combines style and function with matte black cabinetry, wood countertops, stainless steel appliances, and open shelving while first-floor laundry adds convenience.
The walkout lower level offers additional flexibility for recreation, hobbies, a home office, or entertaining. Waterproofed and waiting for your finishing touches. Outdoor living takes center stage with a deck, balcony, fenced yard, and picturesque views of the wooded ravine and surrounding landscape. A charming flagstone patio adds character to the front of the home, while the detached 2-car garage provides ample storage and parking.
Offering acreage, scenic views, and a distinctive natural setting, this property presents a rare opportunity to enjoy the beauty of the outdoors while remaining convenient to Ostrander, Delaware, Marysville, and the Dublin area.
For sale
$400,000
3360 Burnt Pond Rd, Ostrander, OH 43061
4beds
2,304sqft
Single Family Residence
Built in 1981
1.56 Acres Lot
$-- Zestimate®
$174/sqft
$-- HOA
What's special
- 6 days
- 1,412
- 178
Likely to sell faster than
Zillow last checked:
Listing updated:
Listed by:
Brian D Kemp 614-450-0082,
Keller Williams Capital Ptnrs,
Laura Solomon 614-623-4570,
Keller Williams Capital Ptnrs
Source: Columbus and Central Ohio Regional MLS ,MLS#: 226039764
Facts & features
Interior
Bedrooms & bathrooms
- Bedrooms: 4
- Bathrooms: 3
- Full bathrooms: 2
- 1/2 bathrooms: 1
Heating
- Baseboard, Electric, Forced Air, Propane
Cooling
- Central Air
Appliances
- Included: Dishwasher, Electric Range, Gas Water Heater, Refrigerator
- Laundry: Electric Dryer Hookup
Features
- Flooring: Wood, Carpet, Ceramic/Porcelain, Vinyl
- Windows: Insulated Windows
- Basement: Walk-Out Access,Crawl Space,Partial
- Number of fireplaces: 1
- Fireplace features: Wood Burning Stove, One
- Common walls with other units/homes: No Common Walls
Interior area
- Total structure area: 2,304
- Total interior livable area: 2,304 sqft
Video & virtual tour
Property
Parking
- Total spaces: 2
- Parking features: Detached
- Garage spaces: 2
Features
- Levels: Two
- Patio & porch: Patio, Deck
- Exterior features: Balcony
- Fencing: Fenced
- Waterfront features: Stream
Lot
- Size: 1.56 Acres
- Features: Ravine Lot
Details
- Parcel number: 40020001125000
Construction
Type & style
- Home type: SingleFamily
- Architectural style: Traditional,Farmhouse
- Property subtype: Single Family Residence
Materials
- Foundation: Block
Condition
- New construction: No
- Year built: 1981
Utilities & green energy
- Sewer: Private Sewer, Waste Tr/Sys
- Water: Public
Community & HOA
HOA
- Has HOA: No
Location
- Region: Ostrander
Financial & listing details
- Price per square foot: $174/sqft
- Tax assessed value: $312,900
- Annual tax amount: $3,689
- Date on market: 10/23/2026
- Listing terms: Conventional
Estimated market value
Not available
Estimated sales range
Not available
Not available
Price history
| Date | Event | Price |
|---|---|---|
| 10/23/2026 | Listed for sale | $400,000+194.3%$174/sqft |
Source:  Columbus and Central Ohio Regional MLS #226039764 Report a problem | ||
| 6/6/1995 | Sold | $135,900$59/sqft |
Source: Public Record Report a problem | ||
Public tax history
| Year | Property taxes | Tax assessment |
|---|---|---|
| 2025 | $3,689 +1.9% | $109,520 |
| 2024 | $3,621 +0% | $109,520 |
| 2023 | $3,621 +25.1% | $109,520 +40.4% |
| 2022 | $2,896 +2.8% | $77,990 |
| 2021 | $2,816 -0.6% | $77,990 |
| 2020 | $2,833 +2.2% | $77,990 +12.1% |
| 2019 | $2,771 -1.8% | $69,580 |
| 2018 | $2,822 +12.4% | $69,580 +5.6% |
| 2017 | $2,512 | $65,910 |
| 2016 | $2,512 -5.3% | $65,910 |
| 2015 | $2,652 +6.4% | $65,910 |
| 2014 | $2,491 -1.6% | $65,910 +2.5% |
| 2013 | $2,532 +2.4% | $64,330 |
| 2012 | $2,473 +0.5% | $64,330 |
| 2011 | $2,461 -4.4% | $64,330 -5.4% |
| 2010 | $2,574 -0.4% | $68,010 |
| 2009 | $2,586 +4.7% | $68,010 |
| 2008 | $2,470 +6.7% | $68,010 |
| 2007 | $2,315 +0.1% | $68,010 |
| 2006 | $2,314 +4.4% | $68,010 |
| 2005 | $2,216 | $68,010 |
| 2004 | -- | -- |
| 2003 | $2,870 | $59,290 |
| 2002 | -- | $59,290 +11.4% |
| 2000 | $2,749 -1.8% | $53,200 |
| 1999 | $2,800 | $53,200 |
Find assessor info on the county website
Monthly payment
Est. payment
Payment breakdown
Explore the cost of this home by adjusting the details. Changes won't be saved.Climate risks
Neighborhood: 43061

Similar homes
- $550,0003 bd2 ba2.1k sqft15578 Smart Cole Rd, Ostrander, OH 43061For Sale
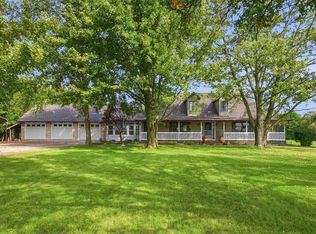
 MLS ID #226037779, Bryan R Mulvany, Hart Real Estate Agency LLC. Columbus and Central Ohio Regional MLS
- $375,0004 bd3 ba2.5k sqft610 Thistle Dr, Delaware, OH 43015For Sale
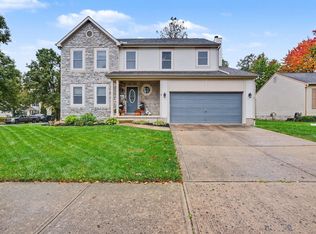 MLS ID #226039963, Holly M Marre, Red 1 Realty. Columbus and Central Ohio Regional MLS
- $439,0004 bd3 ba2.5k sqft112 Millcroft Pl, Delaware, OH 43015For Sale
 MLS ID #226039035, Erich V Alexander, NextHome Experience. Columbus and Central Ohio Regional MLS
- $475,0003 bd2 ba1.9k sqft14092 State Route 38, Marysville, OH 43040For Sale
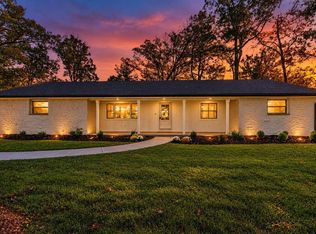 MLS ID #226039793, Katie Crocco, RE/MAX Winners. Columbus and Central Ohio Regional MLS
- $474,9004 bd2 ba1.8k sqft19389 Bellville Rd, Marysville, OH 43040For SaleMLS ID #226039588, Gregery T Watson, Red 1 Realty. Columbus and Central Ohio Regional MLS
- $399,9003 bd3 ba2.1k sqft204 Knight Dream St, Delaware, OH 43015For SaleMLS ID #226038057, Cristine R Riedmiller, Howard Hanna Real Estate Services. Columbus and Central Ohio Regional MLS
- $449,0004 bd1 ba1.9k sqft14373 Weaver Rd, Marysville, OH 43040For SaleMLS ID #226032660, Charles Scheiderer, Roby Realty. Columbus and Central Ohio Regional MLS
- $349,9004 bd1 ba2k sqft22 Rheem St, Delaware, OH 43015For SaleMLS ID #226035614, Michael J Bean, Keller Williams Greater Cols. Columbus and Central Ohio Regional MLS
- $375,0004 bd2 ba1.4k sqft1138 Pacific Ct, Columbus, OH 43085For SaleMLS ID #226039804, M. Michaela Grandey, Rolls Realty. Columbus and Central Ohio Regional MLS
- $410,0004 bd3 ba2k sqft8749 Scarsdale Blvd, Powell, OH 43065For SaleMLS ID #226034903, Tracy Chambers, Keller Williams Consultants. Columbus and Central Ohio Regional MLS
- $467,9003 bd2 ba2.3k sqft6729 Concord Rd, Delaware, OH 43015For SaleMLS ID #226029228, Eric J Hanas, Coldwell Banker Realty. Columbus and Central Ohio Regional MLS
- $500,0004 bd3 ba1.9k sqft2873 Clark Shaw Rd, Powell, OH 43065For SaleMLS ID #226034286, Andrea R Kaper, Keller Williams Consultants. Columbus and Central Ohio Regional MLS
- $357,0003 bd3 ba1.5k sqft20340 Evans Rd, Marysville, OH 43040For SaleMLS ID #226035655, Craig Buehler, Coldwell Banker Realty. Columbus and Central Ohio Regional MLS
- $425,0004 bd3 ba2k sqft44 Bernard Ave, Delaware, OH 43015For SaleMLS ID #226035915, Vance Coulter, Coldwell Banker Realty. Columbus and Central Ohio Regional MLS
- $450,0004 bd3 ba2.7k sqft707 Clymer St, Delaware, OH 43015For Sale
 MLS ID #311531, Kendall Schrader, Schrader Realty. WCAR OH
- $495,0003 bd3 ba2.4k sqft10221 Brock Rd, Plain City, OH 43064For SaleMLS ID #226023781, Ricky Compton, RE/MAX ONE. Columbus and Central Ohio Regional MLS
- $320,0003 bd2 ba1.3k sqft251 Cumberland Rd, Delaware, OH 43015For SaleMLS ID #226039969, Shannon M Brewster, Cutler Real Estate. Columbus and Central Ohio Regional MLS
- $410,0003 bd3 ba1.7k sqft5701 Shannon Heights Blvd, Dublin, OH 43016For SaleMLS ID #226037921, Amanda Kranyik, Red 1 Realty. Columbus and Central Ohio Regional MLS
- $395,0003 bd2 ba1.4k sqft8756 Winnetka Ct, Powell, OH 43065For SaleMLS ID #226038213, Lee Ritchie, RE/MAX Partners. Columbus and Central Ohio Regional MLS
- $525,0004 bd3 ba2.3k sqft2256 Sonnington Dr, Dublin, OH 43016For SaleMLS ID #226039833, Susie L Pattison, Cutler Real Estate. Columbus and Central Ohio Regional MLS
