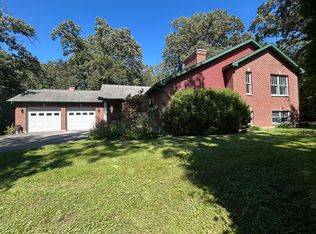
Welcome home to this spacious two-story property offering 5 bedrooms, 2.5 bathrooms, a full basement, and an impressive 4-car garage featuring an extended opening designed to accommodate a boat, large work vehicles, or other over-sized equipment! The insulated and heated garage also offers hot and cold water hookups and a floor drain, making it ideal for year-round use. Situated on just under an acre, this home offers room to spread out both inside and out. Step inside to a welcoming entry featuring a striking two-story brick archway and an oversized picture window that fills the space with natural light. Soaring ceilings and floor-to-ceiling windows create an open, airy feel throughout. The spacious living and dining rooms offer plenty of room for entertaining, with a glass slider leading to a large deck overlooking the spacious backyard and peaceful country views. The generously sized eat-in kitchen features a movable island and ample cabinet and counter space for everyday living. The large primary suite offers a private retreat with two walk-in closets, a full en-suite bathroom, and a convenient separate vanity area between the closets. An additional adjoining room provides flexible space for extra storage, a dressing room, or even additional closet space. Enjoy peaceful country views from the private deck just off the primary bedroom, complete with a hot tub hookup. Additional features include a main-floor bedroom that could also serve as a home office, convenient main-floor laundry, and a second fully plumbed washer and dryer hookup on the second floor near the primary suite. Two of the rooms feature charming window seats with built-in storage, adding both character and functionality. The full basement offers additional storage space with built-in shelving. A circular driveway provides convenient access and additional parking. With its generous room sizes, flexible living spaces, full basement, well-appointed heated garage, and beautiful country setting, this home offers a wonderful combination of space, comfort, and functionality!
For sale
$399,500
33600 Rebecca Rd, Kingston, IL 60145
5beds
2,745sqft
Single Family Residence
Built in 1992
0.7 Acres Lot
$390,100 Zestimate®
$146/sqft
$-- HOA
What's special
Soaring ceilingsMain-floor laundryFull basement
- 5 hours
- 100
- 17
Zillow last checked:
Listing updated:
Listed by:
Lisa Ellis 630-440-8723,
Exp Realty
Source: NorthWest Illinois Alliance of REALTORS®,MLS#: 202607284
Facts & features
Interior
Bedrooms & bathrooms
- Bedrooms: 5
- Bathrooms: 3
- Full bathrooms: 2
- 1/2 bathrooms: 1
- Main level bathrooms: 1
Primary bedroom
- Level: Upper
- Area: 323
- Dimensions: 17 x 19
Bedroom 2
- Level: Upper
- Area: 182
- Dimensions: 14 x 13
Bedroom 3
- Level: Upper
- Area: 156
- Dimensions: 12 x 13
Bedroom 4
- Level: Upper
- Area: 110
- Dimensions: 11 x 10
Dining room
- Level: Main
- Area: 150
- Dimensions: 15 x 10
Kitchen
- Level: Main
- Area: 266
- Dimensions: 14 x 19
Living room
- Level: Main
- Area: 260
- Dimensions: 20 x 13
Heating
- Forced Air, Natural Gas
Cooling
- Central Air
Appliances
- Included: Dishwasher, Dryer, Microwave, Refrigerator, Stove/Cooktop, Washer, Water Softener, Gas Water Heater
- Laundry: Main Level, Upper Level
Features
- Ceiling-Vaults/Cathedral, Walk-In Closet(s)
- Windows: Window Treatments
- Basement: Full
- Has fireplace: No
Interior area
- Total structure area: 2,745
- Total interior livable area: 2,745 sqft
- Finished area above ground: 2,745
- Finished area below ground: 0
Property
Parking
- Total spaces: 4
- Parking features: Attached, Garage Door Opener
- Garage spaces: 4
Features
- Levels: Two
- Stories: 2
- Patio & porch: Deck, Deck-Covered
- Has view: Yes
- View description: Country
Lot
- Size: 0.7 Acres
- Features: City/Town, Subdivided
Details
- Parcel number: 0215176005
- Special conditions: Estate
Construction
Type & style
- Home type: SingleFamily
- Property subtype: Single Family Residence
Materials
- Brick/Stone, Siding, Vinyl
- Roof: Shingle
Condition
- Year built: 1992
Utilities & green energy
- Electric: Circuit Breakers
- Sewer: Septic Tank
- Water: Well
Community & HOA
Community
- Subdivision: IL
Location
- Region: Kingston
Financial & listing details
- Price per square foot: $146/sqft
- Tax assessed value: $116,204
- Annual tax amount: $4,552
- Price range: $399.5K - $399.5K
- Date on market: 11/18/2026
- Cumulative days on market: 1 day
- Ownership: Fee Simple
- Road surface type: Hard Surface Road
Estimated market value
$390,100
$371,000 - $410,000
$2,842/mo
Price history
| Date | Event | Price |
|---|---|---|
| 11/18/2026 | Listed for sale | $399,500+51%$146/sqft |
Source: MRED as distributed by MLS GRID #12810831 Report a problem | ||
| 3/24/2021 | Listing removed | -- |
Source: Owner Report a problem | ||
| 4/8/2020 | Listing removed | $264,500$96/sqft |
Source: Owner Report a problem | ||
| 4/3/2020 | Price change | $264,500-2.9%$96/sqft |
Source: Owner Report a problem | ||
| 3/4/2020 | Listed for sale | $272,500$99/sqft |
Source: Owner Report a problem | ||
Public tax history
| Year | Property taxes | Tax assessment |
|---|---|---|
| 2025 | $4,552 -6.3% | $116,204 +10.4% |
| 2024 | $4,860 -6.6% | $105,267 +11.3% |
| 2023 | $5,201 -4.2% | $94,622 +10.2% |
| 2022 | $5,430 +0.7% | $85,880 +7.7% |
| 2021 | $5,390 -1.5% | $79,770 +3.1% |
| 2020 | $5,474 -2.7% | $77,349 +3% |
| 2019 | $5,623 +1% | $75,126 +2.2% |
| 2018 | $5,570 +4.5% | $73,508 +5.6% |
| 2017 | $5,330 +4% | $69,630 +4.3% |
| 2016 | $5,127 | $66,791 +4.5% |
| 2015 | -- | $63,902 +4.1% |
| 2014 | -- | $61,403 -0.7% |
| 2013 | -- | $61,836 -7.9% |
| 2012 | -- | $67,162 -7.5% |
| 2011 | -- | $72,623 -8.3% |
| 2010 | -- | $79,204 -1.3% |
| 2009 | -- | $80,272 -2.3% |
| 2008 | -- | $82,194 +7.2% |
| 2007 | -- | $76,702 -4.3% |
| 2006 | -- | $80,179 |
Find assessor info on the county website
Monthly payment
Est. payment
Payment breakdown
Explore the cost of this home by adjusting the details. Changes won't be saved.Climate risks
Neighborhood: 60145
Nearby schools
Schools provided by the listing agent
- Elementary: Kingston Elem
- Middle: Genoa-Kingston Middle School
- High: Genoa-Kingston High School
- District: Genoa Kingston CUSD 424
Source: NorthWest Illinois Alliance of REALTORS®. This data may not be complete. We recommend contacting the local school district to confirm school assignments for this home.
Similar homes
- $315,0004 bd2 ba1.9k sqft31834 Hollie Ln, Kingston, IL 60145New
 MLS ID #12808762, Maria Pena-Graham, ABR,GRI, Coldwell Banker Real Estate Group. MRED as distributed by MLS GRID
- $399,9003 bd4 ba3k sqft9017 Wildrose Ln, Marengo, IL 60152New
 MLS ID #12808591, Nancy Abuali, Redfin Corporation. MRED as distributed by MLS GRID
- $419,9004 bd3 ba2.1k sqft12504 Pine Dr, Genoa, IL 60135Active
 MLS ID #12731182, James DuMont, Baird & Warner Fox Valley-Geneva. MRED as distributed by MLS GRID
- $599,0003 bd3 ba2.2k sqft9339 Eric Cir, Kingston, IL 60145For Sale By Owner

