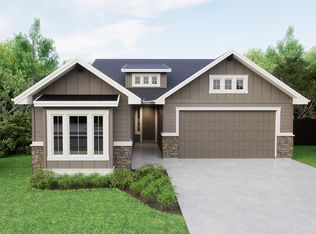
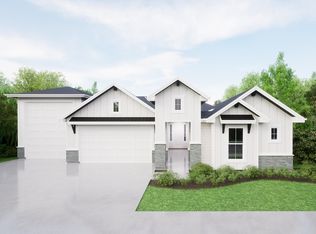
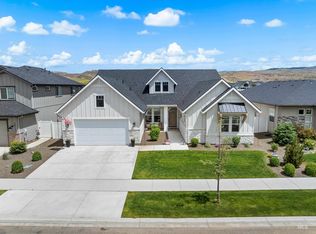
Perched on just under half an acre in one of Avimor's most coveted settings, this exceptional single-level residence captures the kind of privacy and panoramic views that rarely come available. With no direct rear neighbors, every sunset feels like it's yours alone. Designed for both refined entertaining and effortless everyday living, this beautifully appointed home offers just under 2,300 square feet, featuring 3 spacious bedrooms, 2.5 bathrooms, and a seamless open-concept floor plan enhanced by designer finishes and thoughtful upgrades throughout. The oversized extended third-bay garage offers incredible versatility, whether you envision a workshop, space for your outdoor adventures, or additional storage without compromise. From the peaceful outdoor living spaces to the elevated craftsmanship inside, every detail has been carefully curated to deliver a lifestyle that's equal parts luxury and tranquility. This is more than a home—it's a private retreat in one of the Treasure Valley's most sought-after communities.
New
$899,999
18357 N Burnt Car Way, Boise, ID 83714
3beds
3baths
2,289sqft
Single Family Residence
Built in 2021
0.44 Acres Lot
$902,200 Zestimate®
$393/sqft
$180/mo HOA
What's special
Seamless open-concept floor planBeautifully appointed homeOversized extended third-bay garageDesigner finishesElevated craftsmanship insideThoughtful upgrades throughoutPrivacy and panoramic views
- 4 hours |
- 100 |
- 1 |
Zillow last checked:
Listing updated:
Listed by:
Helen Tribble Main:208-442-8500,
Homes of Idaho
Source: IMLS,MLS#: 98993276
Loading...
Facts & features
Interior
Bedrooms & bathrooms
- Bedrooms: 3
- Bathrooms: 3
- Main level bathrooms: 2
- Main level bedrooms: 3
Primary bedroom
- Level: Main
Bedroom 2
- Level: Main
Bedroom 3
- Level: Main
Heating
- Forced Air, Natural Gas
Cooling
- Central Air
Appliances
- Included: Gas Water Heater, ENERGY STAR Qualified Water Heater, Tank Water Heater, Recirculating Pump Water Heater, Dishwasher, Disposal, Microwave, Oven/Range Built-In, Water Softener Owned
Features
- Bath-Master, Bed-Master Main Level, Split Bedroom, Den/Office, Great Room, Double Vanity, Walk-In Closet(s), Walk In Shower, Breakfast Bar, Pantry, Kitchen Island, Number of Baths Main Level: 2
- Flooring: Tile, Carpet
- Has basement: No
- Has fireplace: No
Interior area
- Total structure area: 2,289
- Total interior livable area: 2,289 sqft
- Finished area above ground: 2,289
- Finished area below ground: 0
Property
Parking
- Total spaces: 4
- Parking features: Attached, Driveway
- Attached garage spaces: 4
- Has uncovered spaces: Yes
Features
- Levels: One
- Patio & porch: Covered Patio/Deck
- Pool features: Community, Pool
- Has view: Yes
Lot
- Size: 0.44 Acres
- Features: 10000 SF - .49 AC, Sidewalks, Views, Corner Lot, Cul-De-Sac, Rolling Slope, Auto Sprinkler System, Drip Sprinkler System, Full Sprinkler System
Details
- Parcel number: R0623641240
- Zoning: City of Eagle-APD
Construction
Type & style
- Home type: SingleFamily
- Property subtype: Single Family Residence
Materials
- Frame, Stone, HardiPlank Type
- Foundation: Crawl Space
- Roof: Composition,Architectural Style
Condition
- Year built: 2021
Details
- Builder name: Avimor
Utilities & green energy
- Water: Public
- Utilities for property: Sewer Connected, Cable Connected, Broadband Internet
Green energy
- Green verification: HERS Index Score
- Indoor air quality: Contaminant Control
Community & HOA
Community
- Subdivision: Avimor
HOA
- Has HOA: Yes
- HOA fee: $539 quarterly
Location
- Region: Boise
Financial & listing details
- Price per square foot: $393/sqft
- Tax assessed value: $694,700
- Annual tax amount: $3,684
- Date on market: 7/9/2026
- Listing terms: Cash,Conventional,FHA,VA Loan
- Ownership: Fee Simple,Fractional Ownership: No
- Road surface type: Paved
Estimated market value
$902,200
$857,000 - $947,000
$2,794/mo
Price history
Price history is unavailable.
Public tax history
| Year | Property taxes | Tax assessment |
|---|---|---|
| 2025 | $3,390 +60.2% | $694,700 +8.2% |
| 2024 | $2,116 -28.1% | $642,000 +7.9% |
| 2023 | $2,944 +70.5% | $595,000 -16.4% |
| 2022 | $1,727 | $712,100 +255.9% |
| 2021 | -- | $200,100 |
| 2020 | -- | -- |
Find assessor info on the county website
Monthly payment
Est. payment$--/mo
Payment breakdown
Explore the cost of this home by adjusting the details. Changes won't be saved.All calculations are estimates and provided by Zillow, Inc. for informational purposes only. Actual amounts may vary.
HOA fees may include property taxes on listings classified as Co-Ops. Contact the listing agent and/or owner for fee details.
Mortgage interest rates are dependent on a number of factors, including credit score, down payment, and repayment length. Interest rate data provided by Zillow Group Marketplace, Inc. as of 1/1/1970 from various mortgage lenders with which we have lead or other similar arrangements; the Estimated Payment is an average of those rates.
See how much you could borrow to make a competitive offer.
Climate risks
Neighborhood: Avimor
Nearby schools
GreatSchools rating
- 9/10Seven Oaks Elementary SchoolGrades: PK-5Distance: 5.8 mi
- 9/10Eagle Middle SchoolGrades: 6-8Distance: 7.3 mi
- 10/10Eagle High SchoolGrades: 9-12Distance: 9 mi
Schools provided by the listing agent
- Elementary: Seven Oaks
- Middle: Eagle Middle
- High: Eagle
- District: West Ada School District
Source: IMLS. This data may not be complete. We recommend contacting the local school district to confirm school assignments for this home.


A local agent can set up tours, give advice and negotiate with sellers.
A local lender can help you make sure your offer is ready when you are.

- Idaho
- Ada County
- Eagle
- 83714
- Avimor
- 18357 N Burnt Car Way
Nearby cities
Nearby neighborhoods
Nearby zip codes
Other Eagle Topics
