Beautifully upgraded single-level home in the highly desirable community of Star, offering the perfect blend of comfort, style, and functionality. Thoughtful upgrades are showcased throughout, including elegant quartz countertops in the kitchen and bathrooms, ceiling fans in all bedrooms and the spacious great room, and a cozy fireplace that creates a warm and inviting sitting area. Step outside to enjoy the beautifully landscaped backyard, complete with a custom patio cover that provides the ideal setting for outdoor dining, relaxing, or entertaining guests year-round. The property also features a separate garden area with raised planters and a dedicated dog run, which could easily be converted into RV parking for added flexibility and convenience. This move-in-ready home offers exceptional indoor and outdoor living in one of Star's most sought-after locations.
Active
$517,500
10574 W Catmint Dr, Star, ID 83669
3beds
2baths
1,800sqft
Single Family Residence
Built in 2020
6,141 Square Feet Lot
$513,000 Zestimate®
$288/sqft
$40/mo HOA
What's special
Dedicated dog runBeautifully landscaped backyard
- 2 days |
- 272 |
- 20 |
Likely to sell faster than
Zillow last checked:
Listing updated:
Listed by:
Sara Pirro Cell:208-807-1269,
Keller Williams Realty Boise
Source: IMLS,MLS#: 98996946
Facts & features
Interior
Bedrooms & bathrooms
- Bedrooms: 3
- Bathrooms: 2
- Main level bathrooms: 2
- Main level bedrooms: 3
Primary bedroom
- Level: Main
- Area: 208
- Dimensions: 13 x 16
Bedroom 2
- Level: Main
- Area: 110
- Dimensions: 11 x 10
Bedroom 3
- Level: Main
- Area: 110
- Dimensions: 11 x 10
Heating
- Ceiling, Forced Air, Natural Gas
Cooling
- Central Air
Appliances
- Included: Dishwasher, Disposal, Gas Range
Features
- Bath-Master, Bed-Master Main Level, Great Room, Double Vanity, Walk-In Closet(s), Breakfast Bar, Quartz Counters, Number of Baths Main Level: 2
- Flooring: Carpet
- Has basement: No
- Has fireplace: Yes
- Fireplace features: Gas
Interior area
- Total structure area: 1,800
- Total interior livable area: 1,800 sqft
- Finished area above ground: 1,800
Property
Parking
- Total spaces: 2
- Parking features: Attached
- Attached garage spaces: 2
- Details: Garage: 24 x 20
Features
- Levels: One
- Patio & porch: Covered Patio/Deck
- Exterior features: Dog Run
- Fencing: Vinyl
Lot
- Size: 6,141 Square Feet
- Dimensions: 111.5 x 55
- Features: Standard Lot 6000-9999 SF, Drip Sprinkler System, Full Sprinkler System, Irrigation Sprinkler System
Details
- Parcel number: R8528180820
- Zoning: residential
Construction
Type & style
- Home type: SingleFamily
- Property subtype: Single Family Residence
Materials
- Concrete, Masonry
- Foundation: Crawl Space
- Roof: Composition
Condition
- Year built: 2020
Utilities & green energy
- Water: Public
- Utilities for property: Sewer Connected
Green energy
- Indoor air quality: Contaminant Control
Community & HOA
Community
- Subdivision: Trident Ridge
HOA
- Has HOA: Yes
- HOA fee: $40 monthly
Location
- Region: Star
Financial & listing details
- Price per square foot: $288/sqft
- Tax assessed value: $442,400
- Annual tax amount: $1,187
- Date on market: 8/12/2026
- Listing terms: Cash,Conventional,FHA,VA Loan
- Ownership: Fee Simple
- Road surface type: Paved
Estimated market value
$513,000
$487,000 - $539,000
$2,607/mo
Price history
Price history is unavailable.
Public tax history
| Year | Property taxes | Tax assessment |
|---|---|---|
| 2025 | $1,454 +1.3% | $442,400 -0.1% |
| 2024 | $1,435 -10.4% | $443,000 +10.1% |
| 2023 | $1,602 +0.2% | $402,400 -7.7% |
| 2022 | $1,598 +64.2% | $435,900 +26.1% |
| 2021 | $974 | $345,600 +376.7% |
| 2020 | -- | $72,500 |
Find assessor info on the county website
Monthly payment
Est. payment
Payment breakdown
Explore the cost of this home by adjusting the details. Changes won't be saved.Climate risks
Neighborhood: 83669
Nearby schools
GreatSchools rating
- 7/10Star Elementary SchoolGrades: PK-5Distance: 1.8 mi
- 10/10Eagle Middle SchoolGrades: 6-8Distance: 6.1 mi
- 10/10Eagle High SchoolGrades: 9-12Distance: 4.5 mi
Schools provided by the listing agent
- Elementary: Star
- Middle: Star
- High: Eagle
- District: West Ada School District
Source: IMLS. This data may not be complete. We recommend contacting the local school district to confirm school assignments for this home.
- $423,8002 bd2 ba1.5k sqft10592 W Catmint Drive Block LOT 3-6, Star, ID 83669Off Market
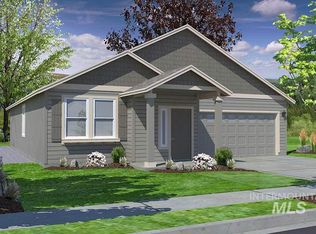
- $450,5002 bd2 ba1.5k sqft10592 W Catmint Dr, Star, ID 83669Off Market
- $---- bd-- ba-- sqft10592 W Catmint Dr #3, Star, ID 83669Off Market
- $452,8003 bd2 ba1.8k sqft10574 W Catmint Drive Block LOT 4-6, Star, ID 83669Off Market
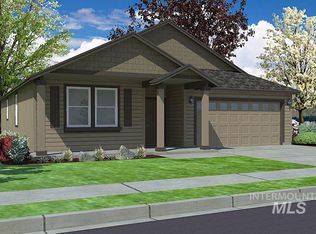
- $471,3003 bd2 ba1.8k sqft10560 W Catmint Dr, Star, ID 83669Off Market
- $517,2003 bd3 ba2.2k sqft3512 N Tansy Place Block LOT 21-6, Star, ID 83669Off Market
- $445,4003 bd2 ba1.5k sqft3540 N Tansy Place Block LOT 19-6, Star, ID 83669Off Market
- $442,3003 bd2 ba1.4k sqft10610 W Catmint Dr, Star, ID 83669Off Market
A local agent can set up tours, give advice and negotiate with sellers.
Similar homes
- $615,0004 bd3 ba2.3k sqft10672 W Daylily Ave, Star, ID 83669Active
 MLS ID #98991521, Diana Bray, Aspire Realty Group. IMLS
 - $714,9004 bd3 ba2.3k sqft2251 N Garnet Creek Ave, Star, ID 83669New
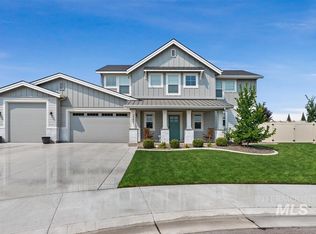 MLS ID #98997360, Diana Reynolds, Silvercreek Realty Group. IMLS
 - $465,0003 bd2 ba1.6k sqft12541 W Shortcreek St, Star, ID 83669Active
 MLS ID #98996486, Julia Shoemaker, The Agency Boise. IMLS
 - $530,0003 bd3 ba2.1k sqft50 S Quincannon Ave, Star, ID 83669Active
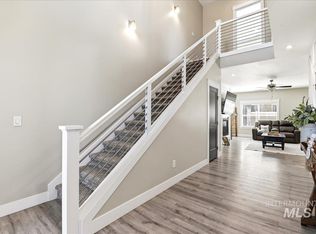 MLS ID #98989248, Christine Quinn, Keller Williams Realty Boise. IMLS
 - $619,7504 bd3 ba2.3k sqft12310 W Hidden Point Dr, Star, ID 83669ActiveMLS ID #98991532, Katie Westhora, Silvercreek Realty Group. IMLS
- $524,9003 bd2 ba1.7k sqft1653 Shoal Point Ave, Middleton, ID 83644ActiveMLS ID #98996719, Rachel Johnson, Relocate 208. IMLS
- $499,9904 bd3 ba1.9k sqft10130 W Brownstone Dr, Boise, ID 83709ActiveMLS ID #98997126, Christopher Wolford, Keller Williams Realty Boise. IMLS
- $550,0004 bd2 ba2.2k sqft4275 N Rhodes Ave, Meridian, ID 83646ActiveMLS ID #98996685, Sheila Smith, RE/MAX Capital City. IMLS
- $470,0004 bd2 ba1.6k sqft2973 W Silver River St, Meridian, ID 83646ActiveMLS ID #98995591, Kevin O'hara, Coldwell Banker Tomlinson. IMLS
- $697,0004 bd2 ba2.4k sqft2173 N Burnam Pl, Star, ID 83669ActiveMLS ID #98986968, Jeanette Kirkpatrick, Compass RE. IMLS
- $459,5002 bd2 ba1.7k sqft2218 N Leatherwood Ave, Star, ID 83669ActiveMLS ID #98995110, Dawn Templeton, Templeton Real Estate Group. IMLS
- from $749,9003 bd3 ba2.3k sqftMeritage Plan, Spring Tree, Star, ID 83669New ConstructionBerkeley Building Co.
- $565,0004 bd3 ba2k sqft464 W Anton Dr, Meridian, ID 83646ActiveMLS ID #98995698, James Moser, Boise Premier Real Estate. IMLS
- $520,0003 bd2 ba1.7k sqft4513 S Dazzle Ave, Meridian, ID 83642ActiveMLS ID #98992738, Faith Mikita, Homes of Idaho. IMLS
- $475,0004 bd3 ba2k sqft1299 La Reata Way, Middleton, ID 83644ActiveMLS ID #98993491, Anna Strausbaugh, TripleCord Real Estate. IMLS
- $549,9004 bd3 ba2.6k sqft3018 W Silver River St, Meridian, ID 83646ActiveMLS ID #98991259, Daniela Baker, Coldwell Banker Tomlinson. IMLS
- $514,9004 bd3 ba2.6k sqft7645 E Iroquois St, Nampa, ID 83687ActiveMLS ID #98996634, Janie Cypret, Silvercreek Realty Group. IMLS
- $615,0004 bd2 ba2k sqft451 W Laughton Dr, Meridian, ID 83646ActiveMLS ID #98996201, Chase Dolan, THG Real Estate. IMLS
- $554,9003 bd2 ba2.1k sqft555 Burnside Ave, Middleton, ID 83644ActiveMLS ID #98996434, Andy Curry, Better Homes & Gardens 43North. IMLS
- $434,9003 bd3 ba1.8k sqft5083 W Milano St, Meridian, ID 83646ActiveMLS ID #98995890, Rona Williams, Team Realty. IMLS
