
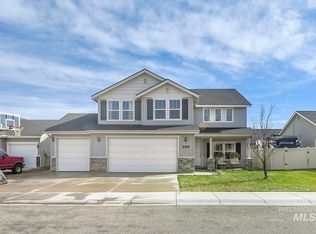
This spacious Coleman Homes design offers single-level living with style in the highly desirable Sterling Ranch community in Kuna, ideally located just three miles from the Costco development! This beautifully crafted 3 bedroom, 2.5 bath home offers an open-concept floor plan with split-bedroom design for added privacy and functionality. A spacious kitchen features an oversized island perfect for entertaining, a walk-in pantry, upgraded appliances, and opens seamlessly to the dining room and great room with a cozy gas fireplace. Guest bedrooms are connected by a convenient Jack-and-Jill bath, while the private primary suite offers expansive luxury and patio access. Custom 4” shutters throughout provide timeless elegance and abundant natural light. The 4-car garage is a rare find and includes adjustable shelving, painted textured walls, and ample room for vehicles, hobbies, or storage. The covered back patio creates the perfect outdoor retreat with a large landscaped backyard, uniquely quiet with no overlooking homes adding unmatched privacy. Upgrades include a full laundry room with cabinetry, counter space, and utility sink. Enjoy all that Sterling Ranch has to offer including a community pool, clubhouse, walking paths, playgrounds, and beautifully maintained common areas. Exceptional location, thoughtful upgrades, and move-in ready condition make this home truly stand out!
Active
$679,900
900 E Sweet Pearl St, Kuna, ID 83634
3beds
3baths
2,173sqft
Est.: Get pre-qualified
Single Family Residence
Built in 2021
9,626 Square Feet Lot
$-- Zestimate®
$313/sqft
$62/mo HOA
What's special
Open-concept floor planSingle-level livingWalk-in pantryLarge landscaped backyardUpgraded appliancesSpacious kitchen
- 2 days |
- 160 |
- 12 |
Zillow last checked:
Listing updated:
Listed by:
Kimberly Kelley 208-484-7893,
Kim Kelley Real Estate LLC
Source: IMLS,MLS#: 98987902
Tour with a local agent
Facts & features
Interior
Bedrooms & bathrooms
- Bedrooms: 3
- Bathrooms: 3
- Main level bathrooms: 2
- Main level bedrooms: 3
Primary bedroom
- Level: Main
- Area: 272
- Dimensions: 17 x 16
Bedroom 2
- Level: Main
- Area: 144
- Dimensions: 12 x 12
Bedroom 3
- Level: Main
- Area: 121
- Dimensions: 11 x 11
Kitchen
- Level: Main
Heating
- Forced Air, Natural Gas
Appliances
- Included: Gas Water Heater, Dishwasher, Disposal, Microwave, Oven/Range Built-In, Refrigerator, Washer, Gas Range
Features
- Bath-Master, Bed-Master Main Level, Split Bedroom, Great Room, Double Vanity, Walk-In Closet(s), Walk In Shower, Breakfast Bar, Pantry, Quartz Counters, Number of Baths Main Level: 2
- Flooring: Tile, Carpet
- Has basement: No
- Has fireplace: Yes
- Fireplace features: Gas, Insert
Interior area
- Total structure area: 2,173
- Total interior livable area: 2,173 sqft
- Finished area above ground: 2,173
- Finished area below ground: 0
Video & virtual tour
Property
Parking
- Total spaces: 4
- Parking features: Attached, Driveway
- Attached garage spaces: 4
- Has uncovered spaces: Yes
- Details: Garage: 946 sq ft, Garage Door: 18x8, 8x8
Features
- Levels: One
- Patio & porch: Covered Patio/Deck
- Pool features: Community, Pool
- Fencing: Full,Vinyl
Lot
- Size: 9,626 Square Feet
- Features: Standard Lot 6000-9999 SF, Sidewalks, Auto Sprinkler System, Full Sprinkler System
Details
- Parcel number: R9466270540
Construction
Type & style
- Home type: SingleFamily
- Property subtype: Single Family Residence
Materials
- Frame, Stucco, HardiPlank Type
- Foundation: Crawl Space
- Roof: Composition,Architectural Style
Condition
- Year built: 2021
Details
- Builder name: Toll Brothers
Utilities & green energy
- Water: Public
- Utilities for property: Sewer Connected, Broadband Internet
Community & HOA
Community
- Subdivision: Sterling Ranch
HOA
- Has HOA: Yes
- HOA fee: $185 quarterly
Location
- Region: Kuna
Financial & listing details
- Price per square foot: $313/sqft
- Tax assessed value: $527,100
- Annual tax amount: $1,951
- Date on market: 5/28/2026
- Listing terms: Cash,Conventional,FHA,VA Loan
- Ownership: Fee Simple
- Road surface type: Paved
Estimated market value
Not available
Estimated sales range
Not available
Not available
Price history
Price history is unavailable.
Public tax history
| Year | Property taxes | Tax assessment |
|---|---|---|
| 2025 | $1,945 -9.6% | $527,100 +0.3% |
| 2024 | $2,151 -9% | $525,300 +11.6% |
| 2023 | $2,363 +130.6% | $470,800 -7.4% |
| 2022 | $1,025 | $508,200 +634.4% |
| 2021 | -- | $69,200 |
| 2020 | -- | -- |
Find assessor info on the county website
Monthly payment
Est. payment$--/mo
Payment breakdown
Explore the cost of this home by adjusting the details. Changes won't be saved.
All calculations are estimates and provided by Zillow, Inc. for informational purposes only. Actual amounts may vary.
HOA fees may include property taxes on listings classified as Co-Ops. Contact the listing agent and/or owner for fee details.
Mortgage interest rates are dependent on a number of factors, including credit score, down payment, and repayment length. Interest rate data provided by Zillow Group Marketplace, Inc. as of 1/1/1970 from various mortgage lenders with which we have lead or other similar arrangements; the Estimated Payment is an average of those rates.
See how much you could borrow to make a competitive offer.
Climate risks
Neighborhood: 83634
Nearby schools
GreatSchools rating
- 4/10Reed Elementary SchoolGrades: PK-5Distance: 0.6 mi
- 2/10Fremont H Teed Elementary SchoolGrades: 6-8Distance: 0.9 mi
- 2/10Kuna High SchoolGrades: 9-12Distance: 0.6 mi
Schools provided by the listing agent
- Elementary: Reed
- Middle: Fremont
- High: Kuna
- District: Kuna School District #3
Source: IMLS. This data may not be complete. We recommend contacting the local school district to confirm school assignments for this home.
A local agent can set up tours, give advice and negotiate with sellers.
A local lender can help you make sure your offer is ready when you are.


- Idaho
- Ada County
- Kuna
- 83634
- 900 E Sweet Pearl St
Nearby cities
Nearby zip codes
Other Kuna Topics
