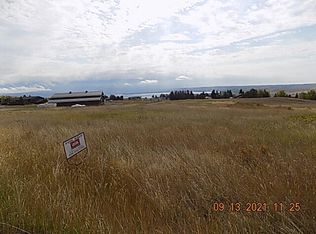
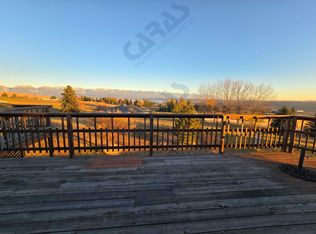
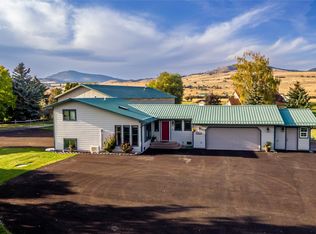
Perched on 2.63 acres in the Jette Meadows subdivision, this fully updated home delivers sweeping views of the Mission Mountains and Flathead Lake — one of the most dramatic view combinations available in the Polson area.
The property offers 3,048 square feet of livable space: a 2,048 sq ft main home with 3 bedrooms and 2 full bathrooms, plus a 1,000 sq ft bonus room above the detached oversized garage/shop, complete with a kitchenette and 3/4 bath — ideal for guests or a dedicated home office.
Recent updates are extensive: a brand new roof, refinished solid oak hardwood floors, granite countertops, custom tiled bathrooms, new lighting throughout, and fresh interior and exterior paint. Central air and forced-air heating keep the home comfortable year-round. The result is a move-in ready property with nothing left to do.
The oversized detached garage/shop adds serious functionality for Montana living — whether for vehicles, equipment, boats, or a dedicated workspace.
Step outside and you're living the Montana lifestyle: Flathead Lake is minutes away for boating, fishing, and kayaking, and miles of hiking trails are right at your doorstep. Glacier National Park is just 1.5 hours away, and the location splits the distance perfectly between Glacier International Airport and Missoula Airport — convenience that's genuinely rare in this part of the state.
With HOA dues of just $150/year, usable acreage, panoramic views, and high-quality updates from top to bottom, this is a rare opportunity to own one of Polson's most complete packages.
Active
Price cut: $10K (7/24)
$720,000
33602 Meadow Rd, Polson, MT 59860
3beds
3,048sqft
Single Family Residence
Built in 2002
2.63 Acres Lot
$700,000 Zestimate®
$236/sqft
$13/mo HOA
What's special
- 216 days
- 326
- 33
Zillow last checked:
Listing updated:
Listed by:
Robin Wallace 406-270-2396,
Berkshire Hathaway HomeServices - Kalispell
Source: MRMLS,MLS#: 30066712
Facts & features
Interior
Bedrooms & bathrooms
- Bedrooms: 3
- Bathrooms: 4
- Full bathrooms: 3
- 3/4 bathrooms: 1
Primary bedroom
- Level: Main
Heating
- Electric, Forced Air
Cooling
- Central Air
Appliances
- Included: Dryer, Dishwasher, Microwave, Range, Refrigerator, Washer
- Laundry: Washer Hookup
Features
- Main Level Primary, Open Floorplan, Vaulted Ceiling(s)
- Basement: Crawl Space
- Has fireplace: No
Interior area
- Total structure area: 3,048
- Total interior livable area: 3,048 sqft
- Finished area below ground: 0
Property
Parking
- Total spaces: 2
- Parking features: Garage
- Garage spaces: 2
Features
- Levels: One
- Stories: 1
- Patio & porch: Covered, Deck
- Exterior features: Dog Run, Storage, See Remarks
- Has view: Yes
- View description: Downtown, Lake, Mountain(s), Residential
- Has water view: Yes
- Water view: true
Lot
- Size: 2.63 Acres
- Features: Gentle Sloping, Meadow, See Remarks, Views
- Topography: Sloping
Details
- Additional structures: Shed(s)
- Parcel number: 15334924101040000
- Zoning: Residential
- Zoning description: LRZD
- Special conditions: Standard
Construction
Type & style
- Home type: SingleFamily
- Architectural style: Ranch
- Property subtype: Single Family Residence
Materials
- Batts Insulation, Wood Siding
- Foundation: Poured
- Roof: Asphalt
Condition
- Updated/Remodeled
- New construction: No
- Year built: 2002
Utilities & green energy
- Sewer: Private Sewer, Septic Tank
- Water: Community/Coop
- Utilities for property: Electricity Connected, Natural Gas Available, High Speed Internet Available, Underground Utilities
Community & HOA
Community
- Subdivision: Jette Meadows
HOA
- Has HOA: Yes
- Amenities included: Management
- Services included: Common Area Maintenance
- HOA fee: $150 annually
- HOA name: Jette Meadows
Location
- Region: Polson
Financial & listing details
- Price per square foot: $236/sqft
- Tax assessed value: $698,969
- Annual tax amount: $2,884
- Date on market: 3/15/2026
- Listing agreement: Exclusive Right To Sell
- Listing terms: Cash,Conventional,FHA,VA Loan
- Road surface type: Asphalt, Gravel
Estimated market value
$700,000
$665,000 - $735,000
$2,766/mo
Price history
| Date | Event | Price |
|---|---|---|
| 10/9/2026 | Listed for rent | $2,500$1/sqft |
Source: Zillow Rentals Report a problem | ||
| 7/24/2026 | Price change | $720,000-1.4%$236/sqft |
Source:  MRMLS #30066712 Report a problem MRMLS #30066712 Report a problem | ||
| 3/15/2026 | Listed for sale | $730,000$240/sqft |
Source: MRMLS #30066712 Report a problem | ||
Public tax history
| Year | Property taxes | Tax assessment |
|---|---|---|
| 2025 | $2,475 -19.3% | $618,100 +24.7% |
| 2024 | $3,066 -9.5% | $495,700 |
| 2023 | $3,388 +40.1% | $495,700 +44.3% |
| 2022 | $2,418 -8.9% | $343,500 |
| 2021 | $2,653 +10.3% | $343,500 +10.3% |
| 2020 | $2,406 -16.2% | $311,500 |
| 2019 | $2,869 +4.8% | $311,500 +4.1% |
| 2018 | $2,739 -1.1% | $299,100 |
| 2017 | $2,770 +2.2% | $299,100 +0.4% |
| 2016 | $2,710 +4.2% | $297,800 |
| 2015 | $2,601 +28.2% | $297,800 +69.7% |
| 2014 | $2,028 +2.5% | $175,493 +3.3% |
| 2013 | $1,978 -1.8% | $169,948 +3.7% |
| 2012 | $2,014 | $163,850 |
| 2011 | -- | -- |
| 2010 | -- | -- |
| 2009 | -- | -- |
| 2008 | -- | $175,400 |
| 2007 | -- | $175,400 |
| 2006 | -- | $175,400 |
| 2005 | -- | $175,400 |
| 2004 | -- | $175,400 |
| 2003 | -- | $175,400 |
Find assessor info on the county website
Monthly payment
Est. payment
Payment breakdown
Explore the cost of this home by adjusting the details. Changes won't be saved.Climate risks
Neighborhood: 59860
Nearby schools
Schools provided by the listing agent
- District: District No. 23
Source: MRMLS. This data may not be complete. We recommend contacting the local school district to confirm school assignments for this home.
Similar homes
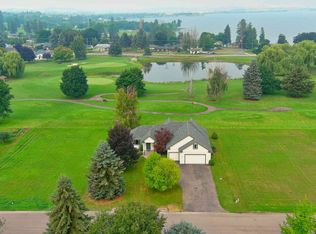
- $670,0004 bd3 ba2.6k sqft105 Eagle Dr, Polson, MT 59860Active
 MLS ID #30075314, Timothy McGinnis, PureWest Real Estate - Polson. MRMLS
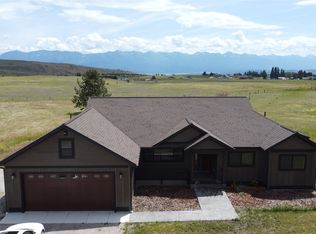
 - $699,0004 bd2 ba2k sqft32994 Meadow Rd, Polson, MT 59860Active
 MLS ID #30013547, Gloria J Califato, EXIT Realty Polson. MRMLS
 - $835,0004 bd3 ba1.7k sqft33665 Jims Dr, Polson, MT 59860Active
 MLS ID #30079388, Jeffrey Fisher, Fisher Realty. MRMLS
 - $749,0003 bd3 ba2.6k sqft132 Skyview Ln, Polson, MT 59860Active
 MLS ID #30067629, Karina Lanier, Keller Williams Realty Northwest Montana. MRMLS
 - $625,0004 bd2 ba2.2k sqft41002 Canyon View Cir, Polson, MT 59860ActiveMLS ID #30076766, Cole Wallace, Century 21 Big Sky Real Estate - Polson. MRMLS
- $689,0003 bd2 ba1.7k sqft34533 Eagle Crest Dr, Polson, MT 59860ActiveMLS ID #30076849, Cole Wallace, Century 21 Big Sky Real Estate - Polson. MRMLS
- $725,0003 bd3 ba2.4k sqft485 Mission View Dr, Polson, MT 59860ActiveMLS ID #30073747, Bessie Wallin, Berkshire Hathaway HomeServices - Polson. MRMLS
- $877,1403 bd3 ba2.6k sqft31575 S Rim Dr, Polson, MT 59860ActiveMLS ID #30079447, Wilma P Mixon-Hall, Savoir Faire Properties. MRMLS
- $575,0003 bd2 ba1.8k sqft31968 Ridge View Cir, Polson, MT 59860ActiveMLS ID #30078691, Mel Nordberg, Berkshire Hathaway HomeServices - Polson. MRMLS
- $699,0005 bd3 ba3.5k sqft1401 12th Ave E, Polson, MT 59860ActiveMLS ID #30065885, Jaelin Moldenhauer, Elevate Real Estate. MRMLS
- $775,0005 bd3 ba3.3k sqft32890 Hellroaring Ln, Polson, MT 59860ActiveMLS ID #30078523, Robin Wallace, Berkshire Hathaway HomeServices - Kalispell. MRMLS
- $749,5002 bd2 ba3.1k sqft40044 State Highway 35, Polson, MT 59860ActiveMLS ID #30068892, Cindy L Johnson, Engel & Völkers Western Frontier - Polson. MRMLS
- $880,0003 bd3 ba2.7k sqft43171 Jette Lake Trl, Polson, MT 59860ActiveMLS ID #30078269, Scott Hollinger, RE/MAX Of Bigfork. MRMLS
- $615,0006 bd2 ba2.5k sqft35408 Rocky Point Rd, Polson, MT 59860Active Under ContractMLS ID #30066427, Cindy L Johnson, Engel & Völkers Western Frontier - Polson. MRMLS
- $1,049,0002 bd4 ba3.6k sqft41920 Pine Cone Ln, Polson, MT 59860ActiveMLS ID #30077824, Gracelyn LaFleur, EXIT Realty Polson. MRMLS
- $689,0003 bd4 ba2.5k sqft404 3rd Ave E, Polson, MT 59860Active Under ContractMLS ID #30061435, Cindy L Johnson, Engel & Völkers Western Frontier - Polson. MRMLS
- $550,0005 bd3 ba3.2k sqft34857 Rocky Point Rd, Polson, MT 59860ActiveMLS ID #30073274, Melissa A Simons, eXp Realty - Kalispell. MRMLS
- $649,9003 bd2 ba2k sqft39804 State Highway 35, Polson, MT 59860ActiveMLS ID #30071573, Mickey Powell, eXp Realty - Kalispell. MRMLS
- $550,0002 bd1 ba2k sqft41631 City Lights Ct, Polson, MT 59860ActiveMLS ID #30065880, Jaelin Moldenhauer, Elevate Real Estate. MRMLS
- $725,0004 bd4 ba3.7k sqft212 3rd Ave E, Polson, MT 59860ActiveMLS ID #30075264, J. Malcolm Swan, Mission Bay Real Estate. MRMLS
