Welcome to this charming three bedroom, one and a half bathroom Colonial offering timeless character, generous living spaces, and wonderful natural light! This inviting home combines classic architectural details with the comfort and functionality today's buyers appreciate. Step inside to discover a spacious, sun-drenched living room featuring a cozy fireplace, creating the perfect setting for relaxing or entertaining. The oversized formal dining room is a true highlight, showcasing beautiful original built-in cabinetry, charming architectural details, and plenty of space for gatherings. The generously sized eat-in kitchen offers an additional dining area, ample room for everyday living, and includes the stove and refrigerator. Upstairs, you'll find three comfortable bedrooms, including a spacious primary bedroom with two closets for added storage. One of the additional bedrooms offers access to an enclosed balcony, providing a unique and versatile space to enjoy. A full bathroom completes the second floor. The expansive unfinished basement provides abundant storage, a dedicated laundry area, a half bathroom and plenty of possibilities for future use. Additional attic space adds even more flexibility and storage potential. Outside, enjoy the inviting covered front porch, attractive landscaping, and green space surrounding this desirable corner lot. A two-car detached garage adds convenience and valuable storage. Ideally situated near shopping, restaurants, parks, medical facilities, and major highways, this home offers convenient access to downtown Cleveland and surrounding communities. Whether you're searching for your first home or a promising investment opportunity, this character-filled colonial offers space, charm, and incredible potential. Don't miss your opportunity to make it yours. Schedule your private showing today!
Active
$99,900
13513 Maplerow Ave, Garfield Heights, OH 44105
3beds
1,320sqft
Single Family Residence
Built in 1924
4,721 Square Feet Lot
$-- Zestimate®
$76/sqft
$-- HOA
What's special
Two-car detached garageEnclosed balconyAttractive landscapingCharming architectural detailsGenerous living spacesWonderful natural lightInviting covered front porch
- 1 day
- 300
- 36
Zillow last checked:
Listing updated:
Listed by:
Stacey L Jones 216-577-5874 staceyljones1@kw.com,
Keller Williams Living,
Michael N Jones 216-240-1147,
Keller Williams Living
Source: MLS Now,MLS#: 5250519 Originating MLS: Akron Cleveland Association of REALTORS
Facts & features
Interior
Bedrooms & bathrooms
- Bedrooms: 3
- Bathrooms: 2
- Full bathrooms: 1
- 1/2 bathrooms: 1
Primary bedroom
- Description: Flooring: Carpet
- Level: Second
- Dimensions: 15 x 9
Bedroom
- Description: Flooring: Wood
- Level: Second
- Dimensions: 9 x 9
Bedroom
- Description: Flooring: Carpet
- Level: Second
- Dimensions: 10 x 9
Primary bathroom
- Description: Flooring: Linoleum
- Level: Second
- Dimensions: 7 x 6
Bathroom
- Description: Flooring: Other
- Level: Lower
- Dimensions: 3 x 3
Bonus room
- Description: Flooring: Wood
- Level: Third
- Dimensions: 23 x 19
Dining room
- Description: Flooring: Luxury Vinyl Tile
- Features: Built-in Features, Chandelier
- Level: First
- Dimensions: 12 x 13
Kitchen
- Description: Flooring: Other
- Level: First
- Dimensions: 10 x 14
Laundry
- Description: Flooring: Other
- Level: Lower
- Dimensions: ND x ND
Living room
- Description: Flooring: Carpet
- Features: Fireplace
- Level: First
- Dimensions: 23 x 15
Heating
- Forced Air
Cooling
- Central Air
Features
- Has basement: Yes
- Number of fireplaces: 1
Interior area
- Total structure area: 1,320
- Total interior livable area: 1,320 sqft
- Finished area above ground: 1,320
Video & virtual tour
Property
Parking
- Total spaces: 2
- Parking features: Detached, Garage, Paved, Garage Faces Side
- Garage spaces: 2
Features
- Levels: Two
- Stories: 2
Lot
- Size: 4,721 Square Feet
- Features: Corner Lot
Details
- Parcel number: 54632039
Construction
Type & style
- Home type: SingleFamily
- Architectural style: Colonial
- Property subtype: Single Family Residence
Materials
- Aluminum Siding, Vinyl Siding
- Foundation: Block
- Roof: Asphalt,Fiberglass
Condition
- Year built: 1924
Utilities & green energy
- Sewer: Public Sewer
- Water: Public
Community & HOA
Community
- Subdivision: Cranwood Land Companys 04
HOA
- Has HOA: No
Location
- Region: Garfield Heights
Financial & listing details
- Price per square foot: $76/sqft
- Tax assessed value: $87,600
- Annual tax amount: $1,792
- Date on market: 10/17/2026
- Cumulative days on market: 3 days
Estimated market value
Not available
Estimated sales range
Not available
Not available
Price history
| Date | Event | Price |
|---|---|---|
| 10/17/2026 | Listed for sale | $99,900$76/sqft |
Source:  MLS Now #5250519 Report a problem | ||
Public tax history
| Year | Property taxes | Tax assessment |
|---|---|---|
| 2025 | $1,581 -6.9% | $30,660 |
| 2024 | $1,698 +89.3% | $30,660 +60.4% |
| 2023 | $897 -3.2% | $19,110 |
| 2022 | $926 +0.1% | $19,110 |
| 2021 | $925 -7.6% | $19,110 +2% |
| 2020 | $1,002 -44.3% | $18,730 +0.1% |
| 2019 | $1,798 +64.2% | $18,720 -0.1% |
| 2018 | $1,095 +7.3% | $18,730 +5.3% |
| 2017 | $1,020 +1.4% | $17,780 |
| 2016 | $1,006 | $17,780 |
| 2015 | $1,006 -33.6% | $17,780 -23.1% |
| 2014 | $1,515 +4.4% | $23,110 |
| 2013 | $1,450 +2.4% | $23,110 |
| 2012 | $1,416 -16.2% | $23,110 -12.7% |
| 2011 | $1,689 +3.3% | $26,460 |
| 2010 | $1,635 +4.3% | $26,460 |
| 2009 | $1,569 -10.9% | $26,460 -9% |
| 2008 | $1,761 +33.5% | $29,090 |
| 2007 | $1,319 -24.3% | $29,090 |
| 2006 | $1,742 | $29,090 +17.5% |
| 2005 | -- | $24,750 |
| 2004 | $1,567 +30.1% | $24,750 |
| 2003 | $1,204 -15.7% | $24,750 +7.9% |
| 2002 | $1,429 -40.4% | $22,930 |
| 2001 | $2,398 +4.2% | $22,930 |
| 2000 | $2,302 | $22,930 |
Find assessor info on the county website
Monthly payment
Est. payment
Payment breakdown
Explore the cost of this home by adjusting the details. Changes won't be saved.Climate risks
Neighborhood: 44105
Nearby schools
Schools provided by the listing agent
- District: Cleveland Municipal - 1809
Source: MLS Now. This data may not be complete. We recommend contacting the local school district to confirm school assignments for this home.
- $159,0003 bd1 ba1.1k sqft13509 Maplerow Ave, Garfield Heights, OH 44105Off Market
- $133,7004 bd2 ba1.4k sqft13505 Maplerow Ave, Garfield Heights, OH 44105Off Market

- $105,1003 bd1 ba1.8k sqft13607 Maplerow Ave, Garfield Heights, OH 44105Off Market

- $123,1003 bd3 ba1.2k sqft13512 Thornhurst Ave, Garfield Heights, OH 44105Off Market
Similar homes
- $120,0003 bd2 ba1.2k sqft4712 E 93rd St, Garfield Heights, OH 44125For Sale
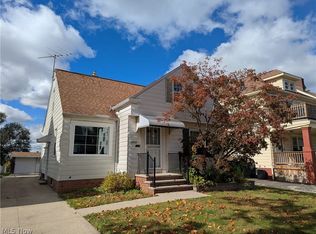 MLS ID #5253731, Lori A Sanford, Key Realty. MLS Now
- $104,9004 bd2 ba1.4k sqft11908 Parkhill Ave, Cleveland, OH 44120For Sale
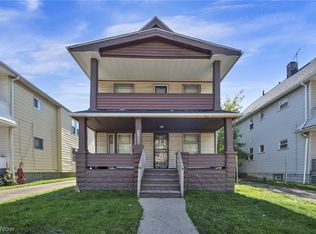 MLS ID #5252448, Benjamin West, Worth Clark. MLS Now
- $99,9003 bd1 ba1.2k sqft3026 Saratoga Ave, Cleveland, OH 44109For Sale
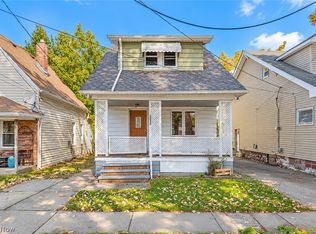 MLS ID #5251152, Thomas Kelly, Keller Williams Citywide. MLS Now
- $59,9003 bd1 ba1.4k sqft13709 Durkee Ave, Cleveland, OH 44105For Sale
 MLS ID #5251545, Adrian Frederick, Coldwell Banker Schmidt Realty. MLS Now
