Enjoy an appealing combination of updated interiors, generous living spaces, outdoor entertaining, and neighborhood amenities in this 4-bedroom, 4-bath, two-story home offering approximately 3,868 square feet. Handscraped hardwood floors bring warmth and character to the main living area, study, primary bedroom, and upstairs game room, creating a cohesive feel throughout many of the home's key spaces. The study provides dedicated space for work or other flexible uses, while the upstairs game room expands the options for everyday living.
Remodeled in 2022, the kitchen combines distinctive finishes with practical features, including quartzite countertops, an island with butcher block, gas cooktop, beverage refrigerator, and stainless steel vent hood. The primary bedroom features a sitting area overlooking the pool, adding a relaxing connection to the backyard. The updated primary bathroom includes a jetted tub, walk-in shower with body sprays, and dual sinks. Upstairs, a built-in desk located just off the game room adds another functional workspace.
Outdoor living is a highlight, with a pool featuring a water feature plus a covered patio with a built-in grill for outdoor dining and entertaining. The oversized 2-car garage offers even more versatility. Updates include a garage lift installed in 2022 and an epoxy garage floor completed in 2024. Spray foam insulation was also added to both the house and garage in 2024.
Beyond the property, community amenities provide additional options for recreation and outdoor enjoyment, including multiple pools, soccer fields, playgrounds, and a walking trail. One of the community pools and soccer fields is conveniently located near the home. With its spacious layout, remodeled kitchen, updated primary bath, pool, outdoor living area, oversized garage, and numerous recent improvements, this home brings together comfort, functionality, and an amenity-rich lifestyle.
For sale
$849,000
1810 Windsong Cir, Keller, TX 76248
4beds
3,868sqft
Single Family Residence
Built in 1998
9,234 Square Feet Lot
$813,400 Zestimate®
$219/sqft
$65/mo HOA
What's special
Handscraped hardwood floorsGenerous living spacesQuartzite countertopsUpdated interiorsGas cooktopStainless steel vent hoodBeverage refrigerator
- 2 days |
- 431 |
- 34 |
Likely to sell faster than
Zillow last checked:
Listing updated:
Listed by:
Cecily Verloop 0625365 817-481-5882,
Ebby Halliday, REALTORS 817-481-5882
Source: NTREIS,MLS#: 21355245
Facts & features
Interior
Bedrooms & bathrooms
- Bedrooms: 4
- Bathrooms: 4
- Full bathrooms: 4
Primary bedroom
- Features: Ceiling Fan(s), Dual Sinks, Double Vanity, En Suite Bathroom, Garden Tub/Roman Tub, Linen Closet, Sitting Area in Primary, Separate Shower, Walk-In Closet(s)
- Level: First
- Dimensions: 26 x 13
Bedroom
- Features: En Suite Bathroom, Split Bedrooms, Walk-In Closet(s)
- Level: Second
- Dimensions: 14 x 15
Bedroom
- Features: Ceiling Fan(s), En Suite Bathroom, Split Bedrooms, Walk-In Closet(s)
- Level: Second
- Dimensions: 14 x 11
Bedroom
- Features: Walk-In Closet(s)
- Level: Second
- Dimensions: 13 x 20
Dining room
- Level: First
- Dimensions: 12 x 11
Family room
- Features: Built-in Features, Ceiling Fan(s)
- Level: First
- Dimensions: 20 x 20
Game room
- Features: Built-in Features
- Level: Second
- Dimensions: 16 x 20
Kitchen
- Features: Breakfast Bar, Built-in Features, Kitchen Island, Pantry, Stone Counters
- Level: First
- Dimensions: 16 x 13
Living room
- Level: First
- Dimensions: 12 x 14
Office
- Level: First
- Dimensions: 13 x 10
Heating
- Central, Natural Gas
Cooling
- Central Air, Ceiling Fan(s), Electric
Appliances
- Included: Dishwasher, Electric Oven, Gas Cooktop, Disposal, Microwave
- Laundry: Washer Hookup, Dryer Hookup, Laundry in Utility Room
Features
- Decorative/Designer Lighting Fixtures, Eat-in Kitchen, High Speed Internet, Kitchen Island, Open Floorplan, Pantry, Walk-In Closet(s)
- Flooring: Carpet, Ceramic Tile, Wood
- Windows: Window Coverings
- Has basement: No
- Number of fireplaces: 1
- Fireplace features: Gas Starter, Living Room, Wood Burning
Interior area
- Total interior livable area: 3,868 sqft
Video & virtual tour
Property
Parking
- Total spaces: 2
- Parking features: Additional Parking, Door-Multi, Garage, Garage Door Opener, Oversized
- Garage spaces: 2
Features
- Levels: Two
- Stories: 2
- Patio & porch: Covered
- Exterior features: Outdoor Grill, Rain Gutters
- Pool features: Gunite, In Ground, Pool, Water Feature
- Fencing: Wood
Lot
- Size: 9,234 Square Feet
- Features: Interior Lot, Landscaped, Subdivision, Sprinkler System
Details
- Additional structures: Shed(s)
- Parcel number: 07022980
Construction
Type & style
- Home type: SingleFamily
- Architectural style: Traditional,Detached
- Property subtype: Single Family Residence
Materials
- Brick, Rock, Stone
- Foundation: Slab
- Roof: Composition
Condition
- Year built: 1998
Utilities & green energy
- Sewer: Public Sewer
- Water: Public
- Utilities for property: Electricity Connected, Natural Gas Available, Sewer Available, Separate Meters, Water Available
Community & HOA
Community
- Subdivision: Bloomfield At Hidden Lakes
HOA
- Has HOA: Yes
- Services included: All Facilities, Association Management
- HOA fee: $785 annually
- HOA name: Hidden Lakes Hoa
- HOA phone: 000-000-0000
Location
- Region: Keller
Financial & listing details
- Price per square foot: $219/sqft
- Tax assessed value: $630,000
- Annual tax amount: $11,565
- Date on market: 8/13/2026
- Cumulative days on market: 3 days
- Listing terms: Cash,Conventional
Estimated market value
$813,400
$773,000 - $854,000
$6,407/mo
Price history
| Date | Event | Price |
|---|---|---|
| 8/13/2026 | Listed for sale | $849,000$219/sqft |
Source: NTREIS #21355245 Report a problem | ||
Public tax history
| Year | Property taxes | Tax assessment |
|---|---|---|
| 2025 | $9,234 -6.3% | $630,000 -0.9% |
| 2024 | $9,854 +6.2% | $636,000 -11.9% |
| 2023 | $9,278 -12.7% | $722,281 +11.9% |
| 2022 | $10,633 +3.2% | $645,436 +36.1% |
| 2021 | $10,308 +0.6% | $474,402 +4% |
| 2020 | $10,249 +21278.8% | $456,207 +22710.3% |
| 2019 | $48 | $2,000 |
Find assessor info on the county website
Monthly payment
Est. payment
Payment breakdown
Explore the cost of this home by adjusting the details. Changes won't be saved.Climate risks
Neighborhood: Hidden Lakes
Nearby schools
GreatSchools rating
- 8/10Florence Elementary SchoolGrades: PK-4Distance: 0.9 mi
- 8/10Keller Middle SchoolGrades: 7-8Distance: 2.2 mi
- 8/10Keller High SchoolGrades: 9-12Distance: 1.6 mi
Schools provided by the listing agent
- Elementary: Florence
- Middle: Keller
- High: Keller
- District: Keller ISD
Source: NTREIS. This data may not be complete. We recommend contacting the local school district to confirm school assignments for this home.
- $849,0004 bd4 ba3.8k sqft1810 Windsong Cir, Keller, TX 76248For Sale

- $630,3005 bd4 ba3.1k sqft1808 Windsong Cir, Keller, TX 76248Off Market
- $641,8004 bd3 ba2.7k sqft1820 Windsong Cir, Keller, TX 76248Off Market
- $813,3004 bd4 ba3.7k sqft1822 Windsong Cir, Keller, TX 76248Off Market
- $566,7004 bd2 ba2.4k sqft1806 Windsong Cir, Keller, TX 76248Off Market
- $--5 bd3 ba3.1k sqft1811 Windsong Cir, Keller, TX 76248Sold
- $--5 bd3 ba2.9k sqft1832 Windsong Cir, Keller, TX 76248Sold
- $796,2005 bd4 ba3.5k sqft1824 Windsong Cir, Keller, TX 76248Off Market
A local agent can set up tours, give advice and negotiate with sellers.
A local lender can help you make sure your offer is ready when you are.
Similar homes
- $659,0004 bd3 ba3.2k sqft1710 Meridian Ct, Keller, TX 76248For Sale
 MLS ID #21251653, Natalie Martinez. NTREIS
 - $915,0004 bd4 ba4.4k sqft420 Silverado Trl, Keller, TX 76248For Sale
 MLS ID #21292673, Nicole Mickens. NTREIS
 - $849,0006 bd4 ba4.7k sqft1821 Sterling Trace Dr, Keller, TX 76248For Sale
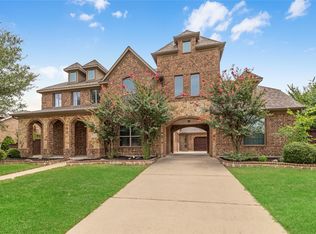 MLS ID #21342319, Charles Brown. NTREIS
 - $899,0005 bd4 ba4.8k sqft1424 Latigo Ln, Keller, TX 76248For Sale
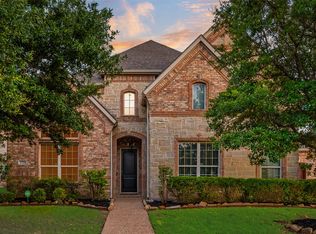 MLS ID #21290888, Lily Moore. NTREIS
 - $850,0006 bd4 ba4.6k sqft2001 Sterling Trace Dr, Keller, TX 76248For SaleMLS ID #21311286, Starling Oliver. NTREIS
- $925,0004 bd4 ba3.5k sqft932 Champions Ct, Roanoke, TX 76262For SaleMLS ID #21339089, Cecily Verloop. NTREIS
- $755,0004 bd4 ba3.5k sqft928 Homestead Dr, Keller, TX 76248For SaleMLS ID #21264796, Amber Broadway. NTREIS
- $750,0004 bd4 ba3.8k sqft1101 Verona Way, Keller, TX 76248For SaleMLS ID #21053657, Brian Ownby. NTREIS
- $835,0004 bd3 ba3.4k sqft7909 Citadel Ct, North Richland Hills, TX 76182For SaleMLS ID #21280352, Mandy Nichols. NTREIS
- $--3 bd2 ba2.5k sqft8104 Odell St, North Richland Hills, TX 76182AuctionAuction.com 2
- $846,0004 bd4 ba3.2k sqft4606 Mill Wood Dr, Colleyville, TX 76034For SaleMLS ID #21335408, Amber Broadway. NTREIS
- $--4 bd2 ba2.7k sqft5017 Carrotwood Dr, Fort Worth, TX 76244AuctionAuction.com 4
- $915,0004 bd3 ba2.7k sqft718 Ashleigh Ln, Southlake, TX 76092For SaleMLS ID #21334667, Joshua Born. NTREIS
- $--5 bd3 ba3.4k sqft4505 Enchanted Bay Blvd, Arlington, TX 76016AuctionAuction.com 2
- $884,0004 bd4 ba3.3k sqft4016 Bordeaux Cir, Flower Mound, TX 75022For SaleMLS ID #21293913, Tatum Dezzutti. NTREIS
- $679,9504 bd3 ba3k sqft1317 Bluff Springs Dr, Haslet, TX 76052For SaleMLS ID #21359043, Lorena Garcia. NTREIS
- $900,0004 bd4 ba3.9k sqft1501 Willow Tree Dr, Haslet, TX 76052For SaleMLS ID #21345613, Daniel Cline. NTREIS
- $649,8994 bd3 ba3.5k sqft7921 Shady Oaks Dr, North Richland Hills, TX 76182For SaleMLS ID #21337629, Winnie Wayne. NTREIS
- $748,0004 bd4 ba3k sqft7901 Bentley Dr, North Richland Hills, TX 76182For SaleMLS ID #21295135, Kelli Wenzel. NTREIS
- $--5 bd5 ba3.8k sqft7935 Banyan Way, Irving, TX 75063AuctionAuction.com 2
