Welcome to this beautifully remodeled single-story estate located in the heart of Norco's famed Horsetown USA. Situated on an expansive 27,443 sq. ft. lot, this exceptional property offers approximately 2,425 sq. ft. of upgraded living space featuring 4 bedrooms and 3 bathrooms.
The home has been thoughtfully updated throughout with fresh interior and exterior paint, luxury vinyl plank flooring, recessed lighting, central A/C, and a spacious open floor plan designed for comfortable living and entertaining. The remodeled kitchen boasts quartz countertops, new stainless steel appliances including a dishwasher, oven, and microwave, along with a stylish dry bar complete with a wine cooler. A centrally located fireplace creates a warm and inviting atmosphere in both the living and dining areas.
The spacious primary suite features an additional attached bonus room, perfect for a private office, retreat, nursery, or fitness space. Additional highlights include an epoxy-finished garage with washer and dryer hookups.
Step outside to your own private resort-style backyard featuring a heated pool and spa with upgraded equipment and heater, expansive patio space, fire pit, beautifully landscaped grounds, automatic sprinkler system, kennel/storage shed, and ample room for entertaining. The property also includes a detached structure permitted as a barn, complementing Norco's unique equestrian setting. Two large RV parking areas provide plenty of space for recreational vehicles, trailers, or additional storage.
Enjoy Norco's unique equestrian lifestyle with nearby community horse trails and riding paths throughout the neighborhood. Conveniently located near shopping, dining, parks, schools, and with easy access to the 15, 91, and 60 freeways, this remarkable turnkey property offers an exceptional combination of modern upgrades, generous outdoor space, and Norco's distinctive rural charm. No HOA.
Buyer to verify all permits, square footage, uses, and property information to their satisfaction.
Under contract
Listed by: First Team Real Estate • Gilbert Suniga • Contact: 714-328-9883
$1,299,500
3361 Rocking Rm Ln, Norco, CA 92860
4beds
2,425sqft
Single Family Residence
Built in 1980
0.63 Acres Lot
$1,286,500 Zestimate®
$536/sqft
$-- HOA
What's special
- 45 days
- 2,160
- 174
Zillow last checked:
Listing updated:
Listed by:
Gilbert Suniga DRE #01933225 714-328-9883,
First Team Real Estate
Source: CRMLS,MLS#: PW26136263 Originating MLS: California Regional MLS
Originating MLS: California Regional MLSFacts & features
Interior
Bedrooms & bathrooms
- Bedrooms: 4
- Bathrooms: 3
- Full bathrooms: 3
- Main level bathrooms: 2
- Main level bedrooms: 4
Rooms
- Room types: Bonus Room, Bedroom, Center Hall, Family Room, Kitchen, Primary Bathroom, Primary Bedroom, Other, Dining Room
Primary bedroom
- Features: Main Level Primary
Bedroom
- Features: Bedroom on Main Level
Bedroom
- Features: All Bedrooms Down
Bathroom
- Features: Bidet, Bathroom Exhaust Fan, Bathtub, Dual Sinks, Low Flow Plumbing Fixtures, Multiple Shower Heads, Remodeled, Separate Shower, Tub Shower, Upgraded
Family room
- Features: Separate Family Room
Kitchen
- Features: Quartz Counters, Remodeled, Self-closing Cabinet Doors, Self-closing Drawers, Updated Kitchen, Utility Sink
Other
- Features: Walk-In Closet(s)
Heating
- Central
Cooling
- Central Air
Appliances
- Included: Dishwasher, Gas Oven, Microwave, Self Cleaning Oven
- Laundry: In Garage
Features
- Beamed Ceilings, Cathedral Ceiling(s), Dry Bar, Separate/Formal Dining Room, Open Floorplan, Quartz Counters, Recessed Lighting, Storage, Suspended Ceiling(s), Sunken Living Room, All Bedrooms Down, Bedroom on Main Level, Main Level Primary, Walk-In Closet(s)
- Flooring: Vinyl
- Doors: Insulated Doors, Sliding Doors
- Windows: Double Pane Windows
- Has fireplace: Yes
- Fireplace features: Family Room, Gas
- Common walls with other units/homes: No Common Walls
Interior area
- Total interior livable area: 2,425 sqft
Video & virtual tour
Property
Parking
- Total spaces: 3
- Parking features: Garage Faces Front, Garage, Paved, RV Gated, RV Access/Parking
- Attached garage spaces: 3
Accessibility
- Accessibility features: Safe Emergency Egress from Home
Features
- Levels: One
- Stories: 1
- Entry location: front
- Patio & porch: Concrete, Patio
- Exterior features: Kennel
- Has private pool: Yes
- Pool features: Heated, In Ground, Private
- Has spa: Yes
- Spa features: Heated, Private
- Fencing: Average Condition,Chain Link
- Has view: Yes
- View description: City Lights, Mountain(s), Neighborhood, Creek/Stream
- Has water view: Yes
- Water view: Creek/Stream
Lot
- Size: 0.63 Acres
- Features: 0-1 Unit/Acre, Back Yard, Front Yard, Garden, Sprinklers In Rear, Sprinklers In Front, Sprinkler System, Walkstreet
Details
- Additional structures: Guest House Detached, Shed(s), Storage
- Parcel number: 119372001
- Zoning: A-1-20
- Special conditions: Standard
- Horse amenities: Riding Trail
Construction
Type & style
- Home type: SingleFamily
- Architectural style: Ranch
- Property subtype: Single Family Residence
Materials
- Asphalt, Brick, Drywall, Glass, Concrete
- Foundation: Slab
- Roof: Composition
Condition
- Updated/Remodeled,Turnkey
- New construction: No
- Year built: 1980
Utilities & green energy
- Electric: Standard
- Sewer: Public Sewer
- Water: Public
- Utilities for property: Electricity Connected, Natural Gas Connected, Sewer Connected, Water Connected
Community & HOA
Community
- Features: Biking, Curbs, Horse Trails, Storm Drain(s), Street Lights
- Security: Carbon Monoxide Detector(s), Fire Detection System, Smoke Detector(s)
Location
- Region: Norco
Financial & listing details
- Price per square foot: $536/sqft
- Tax assessed value: $411,152
- Date on market: 6/25/2026
- Cumulative days on market: 45 days
- Listing terms: Conventional
- Road surface type: Paved
Estimated market value
$1,286,500
$1.22M - $1.35M
$4,158/mo
Price history
| Date | Event | Price |
|---|---|---|
| 9/11/2026 | Contingent | $1,299,500$536/sqft |
Source:  CRMLS #PW26136263 Report a problem CRMLS #PW26136263 Report a problem | ||
| 8/26/2026 | Listed for sale | $1,299,500$536/sqft |
Source: CRMLS #PW26136263 Report a problem | ||
| 8/6/2026 | Pending sale | $1,299,500$536/sqft |
Source: CRMLS #PW26136263 Report a problem | ||
| 7/14/2026 | Contingent | $1,299,500$536/sqft |
Source: CRMLS #PW26136263 Report a problem | ||
| 6/25/2026 | Listed for sale | $1,299,500+50.7%$536/sqft |
Source: CRMLS #PW26136263 Report a problem | ||
| 2/25/2026 | Sold | $862,500+259.4%$356/sqft |
Source: Public Record Report a problem | ||
| 5/2/1995 | Sold | $240,000$99/sqft |
Source: Public Record Report a problem | ||
Public tax history
| Year | Property taxes | Tax assessment |
|---|---|---|
| 2026 | -- | $411,152 +2% |
| 2025 | $4,480 +3.4% | $403,091 +2% |
| 2024 | $4,332 +1.4% | $395,188 +2% |
| 2023 | $4,271 +1.9% | $387,441 +2% |
| 2022 | $4,191 +2.1% | $379,845 +2% |
| 2021 | $4,106 +1.1% | $372,398 +1% |
| 2020 | $4,060 +2.4% | $368,581 +2% |
| 2019 | $3,964 +2.4% | $361,355 +2% |
| 2018 | $3,872 +2.6% | $354,270 +2% |
| 2017 | $3,774 | $347,324 +2% |
| 2016 | $3,774 +3.3% | $340,515 +1.5% |
| 2015 | $3,652 +3.9% | $335,402 +2% |
| 2014 | $3,514 | $328,833 +0.5% |
| 2013 | -- | $327,349 +2% |
| 2012 | -- | $320,931 +2% |
| 2011 | -- | $314,639 +0.8% |
| 2010 | -- | $312,289 -0.2% |
| 2009 | -- | $313,033 +2% |
| 2008 | -- | $306,896 +2% |
| 2007 | -- | $300,879 +2% |
| 2006 | -- | $294,981 +2% |
| 2005 | -- | $289,198 +3.9% |
| 2003 | -- | $278,334 +2% |
| 2002 | -- | $272,877 +2% |
| 2001 | $2,708 +1.9% | $267,528 +2% |
| 2000 | $2,657 | $262,283 |
Find assessor info on the county website
Monthly payment
Est. payment
Payment breakdown
Explore the cost of this home by adjusting the details. Changes won't be saved.Climate risks
Neighborhood: 92860
Nearby schools
Schools provided by the listing agent
- Elementary: George Washington
- High: Norco
Source: CRMLS. This data may not be complete. We recommend contacting the local school district to confirm school assignments for this home.
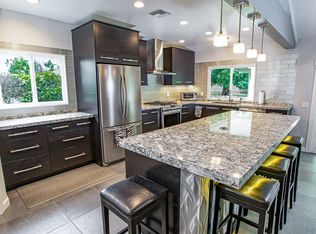
Similar homes
- $1,549,9994 bd2 ba1.6k sqft4818 Crestview Dr, Norco, CA 92860For Sale
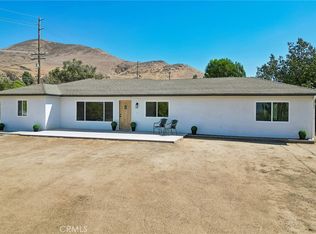 MLS ID #IV26175066, JULIANNE FARMER, KELLER WILLIAMS RIVERSIDE CENT. CRMLS
 - $1,288,0004 bd3 ba2.6k sqft6549 Via Flora, Chino Hills, CA 91709For Sale
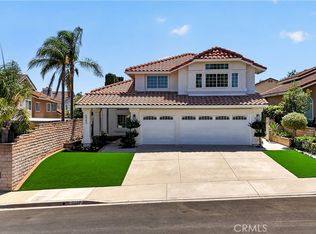 MLS ID #WS26183432, TRACY TSOI, eXp Realty of Greater L.A. Inc. CRMLS
 - $1,049,0004 bd3 ba2.1k sqft17411 Kaison Cir, Riverside, CA 92508For Sale
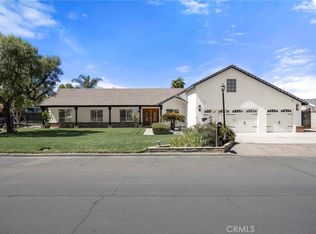 MLS ID #PW26191123, Rienne Duran, Century 21 Discovery. CRMLS
 - $1,299,0004 bd3 ba2.8k sqft5011 Juneau Ct, Rancho Cucamonga, CA 91739For Sale
 MLS ID #IV26191117, JORDAN SONG, Universal Elite Realty. CRMLS
Local buyer's agents are ready to help
